
361 Linden LoopLeduc, AB T9E 1T2
Mortgage Calculator
Monthly Payment (Est.)
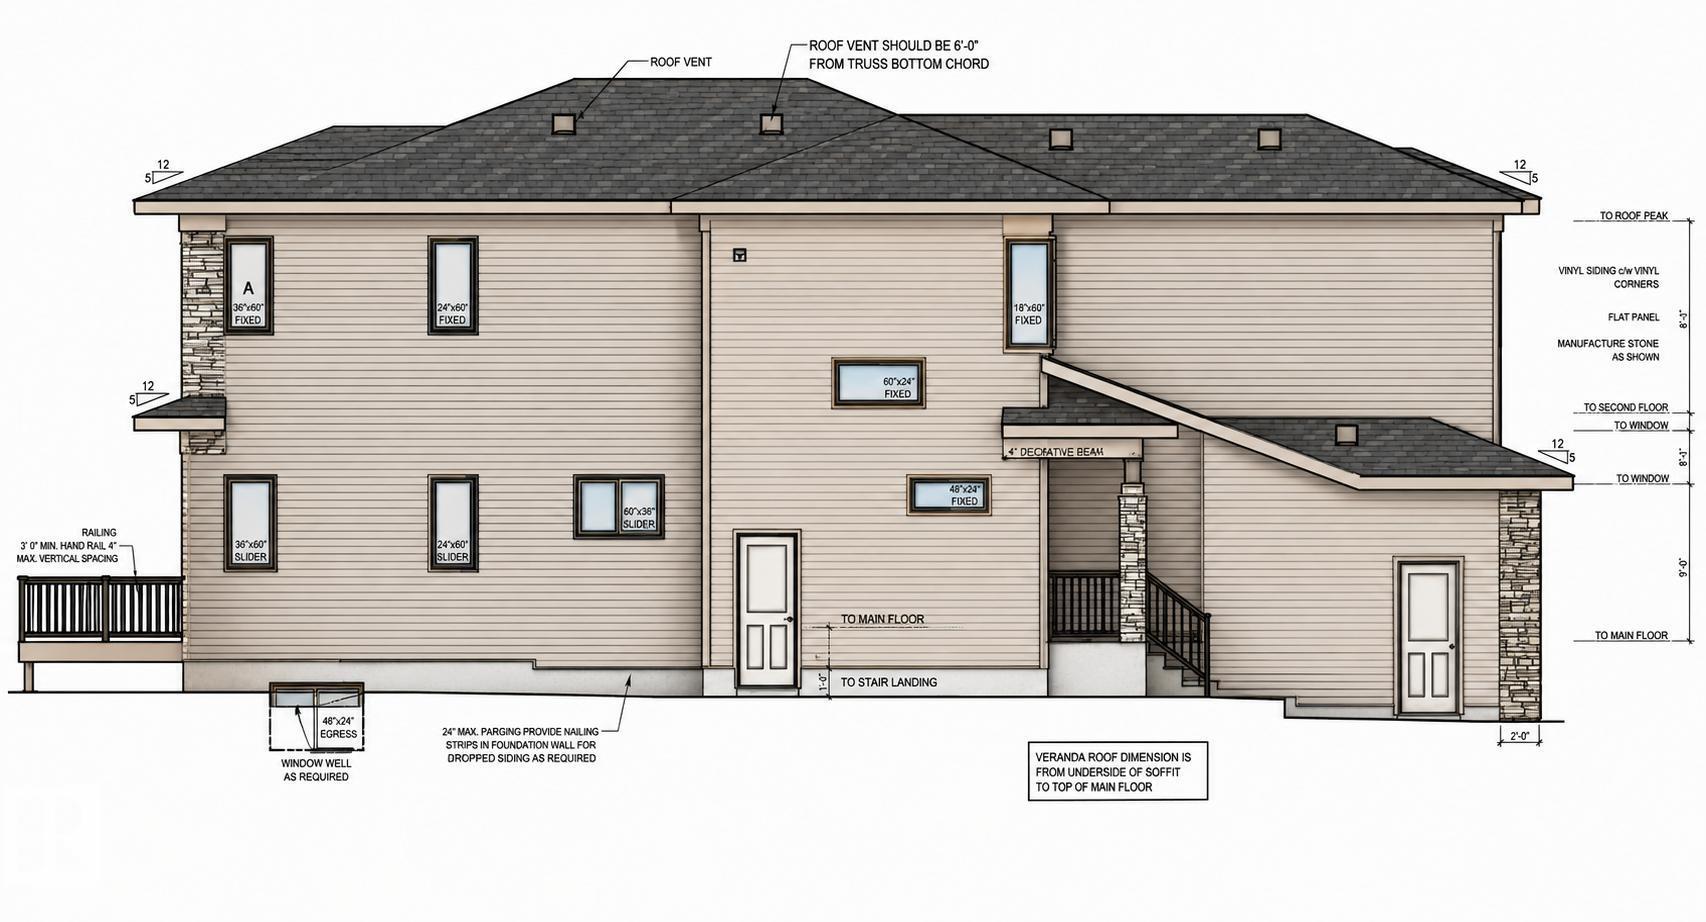
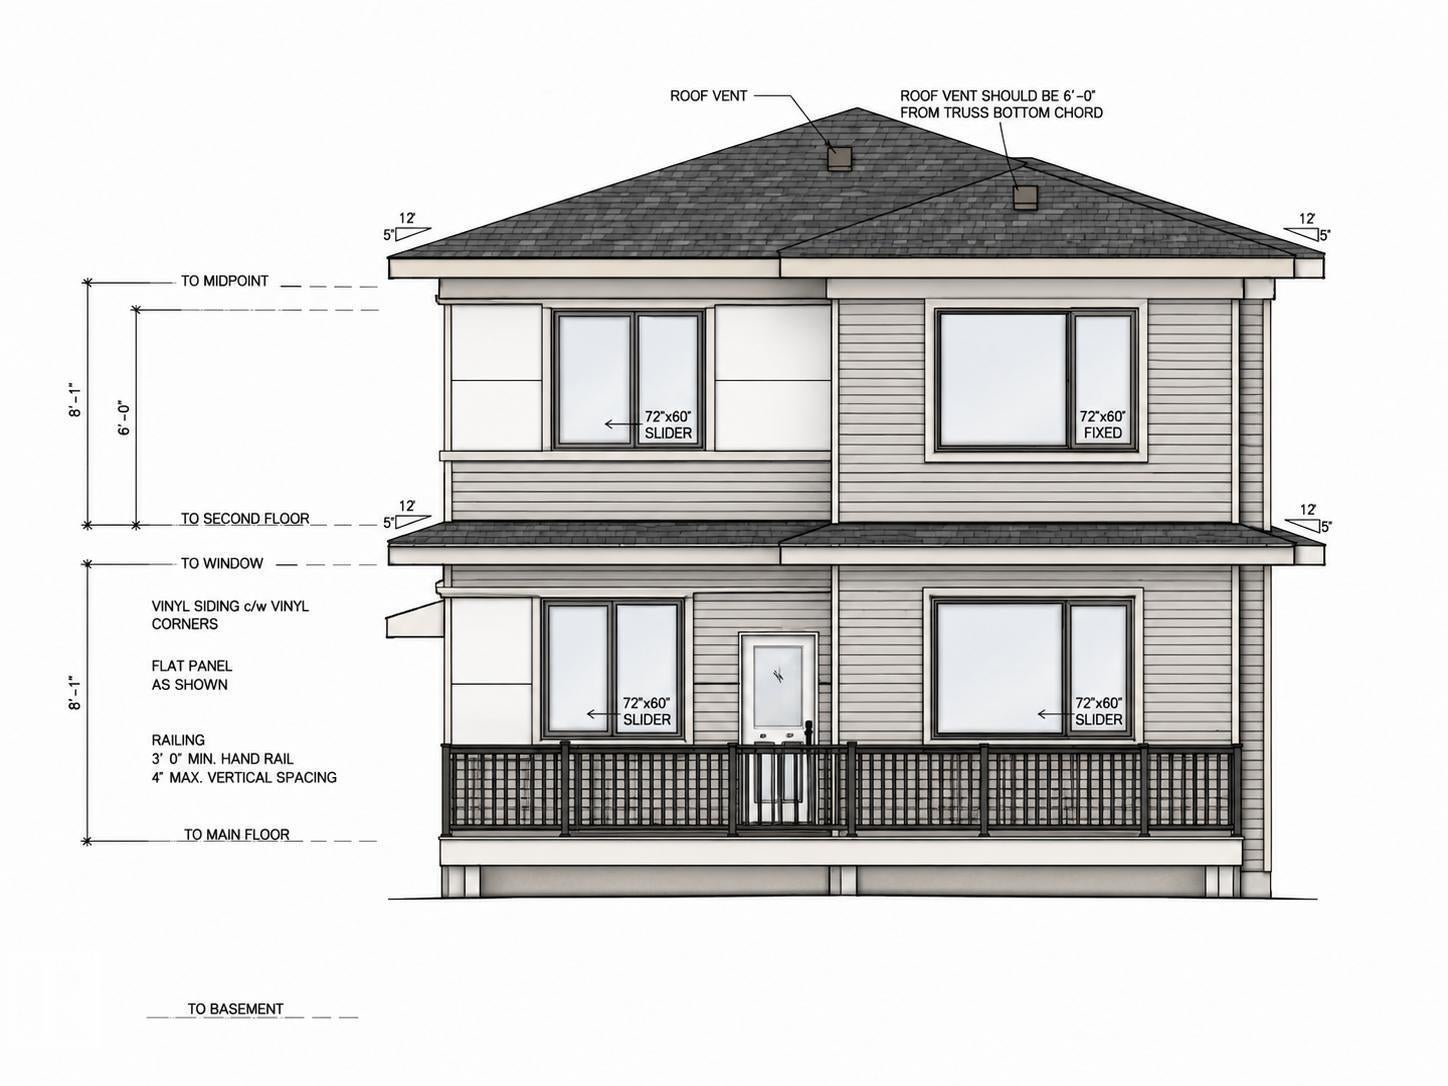
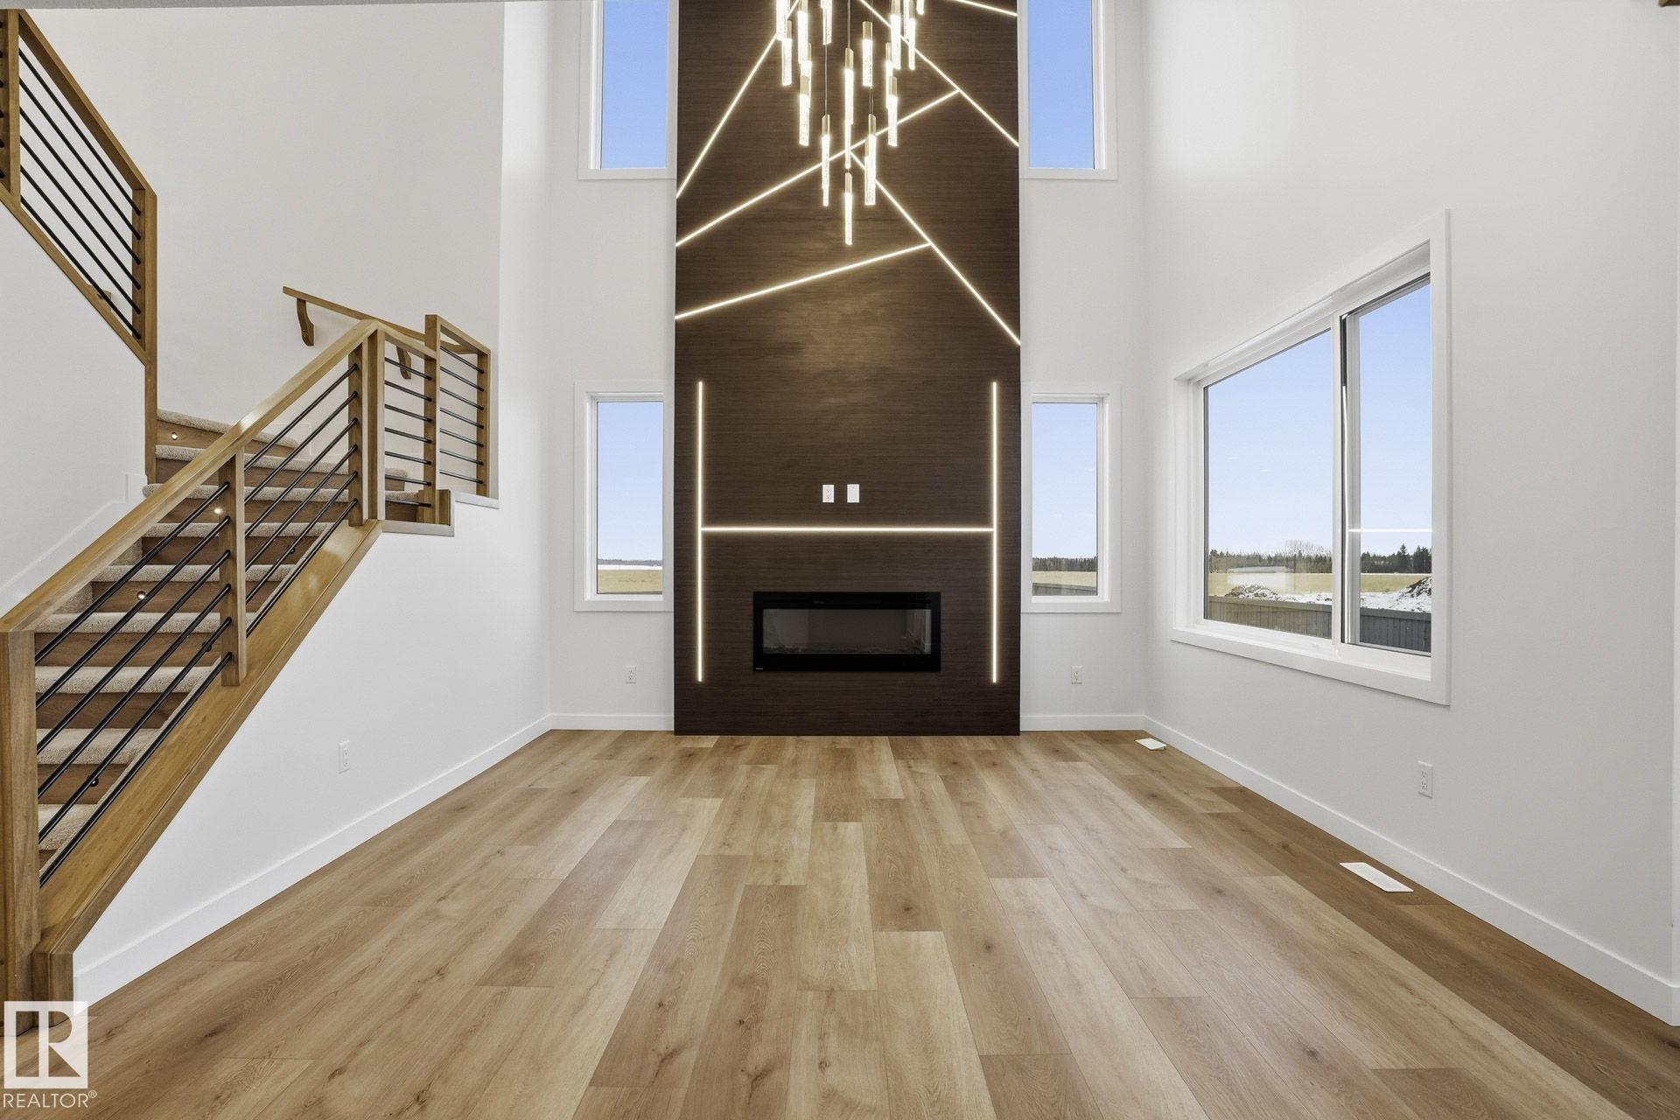
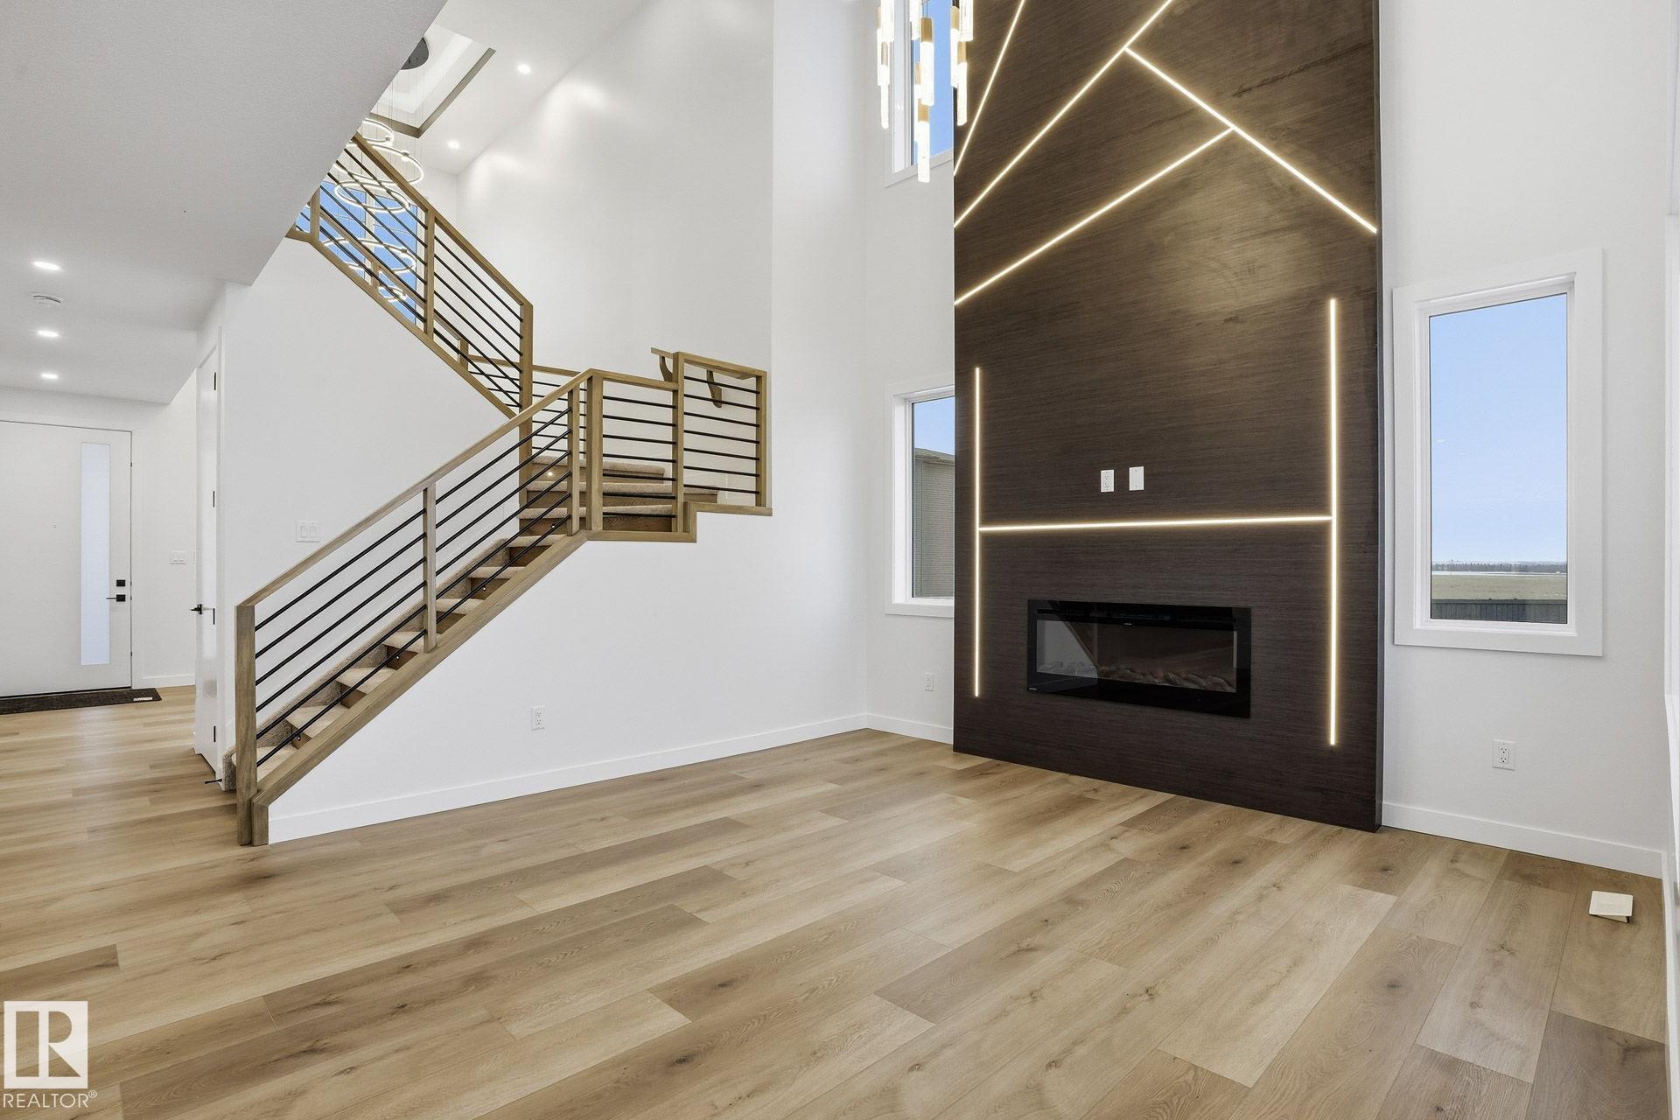
$3,148UNDER CONSTRUCTION | REGULAR LOT | OPTION TO CUSTOMIZE | FULLY FINISHED DECK | BACKING TO SCHOOL PARK | 3 BEDS & 3 FULL BATHS + DEN. This brand new luxury home with above 2400 square feet (approx. RMS) offers the complete package with premium upgrades and exceptional craftsmanship throughout! Featuring a PRAIRIE exterior elevation, 9/9/9 CEILINGS, luxury vinyl plank flooring, a grand foyer, and a breathtaking OPEN-TO-ABOVE LIVING ROOM with ELECTRIC FIREPLACE, FEATURE WALLS, and premium INDENT CEILINGS. The FULLY EXTENDED DUAL-TONE KITCHEN showcases a WATERFALL ISLAND, quartz countertops, MDF shelving, under cabinet lighting, and a SPICE KITCHEN/BUTLER’S PANTRY. Upstairs offers a luxurious 5-PIECE ENSUITE, huge primary bedroom with indent ceiling and an accent wall along with 2 other bedrooms, common bath and a spacious bonus room. Highlights include a SIDE ENTRANCE, and premium finishes throughout. Walking distance to 2 schools with quick access to amenities & Highway 2.
| 2 months ago | Listing updated with changes from the MLS® | |
| 2 months ago | Listing first seen on site |

Listing information is provided by Participants of the REALTORS® Association of Edmonton. IDX information is provided exclusively for personal, non-commercial use, and may not be used for any purpose other than to identify prospective properties consumers may be interested in purchasing. Information is deemed reliable but not guaranteed. Copyright 2026, REALTORS® Association of Edmonton
Last checked 2026-07-28 03:36 PM UTC