
54 Chartres CloseSt. Albert, AB T8T 2E1
Mortgage Calculator
Monthly Payment (Est.)
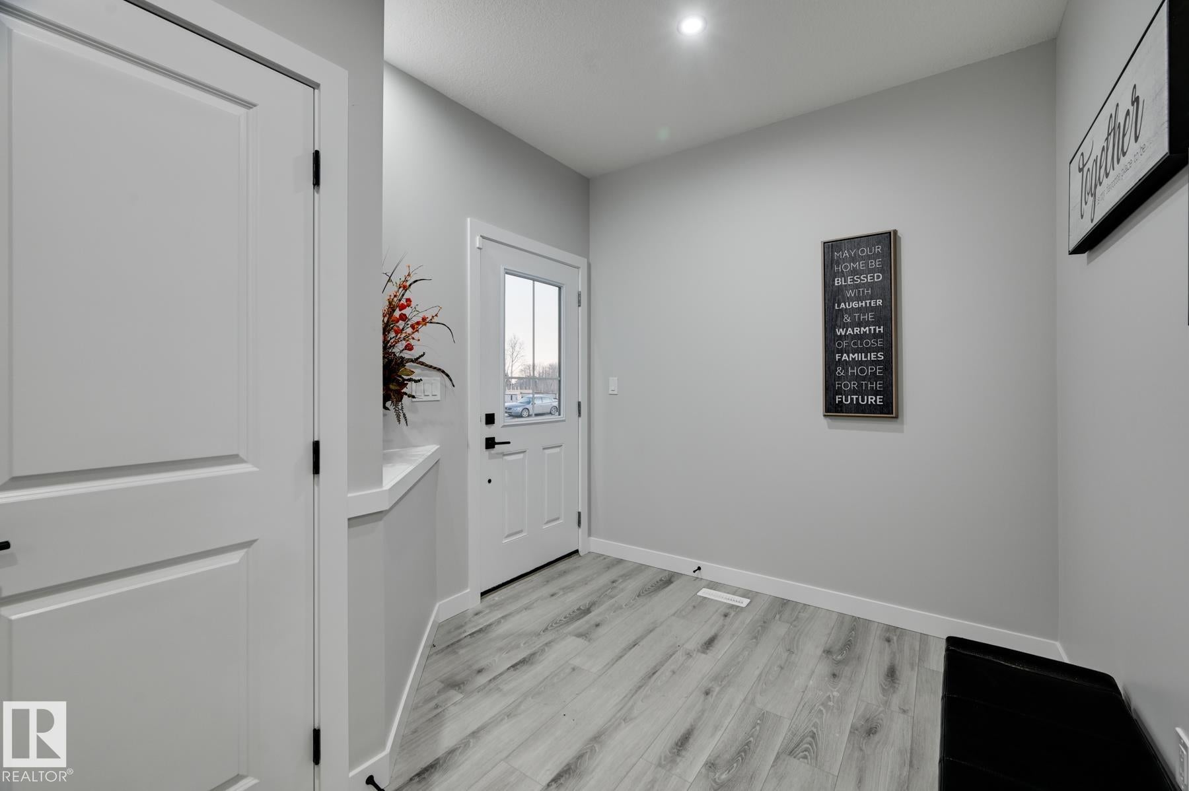
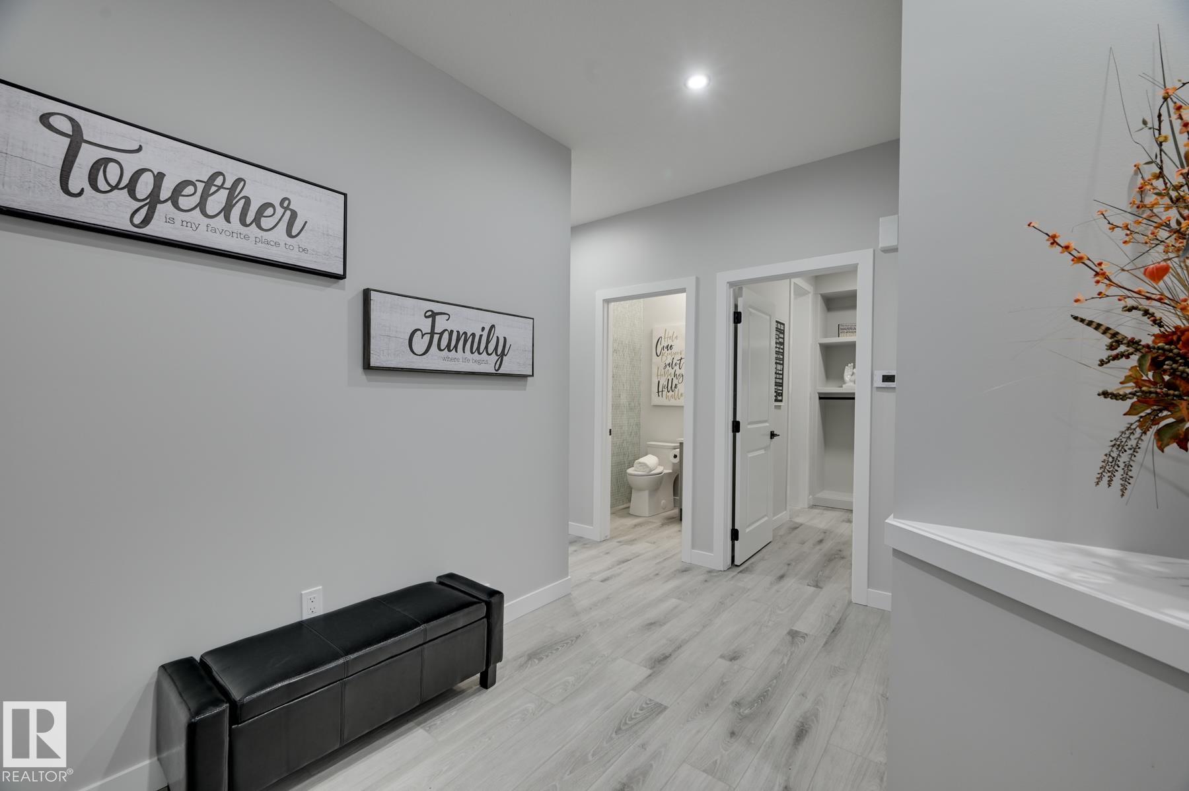
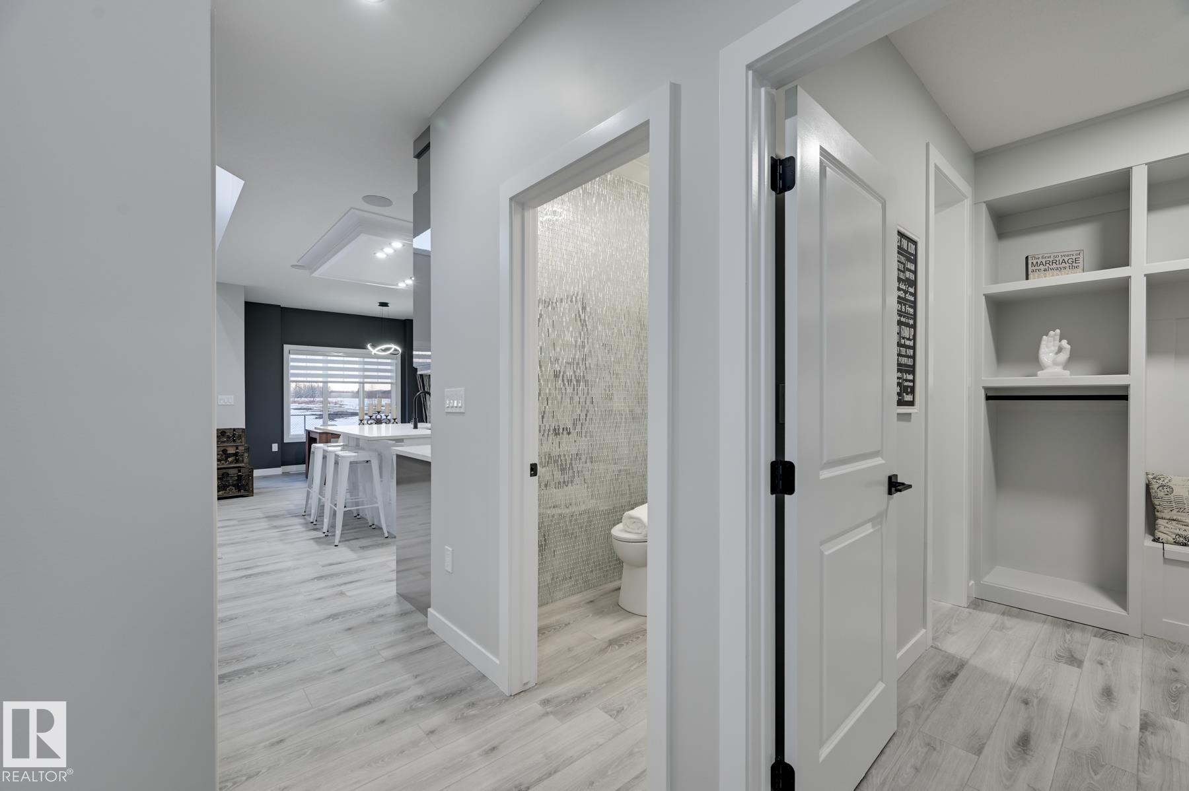
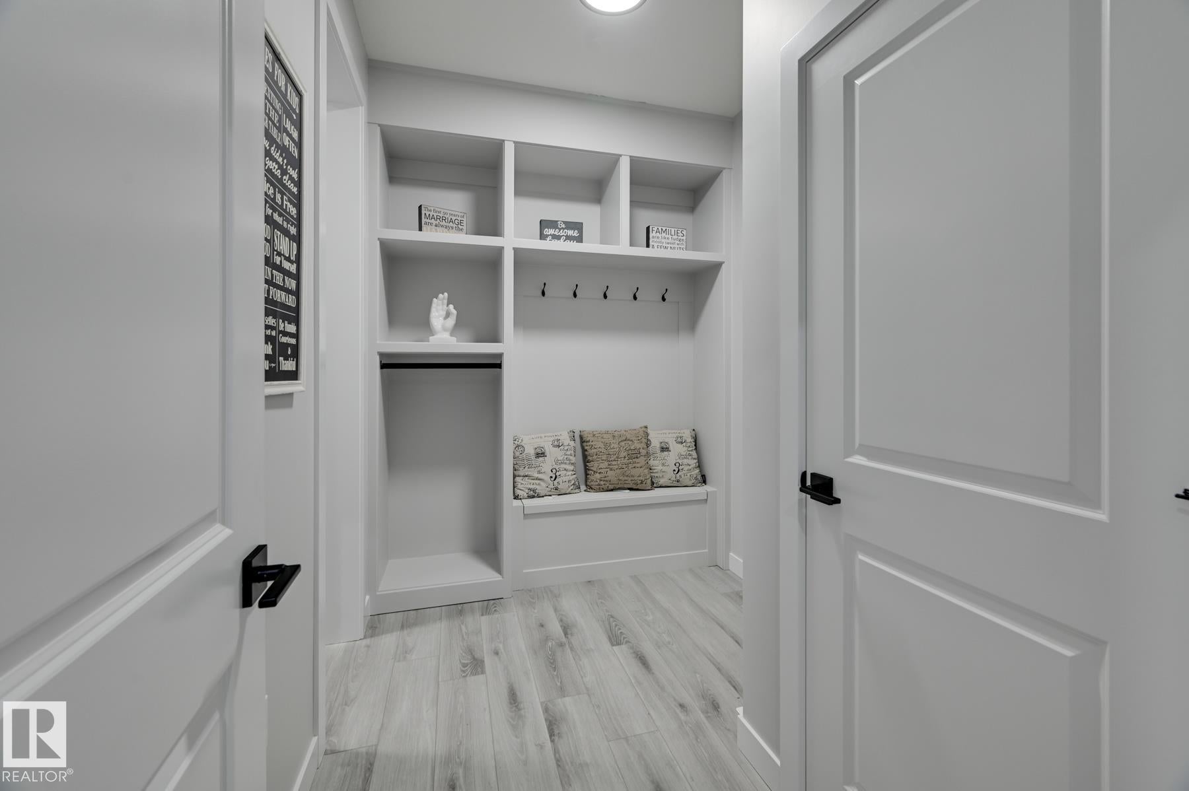
$2,965Welcome to this brand new 1953 SQFT 2 Storey Chelsea III model home by award winning Blackstone Homes in Cherot. Great location with new up coming new K-9 school. Upon entering you will be welcomed by nice foyer leading to a much needed den, perfect for work from home/guest, mudroom with built ins & walk through pantry leading to beautiful kitchen with huge island. Dining room with large windows overlooking the backyard. Great room offers 18' open to below ceiling with linear fireplace finished with beautiful feature wall & coffered ceiling. The 2nd floor offers 3 bedrooms, 2.5 baths, bonus room & laundry room. Large master bedroom with beautiful spa like ensuite offering double sinks, shower & freestanding tub, huge WIC. Other features - Separate entrance, 9' main/basement ceiling, upgraded shower with 10mm frameless door, MDF shelving, upgraded plumbing/electrical, upgraded quartz, appliances allowance, Rear deck, west backyard & New Home Warranty. Close to Ray Gibbons, shopping, park/school.
| 3 weeks ago | Listing updated with changes from the MLS® | |
| 2 months ago | Listing first seen on site |

Listing information is provided by Participants of the REALTORS® Association of Edmonton. IDX information is provided exclusively for personal, non-commercial use, and may not be used for any purpose other than to identify prospective properties consumers may be interested in purchasing. Information is deemed reliable but not guaranteed. Copyright 2026, REALTORS® Association of Edmonton
Last checked 2026-07-28 03:36 PM UTC