Save
Ask
Tour
Hide
Share
$698,000
54 Days On Site

142 EDGEWATER Circle
Leduc, AB T9E 1K5

For Sale|Single Family Residence|Active
3
Beds
3.5
Total Baths
3
Full Baths
1
Partial Bath
2,281.97
SqFt
$306
/SqFt
2025
Built
Listing courtesy of Simran Jhand of MaxWell Polaris [email protected]
Call Now: 587-599-5974
Is this the listing for you? We can help make it yours.
587-599-5974
142 EDGEWATER Circle142 EDGEWATER Circle142 EDGEWATER Circle142 EDGEWATER Circle
Save
Ask
Tour
Hide
Share

Mortgage Calculator

Monthly Payment (Est.)

$3,185
Calculator powered by Showcase IDX, a Constellation1 Company. Copyright ©2026 Information is deemed reliable but not guaranteed.

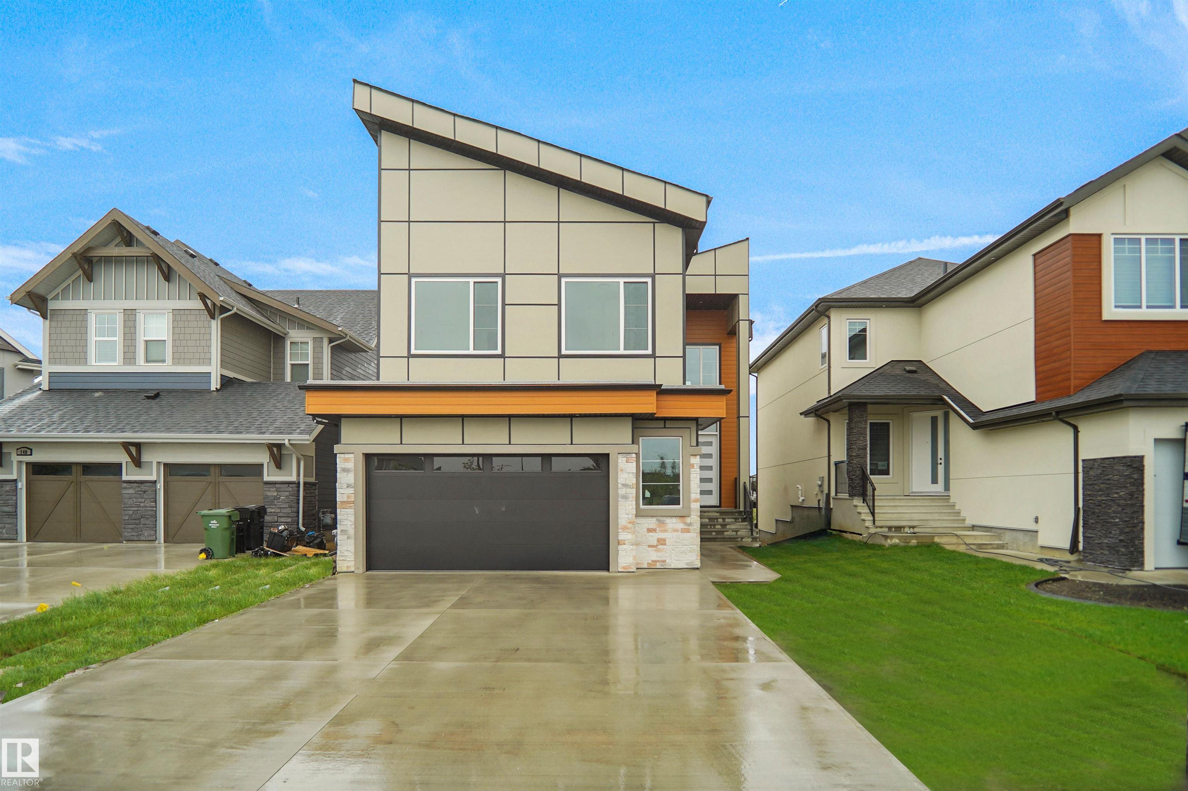
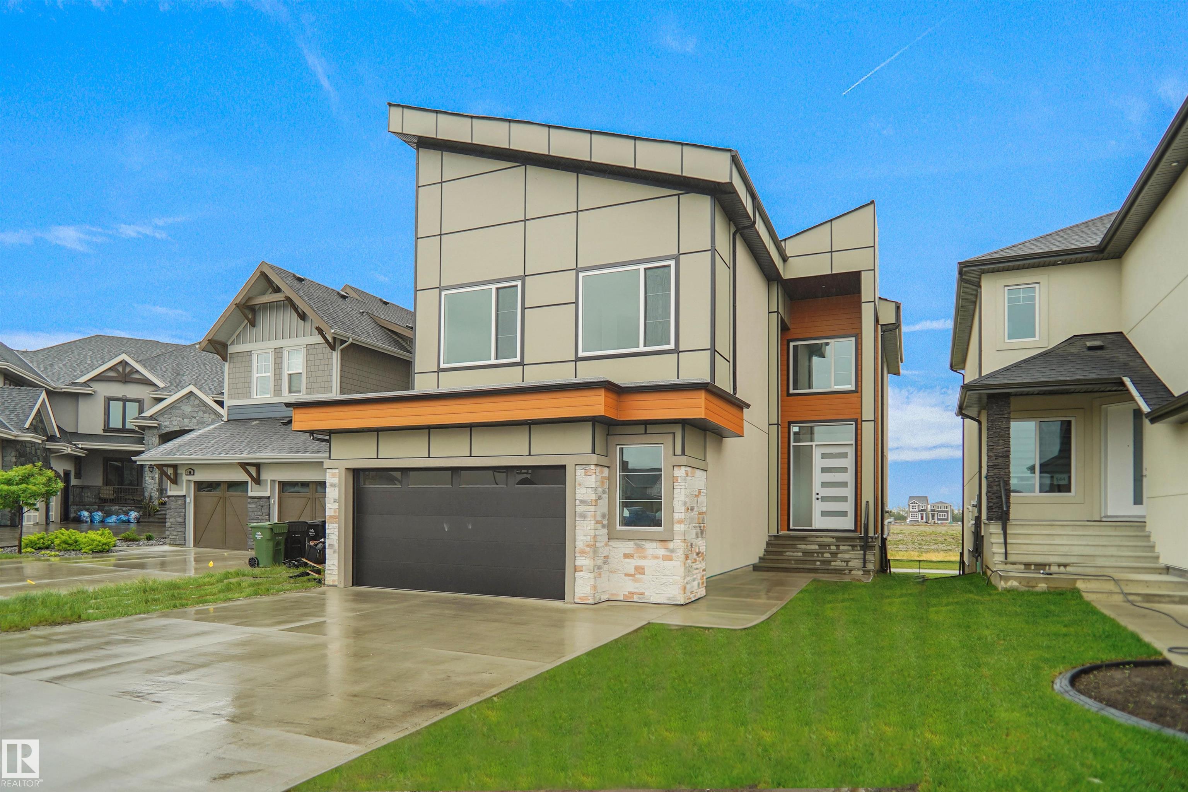
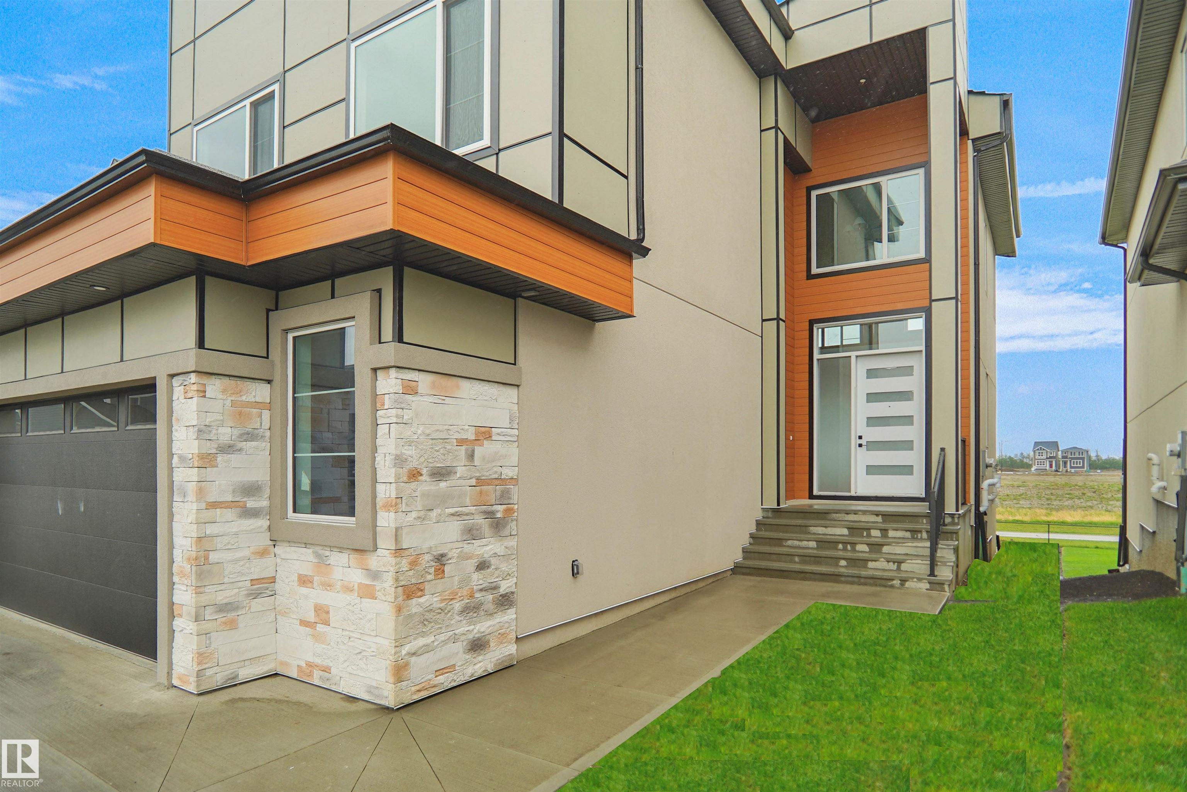
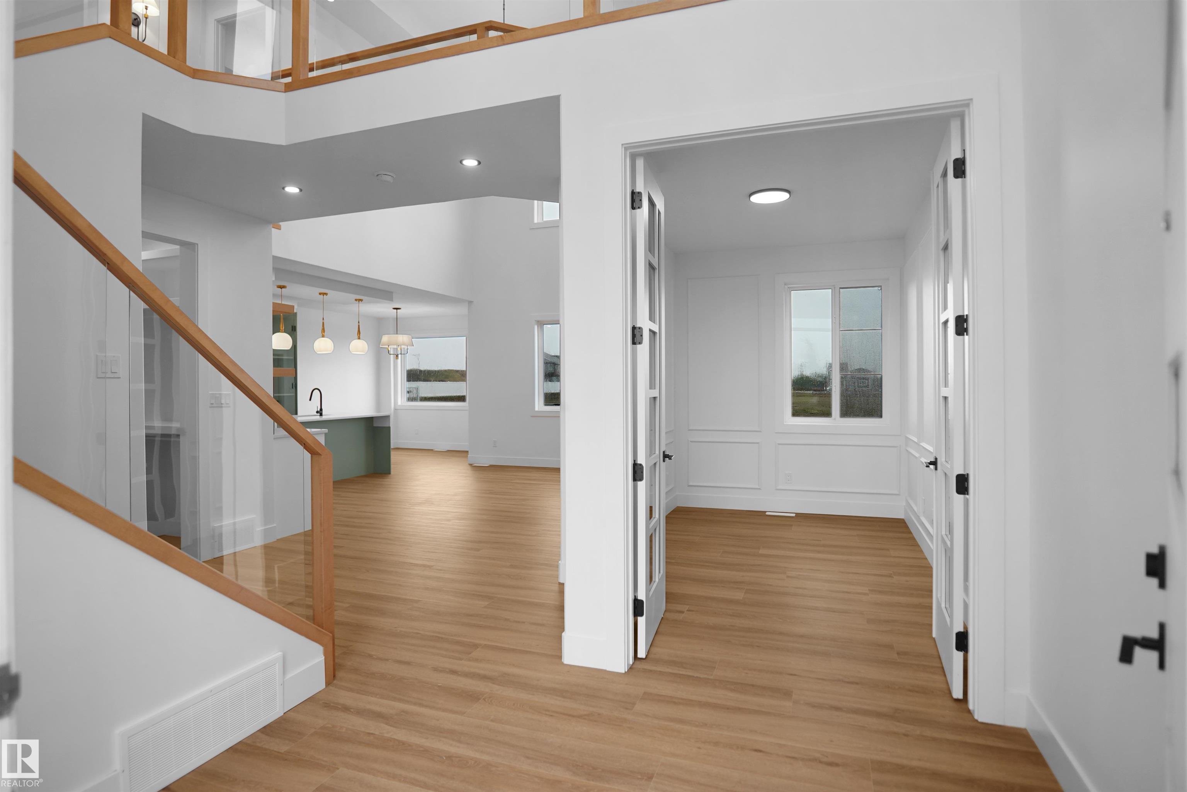
Set in Southfork, Leduc’s premier master-planned community, this stunning, brand-new WALKOUT estate two-story home, backing onto a scenic trail, features 2 open-to-above living areas, creating a bright and spacious atmosphere throughout. The main floor offers a versatile den/office, half bath, extended double attached garage, and a chef-inspired kitchen with a massive island, perfect for entertaining. Upstairs, you'll find a bonus room, 2 primary bedrooms with private ensuites, an additional bedroom, and a full 4-piece bath. The builder is offering a $3,500 appliance allowance. The unfinished walkout basement provides endless possibilities for future development. Conveniently located close to parks, ponds, walking trails, schools, shopping, and other amenities. A perfect blend of luxury, functionality, and location—must be seen to be appreciated!

Save
Ask
Tour
Hide
Share
Listing Snapshot
Price 
$698,000
Days On Site 
54 Days
Bedrooms 
3
Inside Area (SqFt) 
2,281.97 sqft
Total Baths 
3.5
Full Baths 
3
Partial Baths 
1
Lot Size 
560.02 Acres
Year Built 
2025
MLS® Number 
E4491569
Status 
Active
Property Tax 
N/A
Maintenance Fees 
N/A
Sq Ft Source 
N/A
Friends & Family
Recent Activity
3 weeks agoListing updated with changes from the MLS®
2 months agoListing first seen on site
General Features
Attached Garage 
Yes
Direction Faces 
East
Foundation 
Concrete Perimeter
Garage 
Yes
Garage Spaces 
2
Parking 
Garage Door Opener
Parking Spaces 
4
Property Sub Type 
Single Family Residence
Style 
2 Storey
Zoning 
Zone 81
Interior Features
Basement 
Exterior EntryFullUnfinished
Fireplace 
Yes
Flooring 
Ceramic TileVinylCarpet
Heating 
Natural Gas
Save
Ask
Tour
Hide
Share
Exterior Features
Construction Details 
StoneStuccoWood SidingVinyl Siding
Lot Features 
Landscaped
Patio And Porch 
Deck
Roof 
Asphalt
Waterfront Features 
Stream
Community Features
MLS Area 
Southfork
Township 
0200
Listing courtesy of Simran Jhand of MaxWell Polaris [email protected]

Listing information is provided by Participants of the REALTORS® Association of Edmonton. IDX information is provided exclusively for personal, non-commercial use, and may not be used for any purpose other than to identify prospective properties consumers may be interested in purchasing. Information is deemed reliable but not guaranteed. Copyright 2026, REALTORS® Association of Edmonton
Last checked 2026-07-28 03:36 PM UTC

Neighborhood & Commute
Source: Walkscore
Save
Ask
Tour
Hide
Share