Save
Ask
Tour
Hide
Share
$674,900
54 Days On Site

13 OAKCREST Terrace
St. Albert, AB T8N 3L1

For Sale|Duplex|Active
3
Beds
2.5
Total Baths
2
Full Baths
1
Partial Bath
1,383.5
SqFt
$488
/SqFt
2007
Built
Listing courtesy of Monte P Gannon of Century 21 Masters [email protected]
Call Now: 587-599-5974
Is this the listing for you? We can help make it yours.
587-599-5974
13 OAKCREST Terrace13 OAKCREST Terrace13 OAKCREST Terrace13 OAKCREST Terrace
Save
Ask
Tour
Hide
Share

Mortgage Calculator

Monthly Payment (Est.)

$3,079
Calculator powered by Showcase IDX, a Constellation1 Company. Copyright ©2026 Information is deemed reliable but not guaranteed.

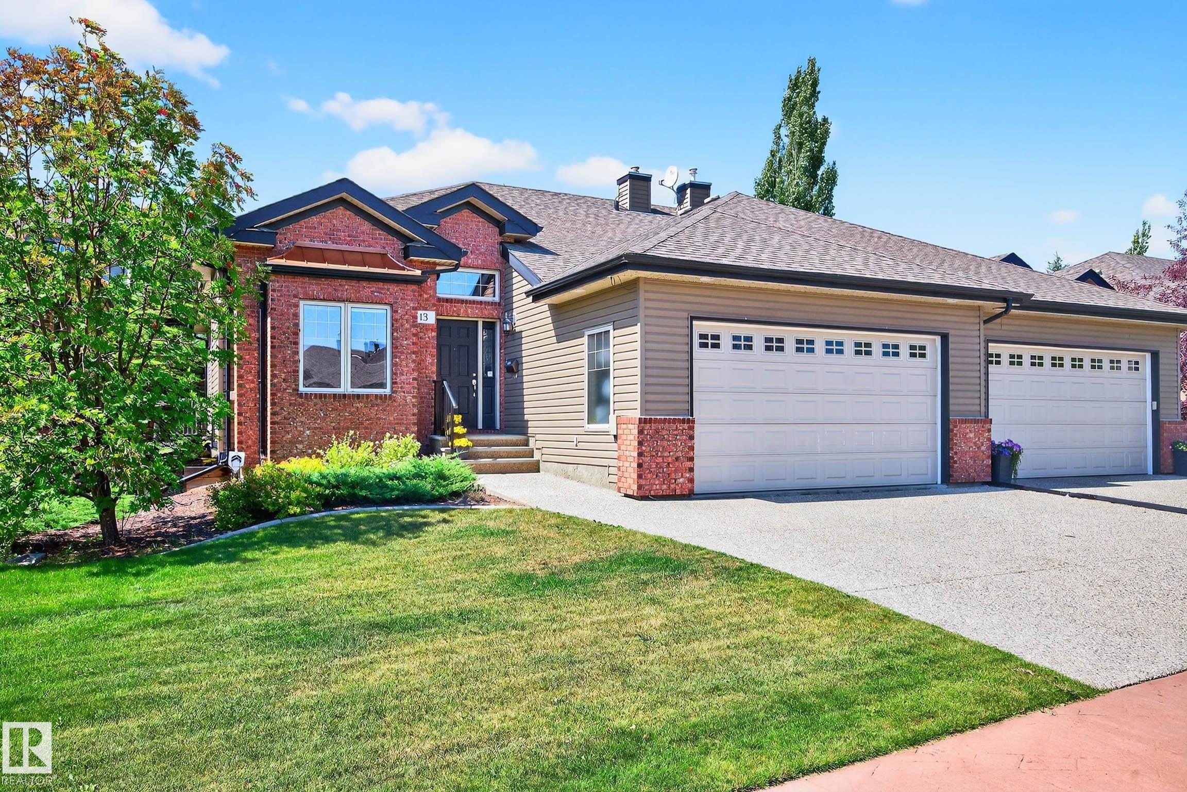
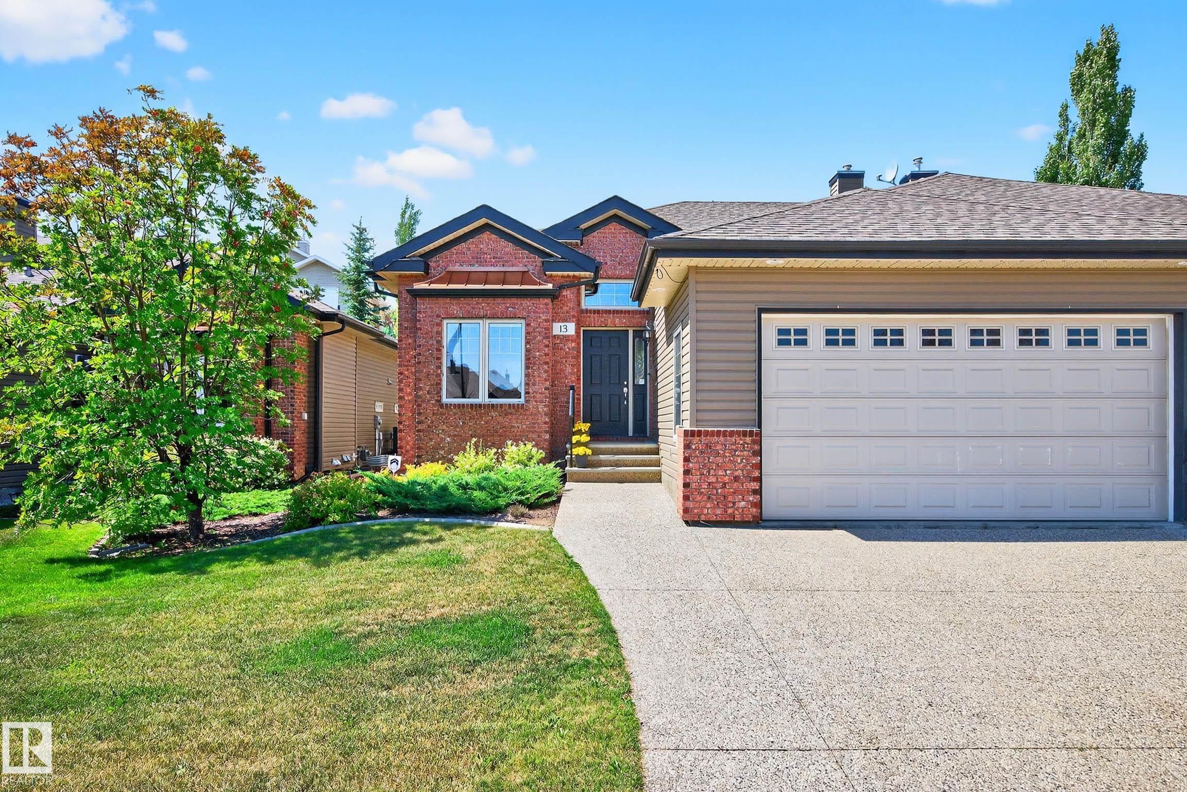
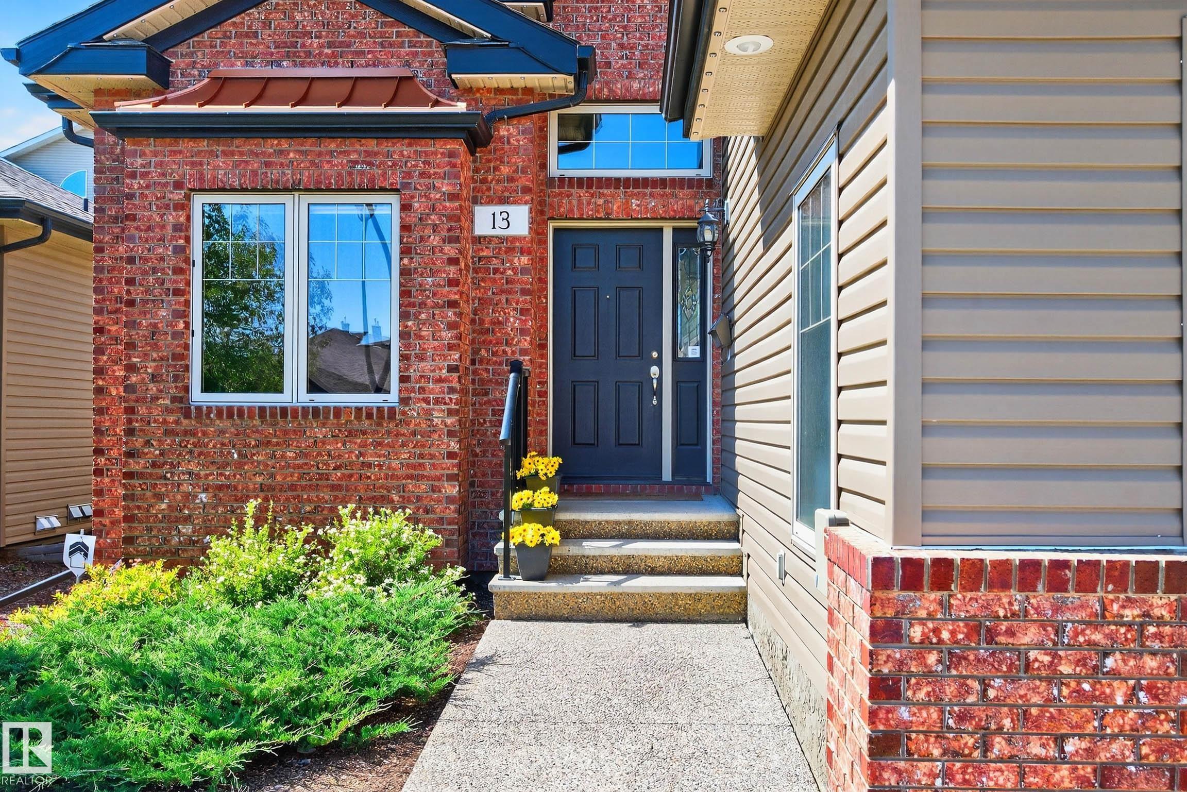
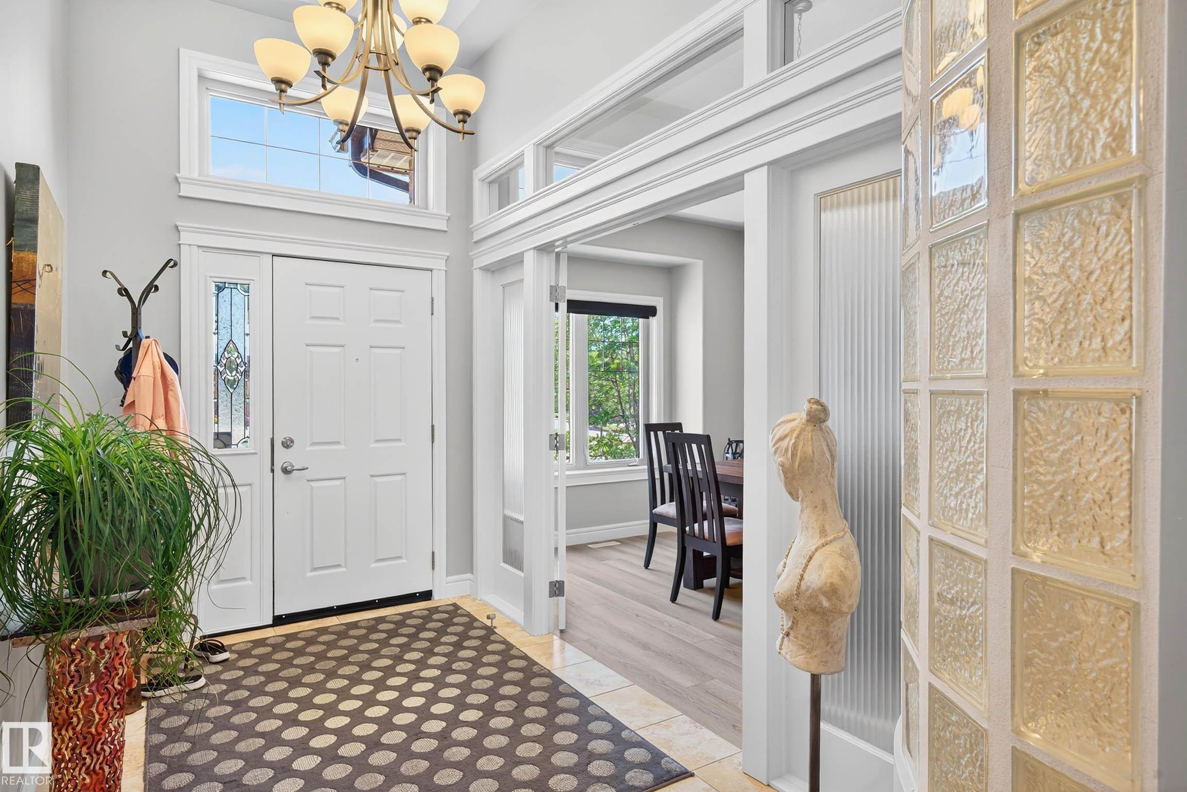
Stunning executive bungalow on quiet cul de sac in Oakmont. Exudes Quality thru out!. Welcome into soaring ceilings, cozy fireplaces, hardwood floors, granite countertops. Great open concept plan is an entertainer's delight. Main floor includes den or formal dining room, master bedroom w/ walk in closet and luxurious ensuite bath, powder room, laundry room, great room with fireplace and kitchen. Contemporary kitchen with walk in pantry, generous island, breakfast bar, stainless appliances. Access to patio area and green space. Down the open staircase to find a family room, wet bar, games room, exercise room, two additional bedrooms and full bathroom.In floor heating in basement Freshly painted and newer flooring throughout. Air conditioning for those hot days and two fireplaces to cozy up the winters. Double attached garage and large driveway. Great location in Oakmont with access to walking trails, ravine across the street. Not a condo, but HOA takes care of snow removal and landscaping.

Save
Ask
Tour
Hide
Share
Listing Snapshot
Price 
$674,900
Days On Site 
54 Days
Bedrooms 
3
Inside Area (SqFt) 
1,383.5 sqft
Total Baths 
2.5
Full Baths 
2
Partial Baths 
1
Lot Size 
N/A
Year Built 
2007
MLS® Number 
E4491600
Status 
Active
Property Tax 
N/A
Maintenance Fees 
$180 monthly
Sq Ft Source 
N/A
Friends & Family
Recent Activity
2 months agoListing updated with changes from the MLS®
2 months agoListing first seen on site
General Features
Attached Garage 
Yes
Direction Faces 
East
Foundation 
Concrete Perimeter
Garage 
Yes
Garage Spaces 
2
Parking 
Garage Door Opener
Parking Spaces 
4
Property Sub Type 
Duplex
Style 
Bungalow
Zoning 
Zone 24
Interior Features
Appliances 
Electric CooktopDryerRefrigeratorWasher
Basement 
FullFinished
Fireplace 
Yes
Fireplace Features 
Gas
Flooring 
Ceramic TileCarpet
Heating 
RadiantNatural Gas
Interior 
Central Vacuum
Window Features 
Window Coverings
Save
Ask
Tour
Hide
Share
Exterior Features
Construction Details 
BrickWood SidingVinyl Siding
Lot Features 
LevelOn Golf CourseCul-De-Sac
Roof 
Asphalt
Windows/Doors 
Window Coverings
Community Features
MLS Area 
Oakmont
Maintenance Fee 
180
Maintenance Fee Frequency 
Monthly
Township 
0292
Listing courtesy of Monte P Gannon of Century 21 Masters [email protected]

Listing information is provided by Participants of the REALTORS® Association of Edmonton. IDX information is provided exclusively for personal, non-commercial use, and may not be used for any purpose other than to identify prospective properties consumers may be interested in purchasing. Information is deemed reliable but not guaranteed. Copyright 2026, REALTORS® Association of Edmonton
Last checked 2026-07-28 03:36 PM UTC

Neighborhood & Commute
Source: Walkscore
Save
Ask
Tour
Hide
Share