Save
Ask
Tour
Hide
Share
$649,900
53 Days On Site

78 GOODRIDGE Drive
St. Albert, AB T8N 2B2

For Sale|Single Family Residence|Active
5
Beds
2.5
Total Baths
2
Full Baths
1
Partial Bath
1,495.33
SqFt
$435
/SqFt
1974
Built
Listing courtesy of Matthew J Labas of RE/MAX Professionals [email protected]
Call Now: 587-599-5974
Is this the listing for you? We can help make it yours.
587-599-5974
78 GOODRIDGE Drive78 GOODRIDGE Drive78 GOODRIDGE Drive78 GOODRIDGE Drive
Save
Ask
Tour
Hide
Share

Mortgage Calculator

Monthly Payment (Est.)

$2,965
Calculator powered by Showcase IDX, a Constellation1 Company. Copyright ©2026 Information is deemed reliable but not guaranteed.

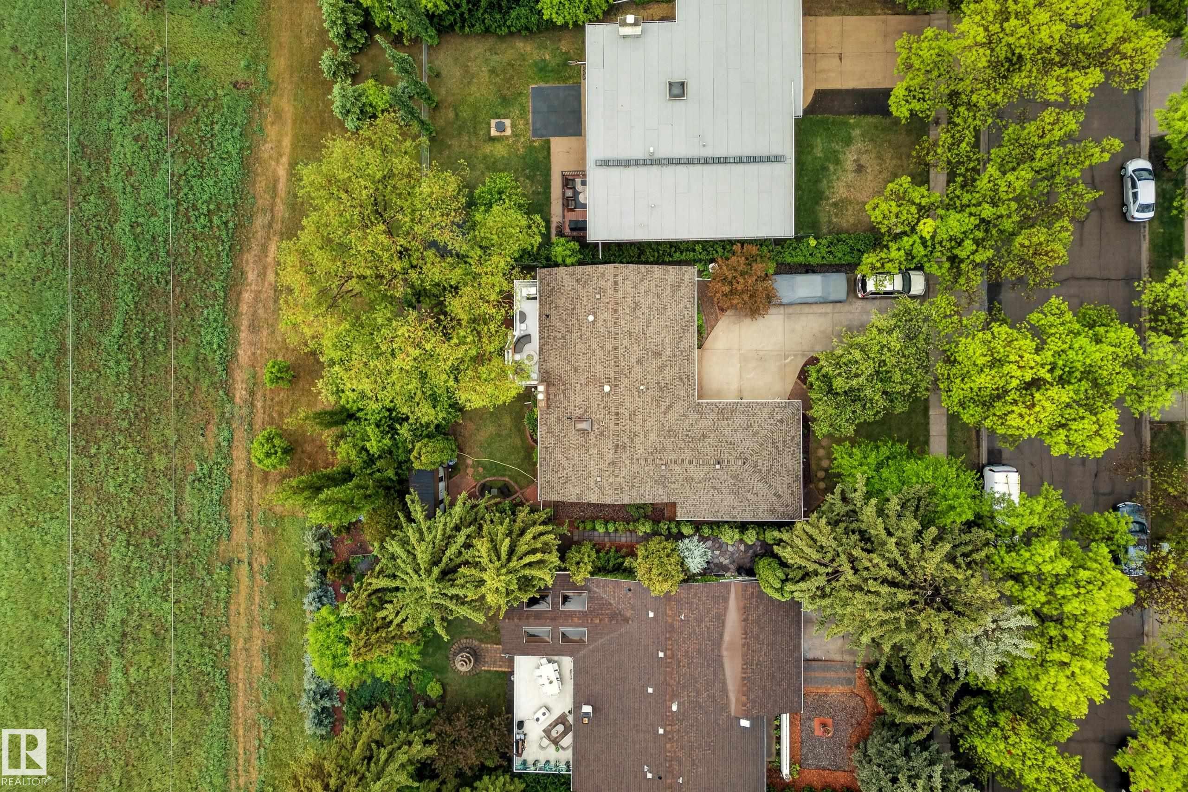
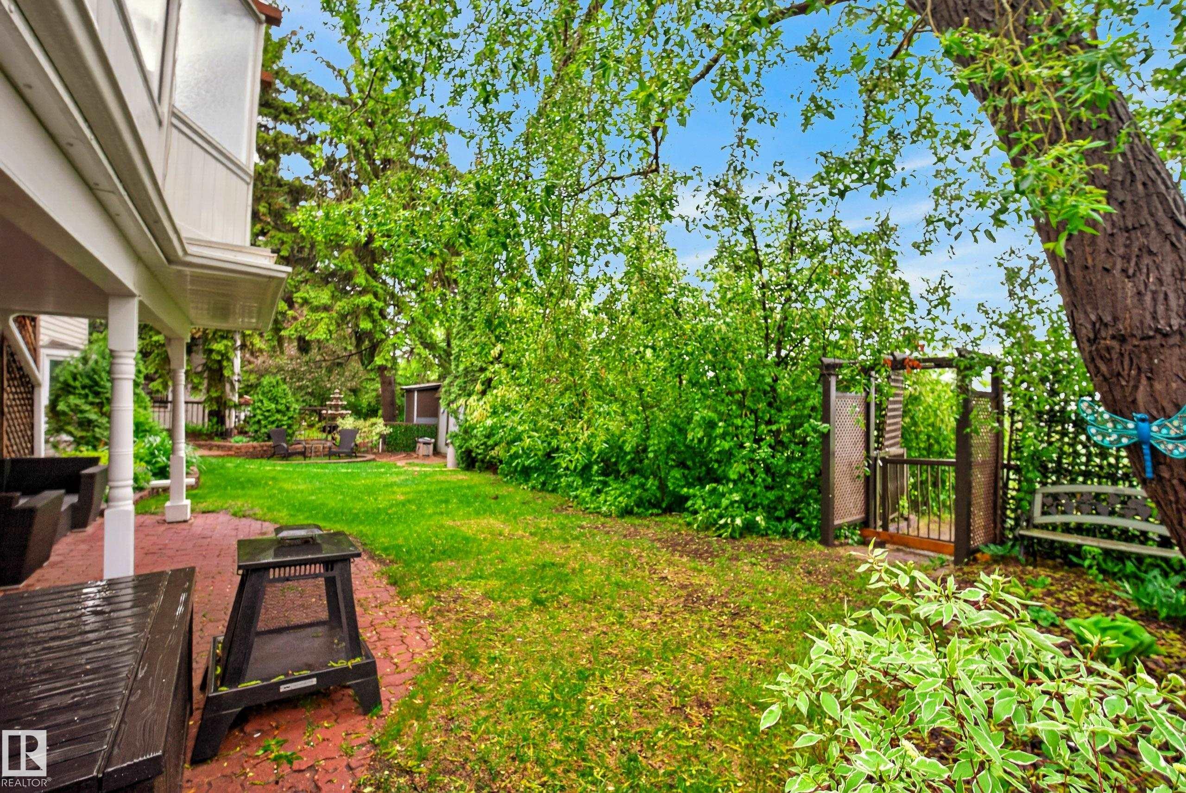
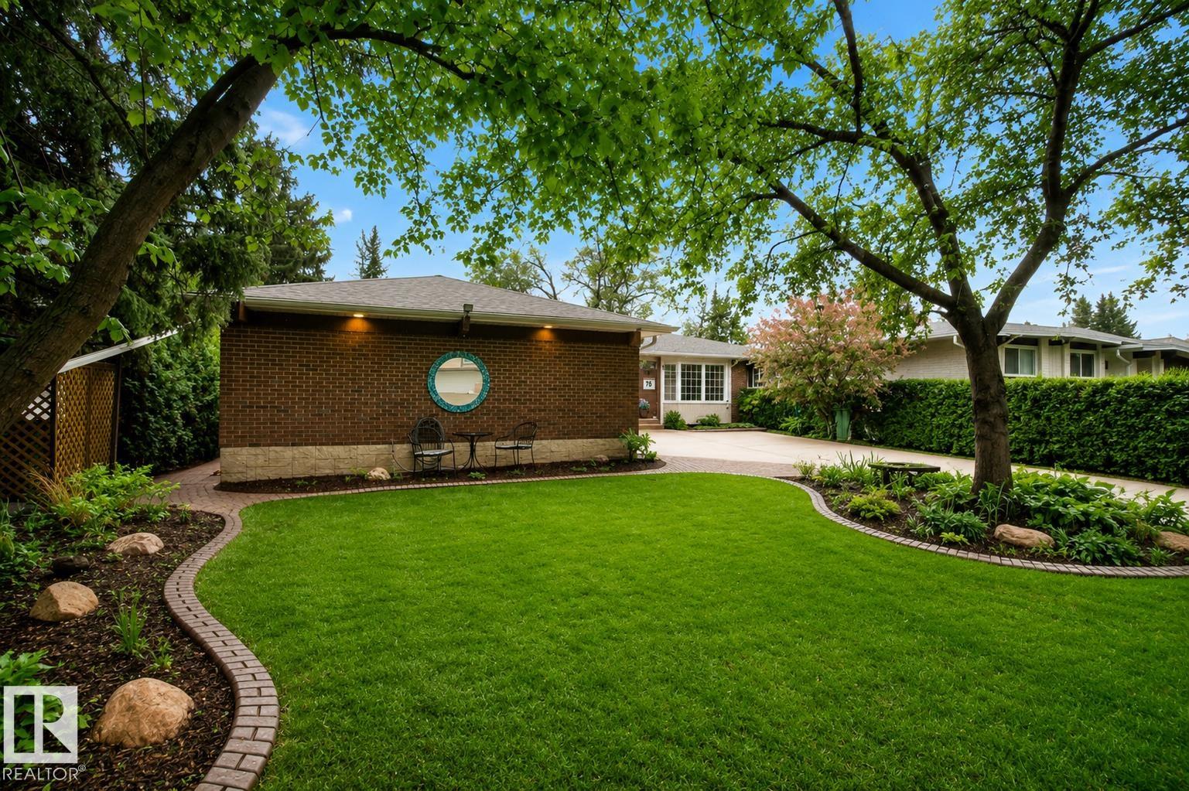
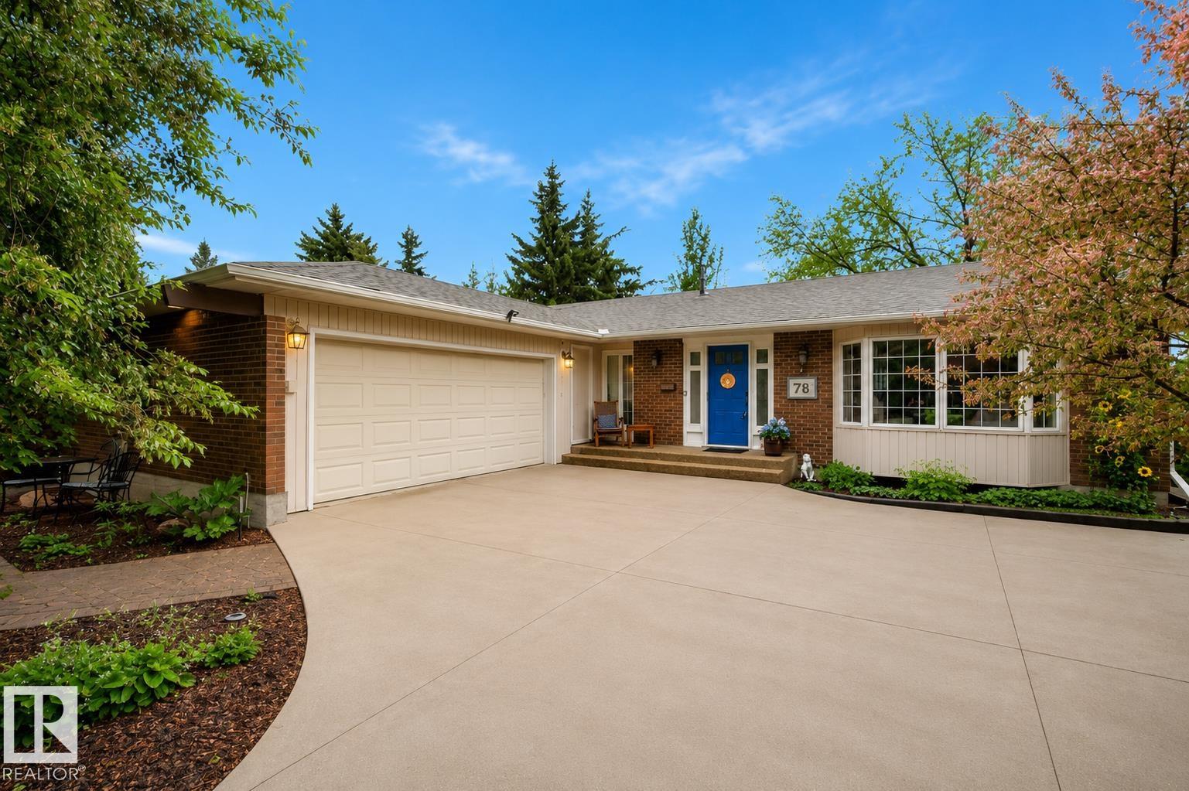
Tucked along one of St. Albert's most beloved tree-lined streets, this thoughtfully maintained mid-century inspired WALKOUT bungalow offers a rare blend of architectural character & everyday livability. Set on a picturesque lot backing an active greenbelt, the 5 bedroom, 2.5 bathroom residence spans over 2,876 sq ft of living space appointed w/ timeless oak hardwood flooring, warm neutral tones, & expansive windows throughout. A welcoming foyer opens to a tranquil front living room/study before leading into the heart of the home—a bright U-shaped kitchen w/ S/S appliances, custom cabinetry, and a generous island overlooking the family room anchored by a gas fireplace. Sunlit dining area extends to a private upper deck nestled among the trees. Downstairs, an expansive walkout great room opens to a south-facing yard, while 4th & 5th bedrooms, 3 pc bath, workshop, complete the lower level. A/C, a double garage, & a coveted Gardens location near schools, trails, & Edmonton access, makes this a rare offering.

Save
Ask
Tour
Hide
Share
Listing Snapshot
Price 
$649,900
Days On Site 
53 Days
Bedrooms 
5
Inside Area (SqFt) 
1,495.33 sqft
Total Baths 
2.5
Full Baths 
2
Partial Baths 
1
Lot Size 
N/A
Year Built 
1974
MLS® Number 
E4491767
Status 
Active
Property Tax 
N/A
Maintenance Fees 
N/A
Sq Ft Source 
N/A
Friends & Family
Recent Activity
3 days agoListing updated with changes from the MLS®
4 days agoStatus changed to Active
2 months agoListing first seen on site
General Features
Attached Garage 
Yes
Direction Faces 
North
Foundation 
Concrete Perimeter
Garage 
Yes
Garage Spaces 
2
Parking Spaces 
6
Property Sub Type 
Single Family Residence
Style 
Bungalow
Zoning 
Zone 24
Interior Features
Appliances 
Electric CooktopDryerRefrigeratorWasher
Basement 
FullFinished
Cooling 
Central Air
Fireplace 
Yes
Fireplace Features 
Gas
Flooring 
Ceramic Tile
Heating 
Natural Gas
Save
Ask
Tour
Hide
Share
Exterior Features
Construction Details 
BrickWood SidingVinyl Siding
Fencing 
Fenced
Lot Features 
Rolling SlopeWoodedLandscaped
Patio And Porch 
Patio
Roof 
Asphalt
View 
City
Waterview 
City
Community Features
MLS Area 
Grandin
Township 
0292
Listing courtesy of Matthew J Labas of RE/MAX Professionals [email protected]

Listing information is provided by Participants of the REALTORS® Association of Edmonton. IDX information is provided exclusively for personal, non-commercial use, and may not be used for any purpose other than to identify prospective properties consumers may be interested in purchasing. Information is deemed reliable but not guaranteed. Copyright 2026, REALTORS® Association of Edmonton
Last checked 2026-07-28 03:36 PM UTC

Neighborhood & Commute
Source: Walkscore
Save
Ask
Tour
Hide
Share