Save
Ask
Tour
Hide
Share
$899,000
50 Days On Site

206 Linden Loop
Leduc, AB T9E 1T2

For Sale|Single Family Residence|Active
6
Beds
3
Total Baths
3
Full Baths
2,374.43
SqFt
$379
/SqFt
2025
Built
Listing courtesy of Satvir Nagpal of Royal LePage METRO [email protected]
Call Now: 587-599-5974
Is this the listing for you? We can help make it yours.
587-599-5974
206 Linden Loop206 Linden Loop206 Linden Loop206 Linden Loop
Save
Ask
Tour
Hide
Share

Mortgage Calculator

Monthly Payment (Est.)

$4,102
Calculator powered by Showcase IDX, a Constellation1 Company. Copyright ©2026 Information is deemed reliable but not guaranteed.

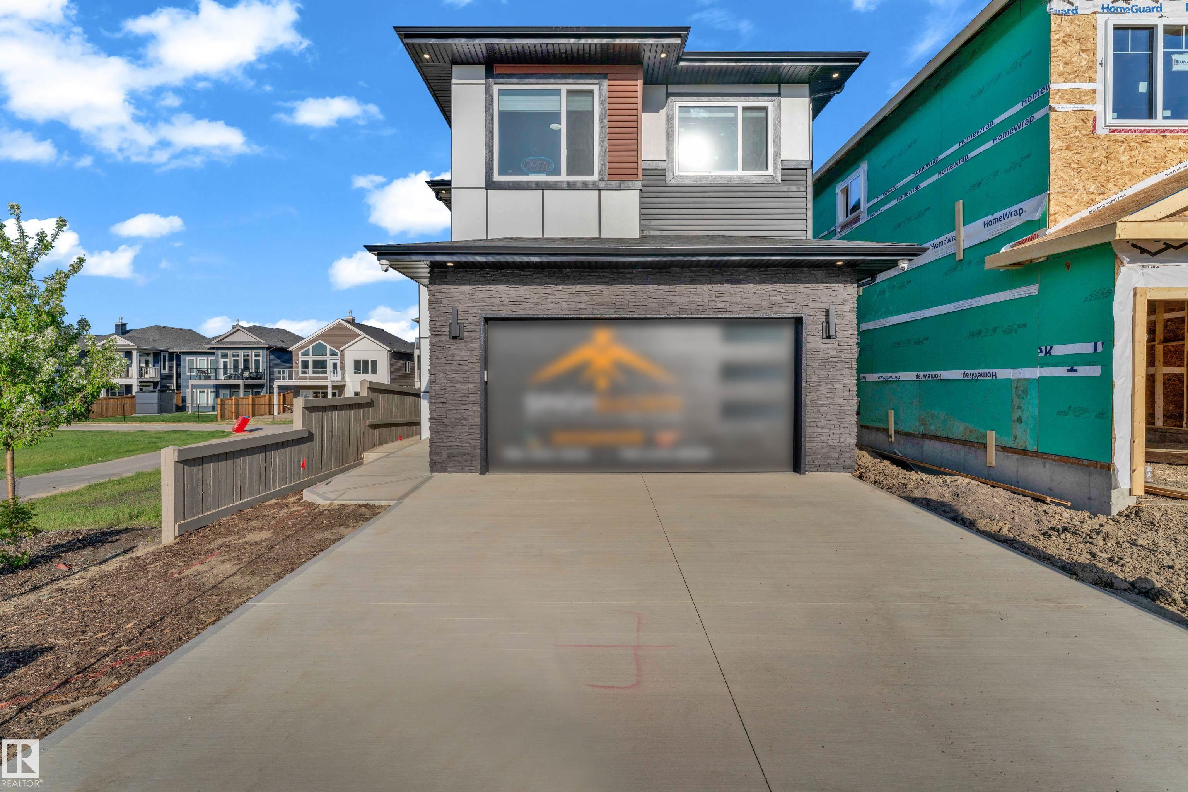
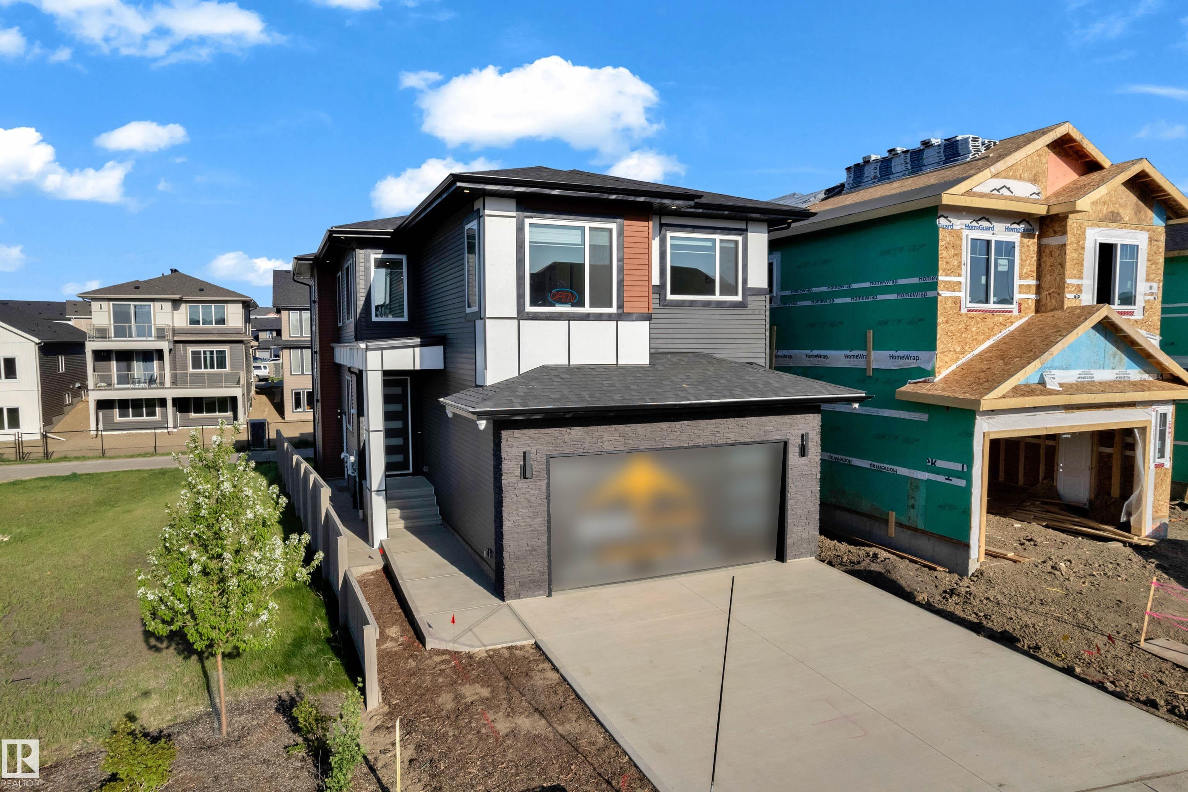
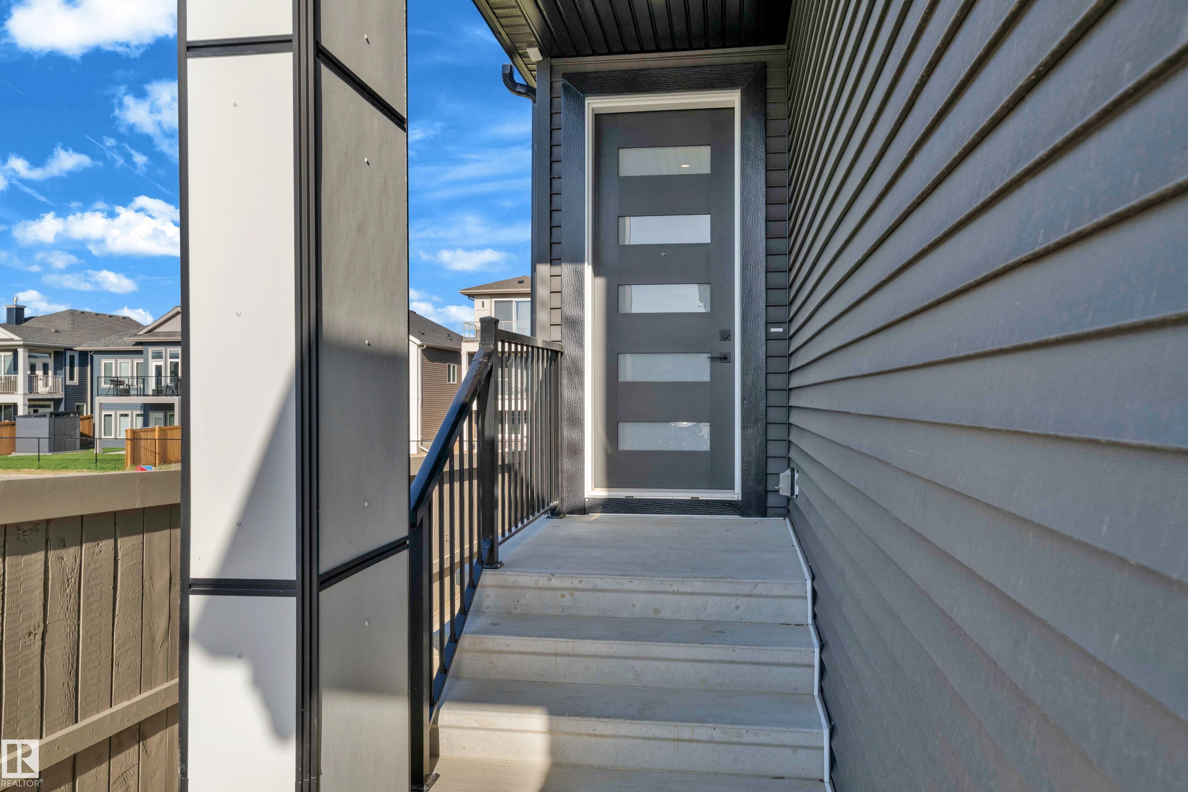
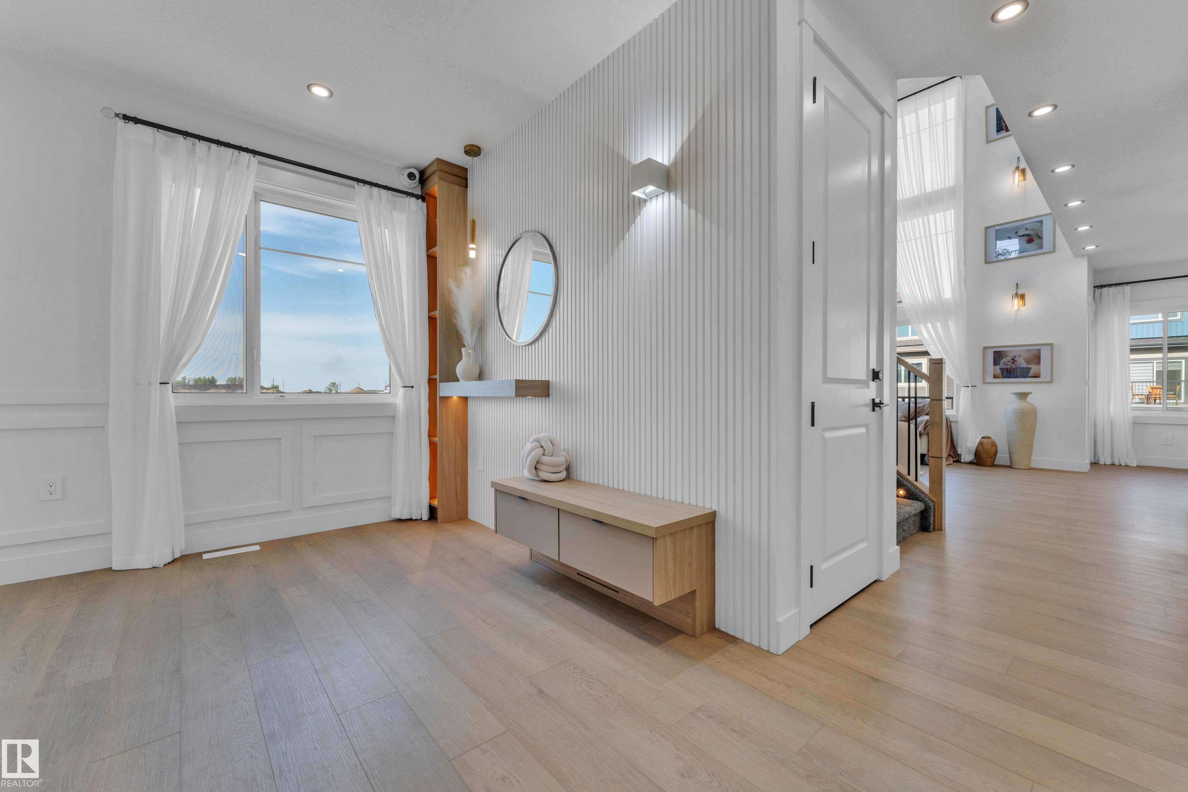
SHOWHOME FOR SALE! AWARD-WINNING BUILDER! CORNER LOT! BACKING ONTO A WALKING TRAIL! APPLIANCES INCLUDED! Welcome to the stunning home offering OVER 2400 SQFT on a CORNER LOT. This home features a DECK, DRYWALLED AND PAINTED GARAGE, and is BESIDE/BACKING ONTO A WALKING TRAIL. Step inside to a beautiful foyer with a FEATURE WALL, WAINSCOTING through the foyer and hallway, and a MUDROOM WITH BARN DOOR. The open-to-below living area has lots of windows, a brick FEATURE WALL WITH FIREPLACE, and built-in storage. Enjoy a upgraded kitchen and extended kitchen with CHANNEL LIGHTING, PUSH-TO-OPEN CABINETS, WATERFALL ISLAND, glass cabinets, and a SPICE KITCHEN WITH WINDOW. The main floor is complete with BEDROOM AND FULL BATHROOM with a vessel sink and hidden door. Upstairs offers a spacious primary suite with wall paneling, feature lighting, and a 5 PIECE ENSUITE, and 2 additional bedrooms with another bathroom, bonus room with pond view. Also another add on is LEGAL SUITE WITH SIDE ENTRANCE for multi purpose.

Save
Ask
Tour
Hide
Share
Listing Snapshot
Price 
$899,000
Days On Site 
50 Days
Bedrooms 
6
Inside Area (SqFt) 
2,374.43 sqft
Total Baths 
3
Full Baths 
3
Partial Baths 
N/A
Lot Size 
N/A
Year Built 
2025
MLS® Number 
E4492423
Status 
Active
Property Tax 
N/A
Maintenance Fees 
N/A
Sq Ft Source 
N/A
Friends & Family
Recent Activity
3 weeks agoListing updated with changes from the MLS®
2 months agoListing first seen on site
General Features
Attached Garage 
Yes
Direction Faces 
West
Foundation 
Concrete Perimeter
Garage 
Yes
Garage Spaces 
2
Parking 
Garage Door Opener
Property Sub Type 
Single Family Residence
Security 
Smoke Detector(s)
Style 
2 Storey
Zoning 
Zone 81
Interior Features
Appliances 
Gas CooktopDryerRefrigeratorWasher
Basement 
FullFinished
Fireplace 
Yes
Flooring 
Vinyl
Heating 
Natural Gas
Save
Ask
Tour
Hide
Share
Exterior Features
Construction Details 
Wood SidingVinyl Siding
Fencing 
Partial
Lot Features 
LevelOn Golf CourseCorner LotLandscaped
Patio And Porch 
Deck
Roof 
Asphalt
Community Features
MLS Area 
Woodbend
Township 
0200
Listing courtesy of Satvir Nagpal of Royal LePage METRO [email protected]

Listing information is provided by Participants of the REALTORS® Association of Edmonton. IDX information is provided exclusively for personal, non-commercial use, and may not be used for any purpose other than to identify prospective properties consumers may be interested in purchasing. Information is deemed reliable but not guaranteed. Copyright 2026, REALTORS® Association of Edmonton
Last checked 2026-07-28 03:36 PM UTC

Neighborhood & Commute
Source: Walkscore
Save
Ask
Tour
Hide
Share