Save
Ask
Tour
Hide
Share
$619,000
48 Days On Site

15 REDBUD Way
St. Albert, AB T8N 8G2

For Sale|Single Family Residence|Active
3
Beds
2.5
Total Baths
2
Full Baths
1
Partial Bath
2,095
SqFt
$295
/SqFt
2026
Built
Listing courtesy of Gurinder S Khosa of Century 21 Signature Realty [email protected]
Call Now: 587-599-5974
Is this the listing for you? We can help make it yours.
587-599-5974
15 REDBUD Way15 REDBUD Way15 REDBUD Way15 REDBUD Way
Save
Ask
Tour
Hide
Share

Mortgage Calculator

Monthly Payment (Est.)

$2,824
Calculator powered by Showcase IDX, a Constellation1 Company. Copyright ©2026 Information is deemed reliable but not guaranteed.

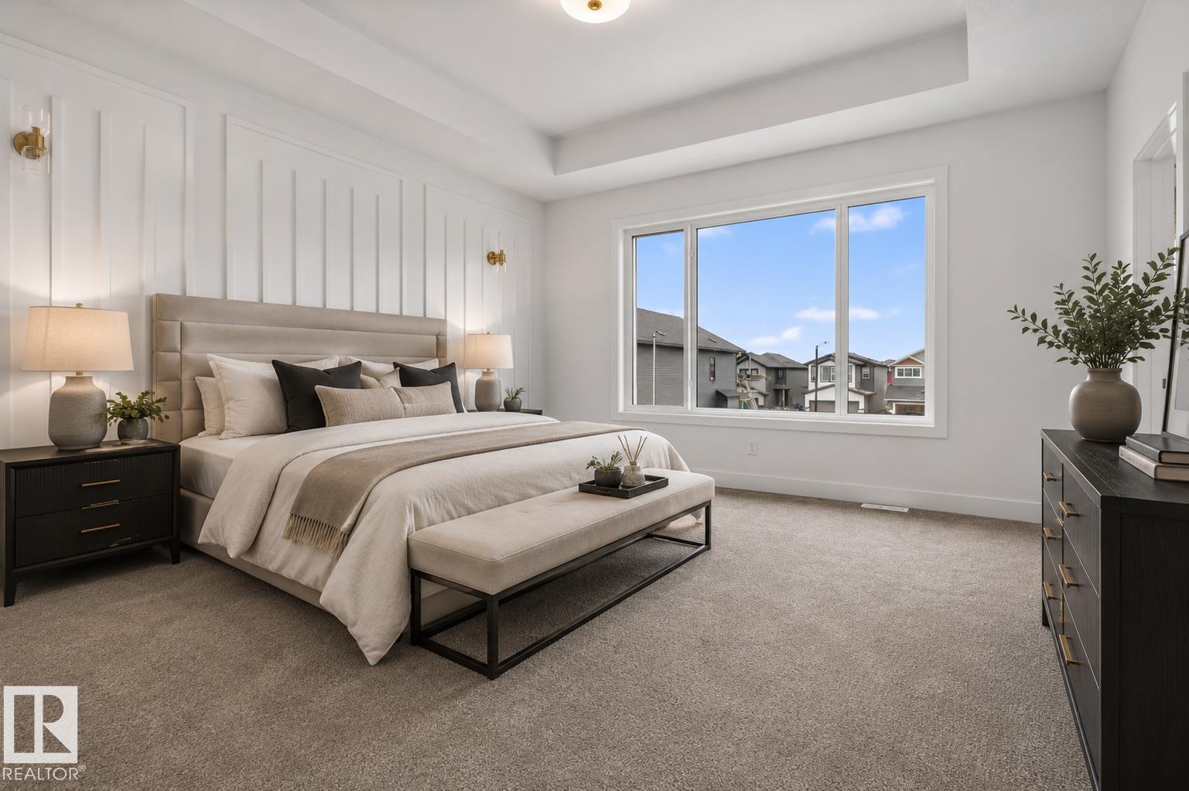
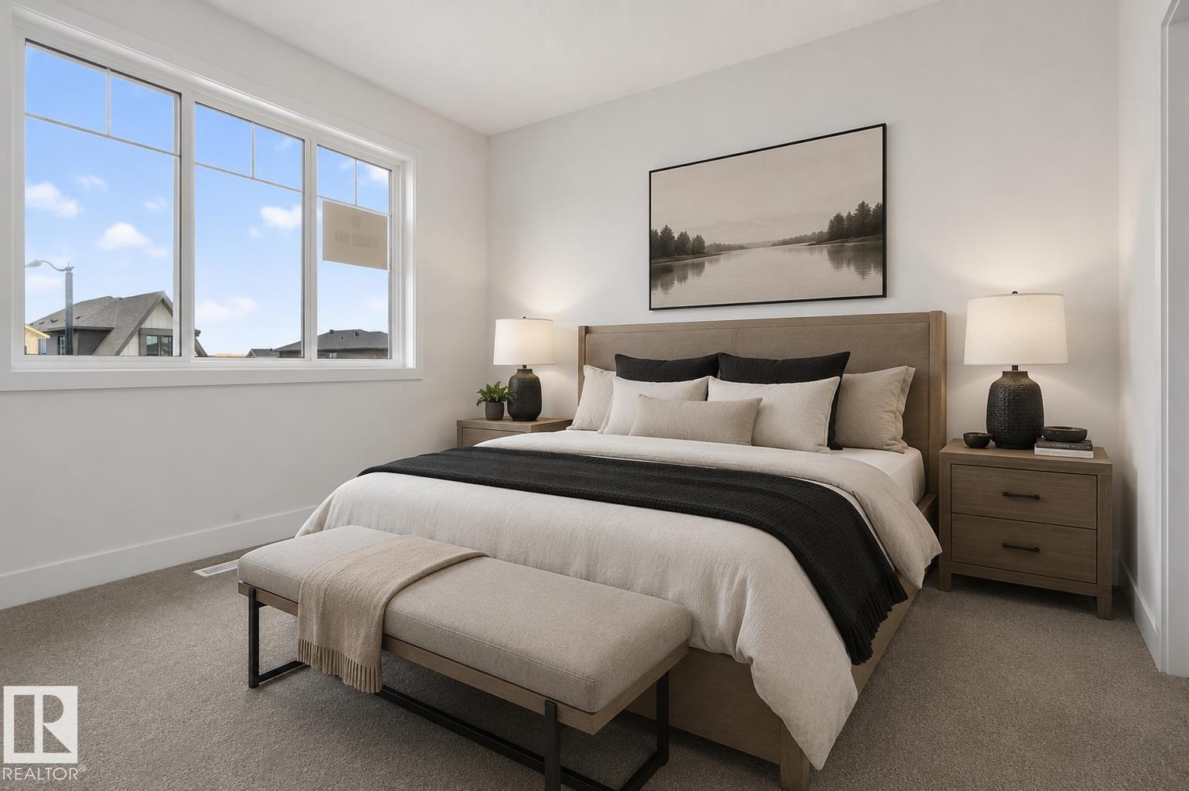
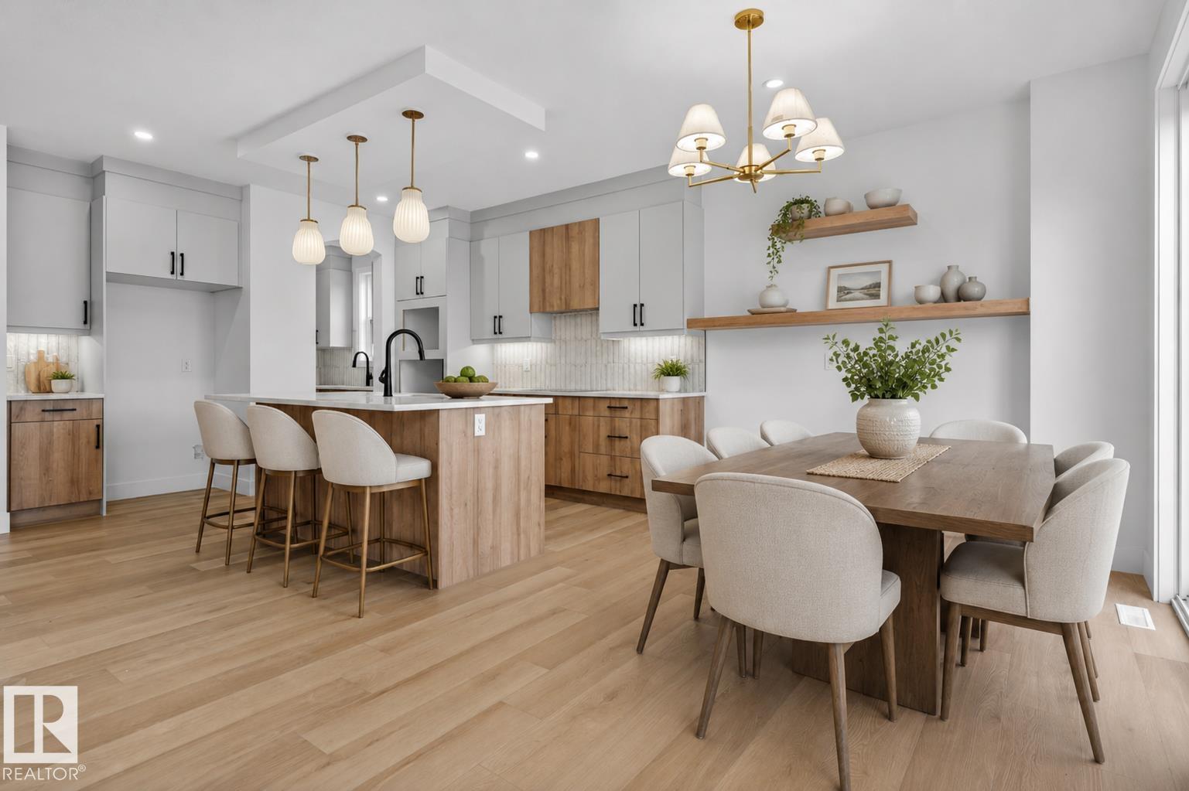
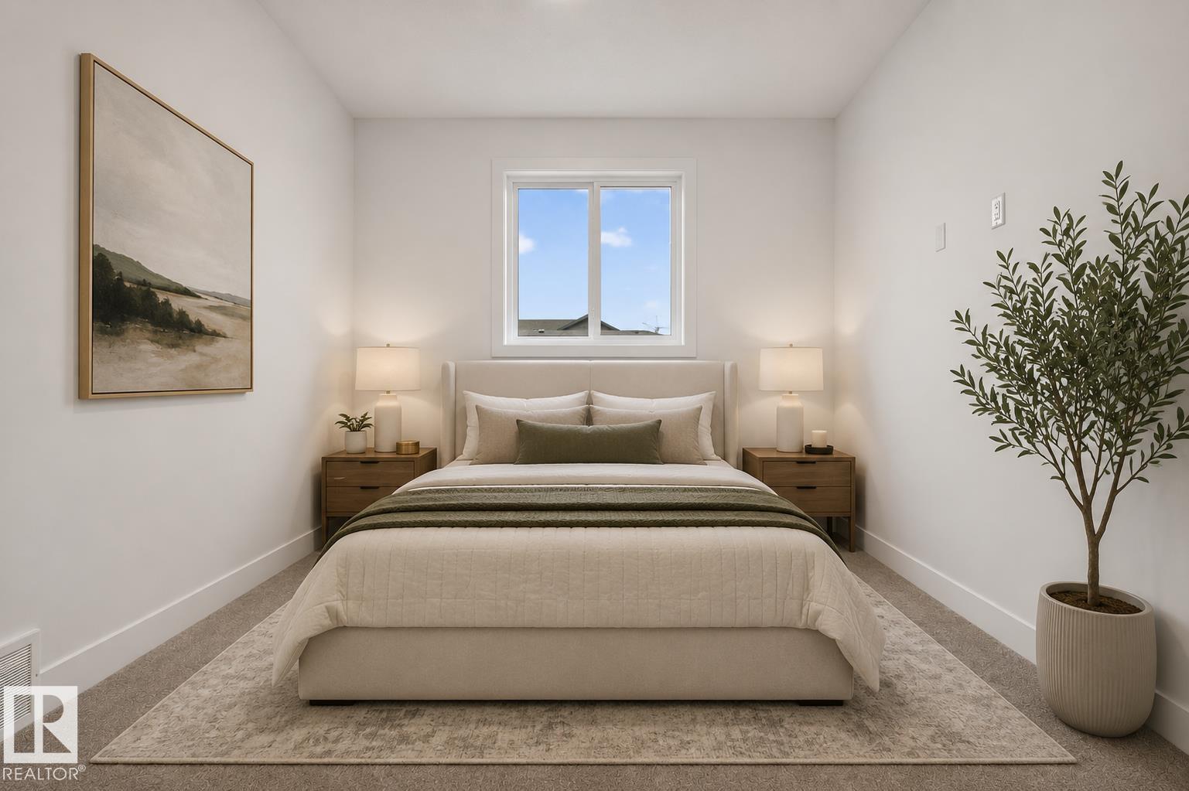
Ready to Move In. Brand new 2095 sqft house with front attached double garage. Unique Floor Plan with all the three floors 9 feet High. Comes with kitcehn applainces. Custom floor plan with custom finishes. Extended cabinets all the way to dining nook. Walk through butlers pantry. Main floor Den. Open great room with electric fireplace. Stone work and shelves around the fireplace. Upgraded finishes. Second floor offers 3 bed and bonus room. Centrally located bonus room. All the bedrooms are very good size. Master Ensuite with free standing soaker tub and standing shower. 4 ft x 2 ft custom tiles. Top of line lighting fixtures with extra pot lights. Maple railings. Custom shelving. Separate Entrance to the basement for future development. Much more...

Save
Ask
Tour
Hide
Share
Listing Snapshot
Price 
$619,000
Days On Site 
48 Days
Bedrooms 
3
Inside Area (SqFt) 
2,095 sqft
Total Baths 
2.5
Full Baths 
2
Partial Baths 
1
Lot Size 
N/A
Year Built 
2026
MLS® Number 
E4492639
Status 
Active
Property Tax 
N/A
Maintenance Fees 
N/A
Sq Ft Source 
N/A
Friends & Family
Recent Activity
3 days agoListing updated with changes from the MLS®
4 days agoStatus changed to Active
2 months agoListing first seen on site
General Features
Attached Garage 
Yes
Direction Faces 
West
Foundation 
Concrete Perimeter
Garage 
Yes
Garage Spaces 
2
Parking 
Garage Door Opener
Parking Spaces 
4
Property Sub Type 
Single Family Residence
Style 
2 Storey
Zoning 
Zone 24
Interior Features
Basement 
FullUnfinished
Flooring 
Ceramic TileLaminateCarpet
Heating 
Natural Gas
Save
Ask
Tour
Hide
Share
Exterior Features
Construction Details 
Wood SidingVinyl Siding
Roof 
Asphalt
Community Features
MLS Area 
Riverside (St. Albert)
Township 
0292
Listing courtesy of Gurinder S Khosa of Century 21 Signature Realty [email protected]

Listing information is provided by Participants of the REALTORS® Association of Edmonton. IDX information is provided exclusively for personal, non-commercial use, and may not be used for any purpose other than to identify prospective properties consumers may be interested in purchasing. Information is deemed reliable but not guaranteed. Copyright 2026, REALTORS® Association of Edmonton
Last checked 2026-07-28 03:36 PM UTC

Neighborhood & Commute
Source: Walkscore
Save
Ask
Tour
Hide
Share