
11 Brickyard ViewStony Plain, AB T7Z 0P3
Mortgage Calculator
Monthly Payment (Est.)
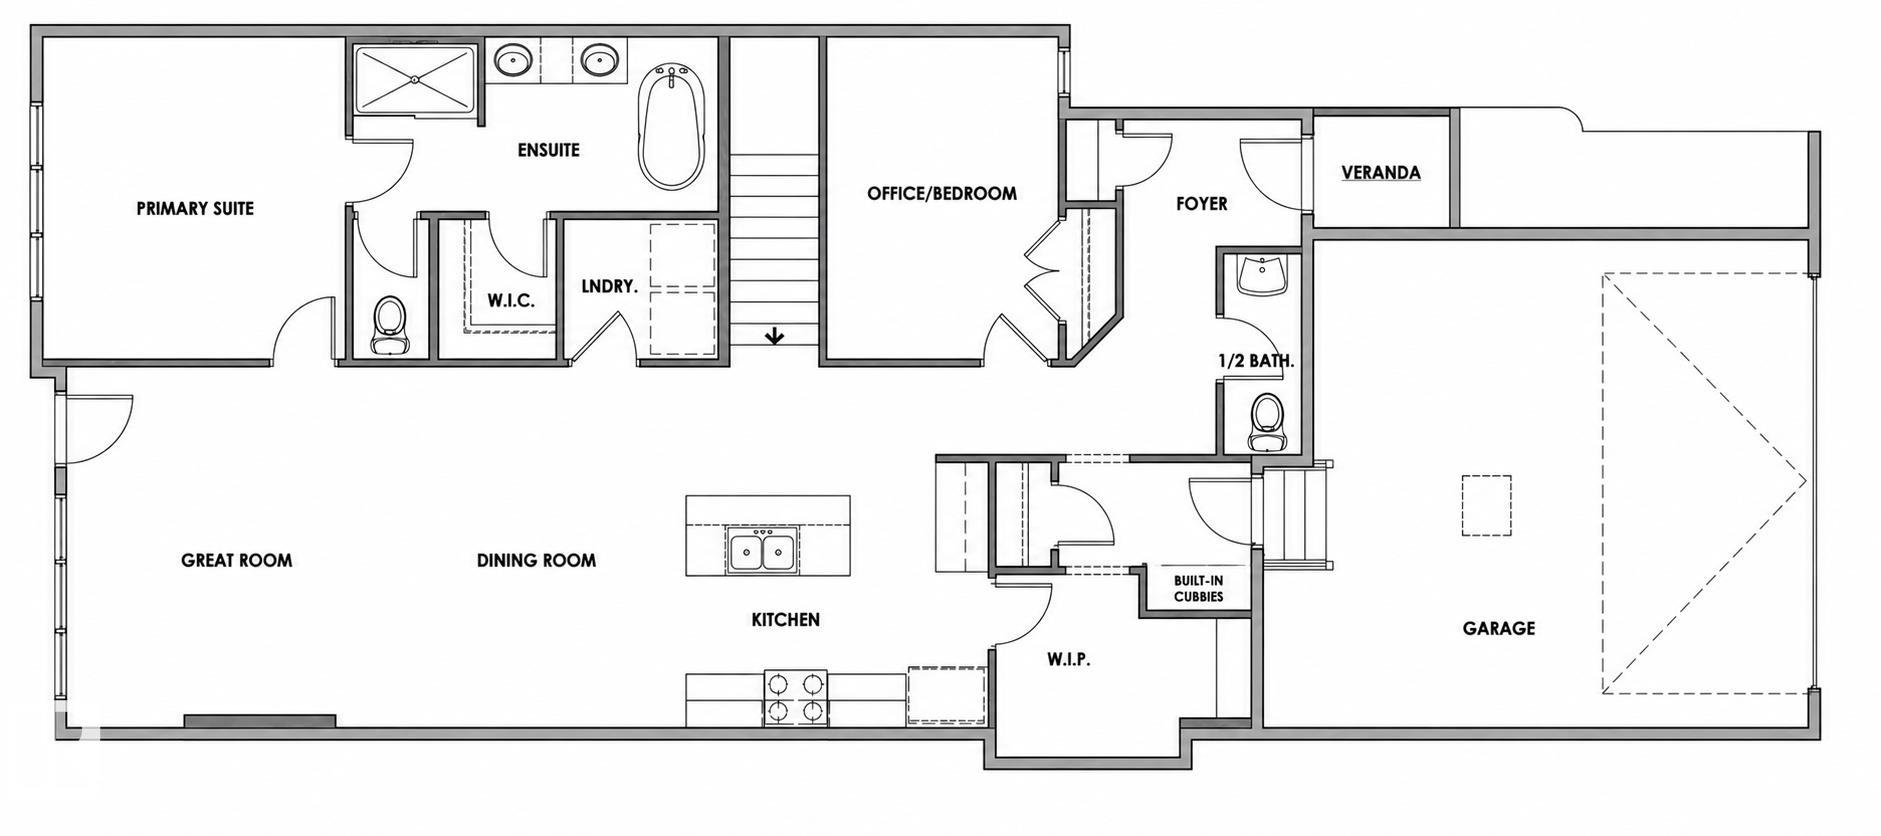
$3,193Built by ATTESA Homes, this beautifully upgraded bungalow in The Brickyard in Stony Plain blends modern design with everyday comfort. Featuring a double attached garage and fully finished walkout basement BACKING ONTO A POND, the open-concept main floor offers a spacious great room, dining area, and stylish kitchen with island seating, perfect for entertaining and daily living. The primary suite features a walk-in closet and elegant ensuite with dual sinks, while an additional bedroom or office and convenient main floor laundry add flexibility and function. Large windows throughout fill the home with natural light. The fully finished walkout basement provides additional living space with bedrooms, a full bathroom, and a spacious recreation area with direct backyard access. THE BUILDER ALSO OFFERS THE FLEXIBILITY TO CUSTOMIZE FINISHES, LANDSCAPING, OR OTHER FEATURES TO SUIT YOUR NEEDS. Ideally located close to parks, trails, schools, and amenities.
| 4 days ago | Listing updated with changes from the MLS® | |
| 3 weeks ago | Price changed to $699,900 | |
| 3 months ago | Listing first seen on site |

Listing information is provided by Participants of the REALTORS® Association of Edmonton. IDX information is provided exclusively for personal, non-commercial use, and may not be used for any purpose other than to identify prospective properties consumers may be interested in purchasing. Information is deemed reliable but not guaranteed. Copyright 2026, REALTORS® Association of Edmonton
Last checked 2026-09-12 01:52 PM UTC