Save
Ask
Tour
Hide
Share
$2,997,000
45 Days On Site

622 HOWATT Drive
Edmonton, AB T6W 2T6

For Sale|Single Family Residence|Active
4
Beds
4
Total Baths
3
Full Baths
2
Partial Baths
4,835.08
SqFt
$620
/SqFt
2014
Built
Listing courtesy of Ryan B Debler of Sotheby's International Realty Canada [email protected]
Call Now: 587-599-5974
Is this the listing for you? We can help make it yours.
587-599-5974
622 HOWATT Drive622 HOWATT Drive622 HOWATT Drive622 HOWATT Drive
Save
Ask
Tour
Hide
Share

Mortgage Calculator

Monthly Payment (Est.)

$13,674
Calculator powered by Showcase IDX, a Constellation1 Company. Copyright ©2026 Information is deemed reliable but not guaranteed.

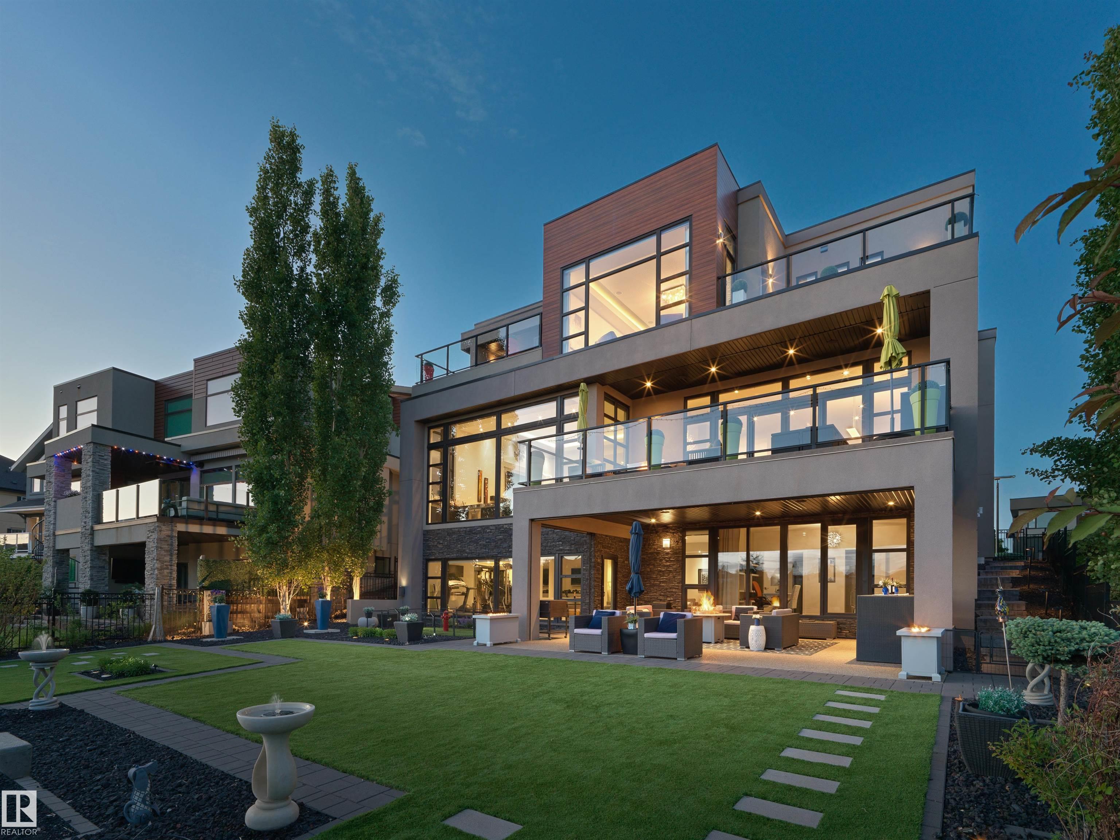
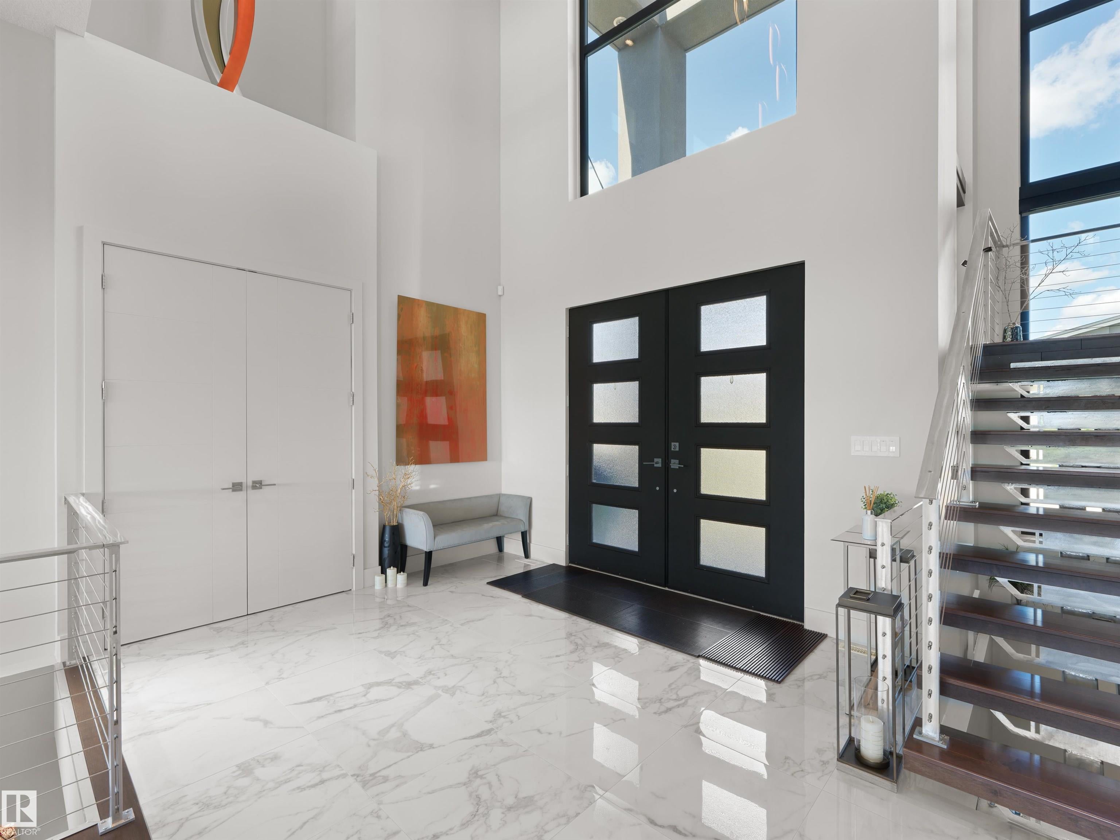
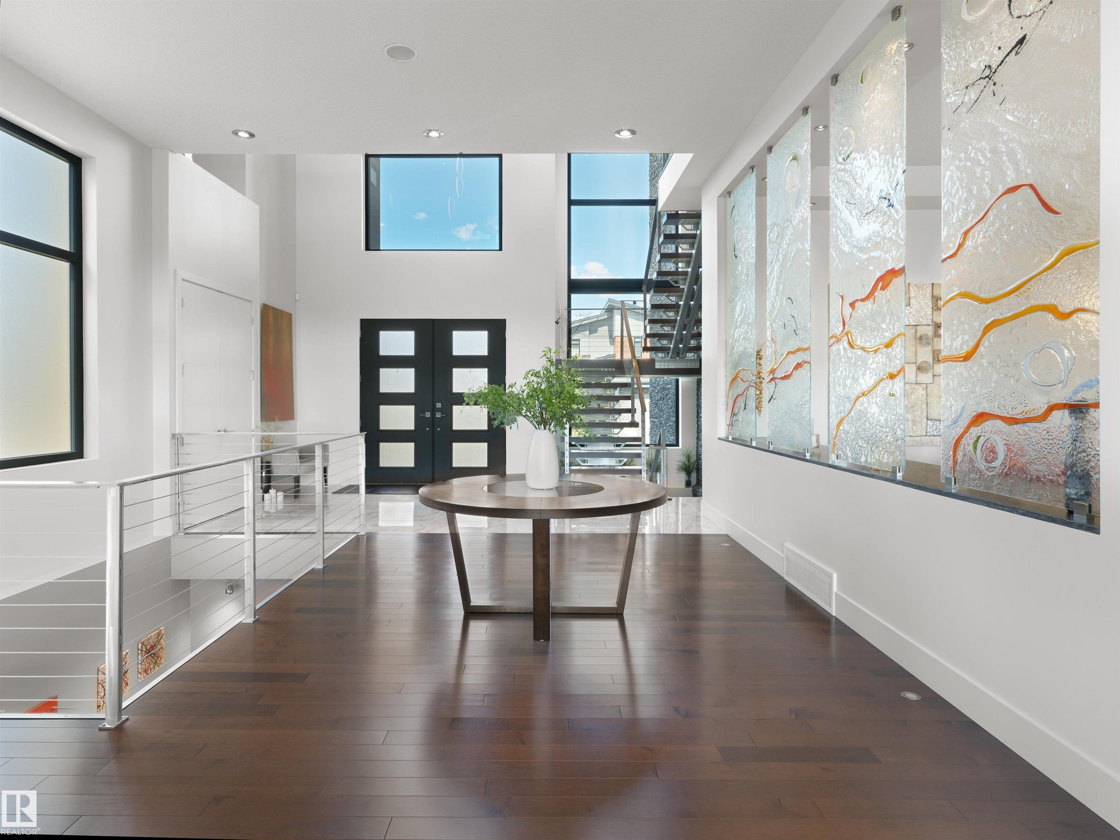
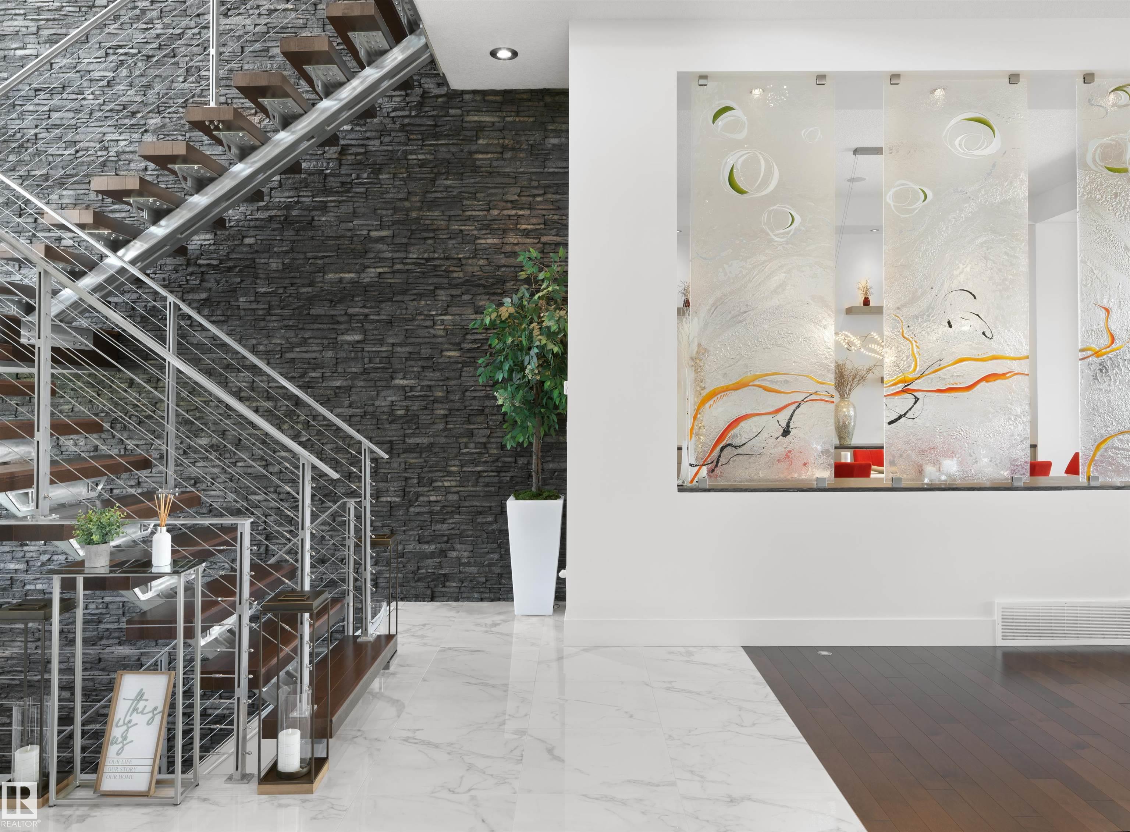
Discover extraordinary luxury in this exquisite home by Ace Lange, Edmonton's premier builder of high-end estates. Nestled against the breathtaking Jagare Ridge Golf Course, this architectural masterpiece is a testament to meticulous craftsmanship and thoughtful design. The remarkable engineering and abundant steel throughout the structure ensure durability and sophistication, making it a rare find in today’s market. With outdoor spaces that capture stunning summer sunsets and the tranquil pond view, every moment spent here feels like a serene escape. The grand floor-to-ceiling commercial-grade windows invite natural light, enhancing the elegance of the interiors. The primary suite offers a bespoke hotel experience, featuring opulent finishes that reflect the highest standards of estate living. An investment in this property is not just an investment in a residence; it’s a lifestyle, with replacement costs for the architecture and land far exceeding the asking price. Truly a unique opportunity

Save
Ask
Tour
Hide
Share
Listing Snapshot
Price 
$2,997,000
Days On Site 
45 Days
Bedrooms 
4
Inside Area (SqFt) 
4,835.08 sqft
Total Baths 
4
Full Baths 
3
Partial Baths 
2
Lot Size 
820.78 Acres
Year Built 
2014
MLS® Number 
E4493553
Status 
Active
Property Tax 
N/A
Maintenance Fees 
$38.25 monthly
Sq Ft Source 
N/A
Friends & Family
Recent Activity
2 weeks agoListing updated with changes from the MLS®
a month agoListing first seen on site
General Features
Attached Garage 
Yes
Direction Faces 
Northeast
Foundation 
Concrete Perimeter
Garage 
Yes
Garage Spaces 
3
Parking 
Garage Door OpenerHeated Garage
Property Sub Type 
Single Family Residence
Security 
Smoke Detector(s)
Style 
2 Storey
Zoning 
Zone 55
Interior Features
Appliances 
OvenMicrowaveFreezerRefrigeratorDryer
Basement 
Exterior EntryFullFinished
Fireplace 
Yes
Flooring 
Ceramic TileCarpet
Heating 
RadiantNatural Gas
Window Features 
Window Coverings
Save
Ask
Tour
Hide
Share
Exterior Features
Construction Details 
StoneStuccoWood Siding
Fencing 
Fenced
Lot Features 
WaterfrontLandscaped
Patio And Porch 
DeckPatio
Waterfront 
Yes
Windows/Doors 
Window Coverings
Community Features
MLS Area 
Hays Ridge Area
Maintenance Fee 
459
Maintenance Fee Frequency 
Annually
Township 
0098
Listing courtesy of Ryan B Debler of Sotheby's International Realty Canada [email protected]

Listing information is provided by Participants of the REALTORS® Association of Edmonton. IDX information is provided exclusively for personal, non-commercial use, and may not be used for any purpose other than to identify prospective properties consumers may be interested in purchasing. Information is deemed reliable but not guaranteed. Copyright 2026, REALTORS® Association of Edmonton
Last checked 2026-07-28 03:36 PM UTC

Neighborhood & Commute
Source: Walkscore
Save
Ask
Tour
Hide
Share