Save
Ask
Tour
Hide
Share
$749,900
43 Days On Site

71 RATELLE Circle
St. Albert, AB T8N 7V9

For Sale|Single Family Residence|Active
4
Beds
3
Total Baths
3
Full Baths
1,664.98
SqFt
$450
/SqFt
2021
Built
Listing courtesy of Amjad Nawaz of RE/MAX Excellence [email protected]
Call Now: 587-599-5974
Is this the listing for you? We can help make it yours.
587-599-5974
71 RATELLE Circle71 RATELLE Circle71 RATELLE Circle71 RATELLE Circle
Save
Ask
Tour
Hide
Share

Mortgage Calculator

Monthly Payment (Est.)

$3,421
Calculator powered by Showcase IDX, a Constellation1 Company. Copyright ©2026 Information is deemed reliable but not guaranteed.

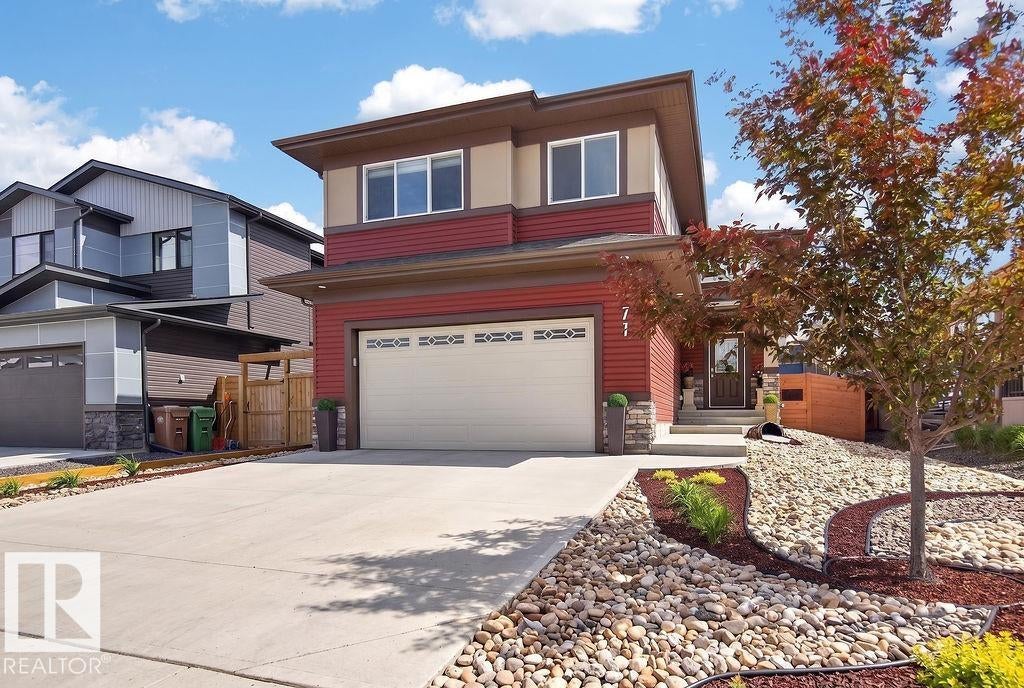
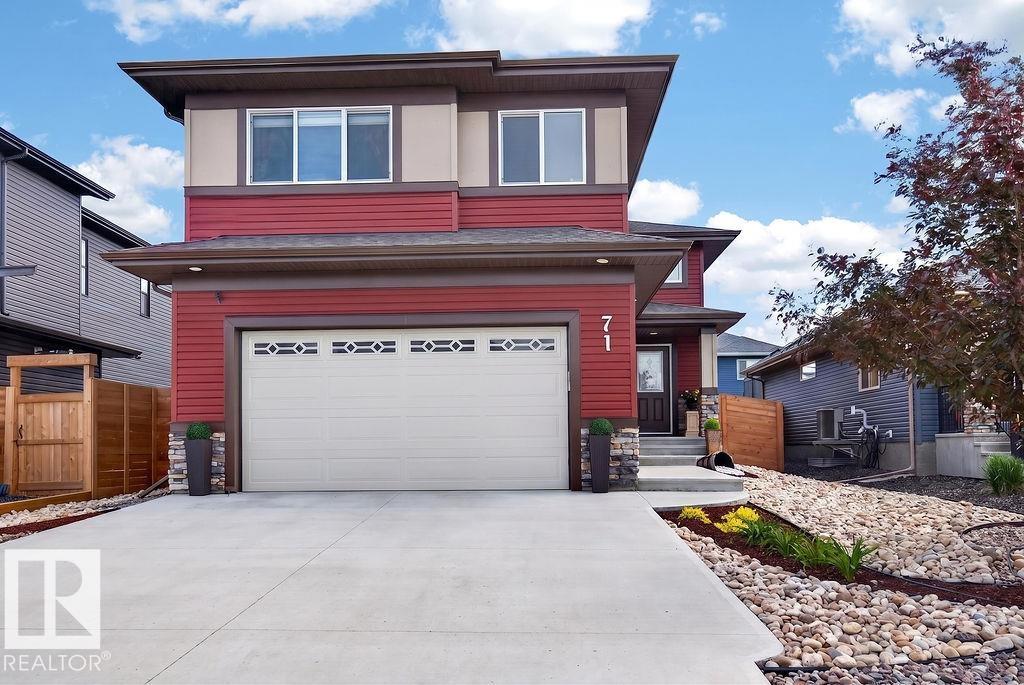
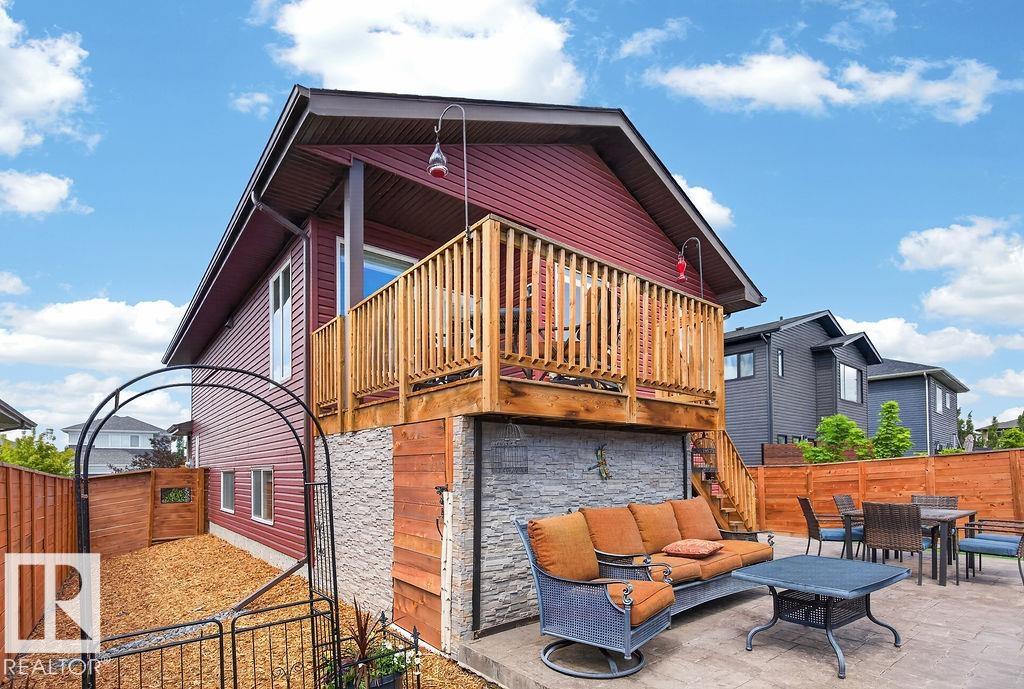
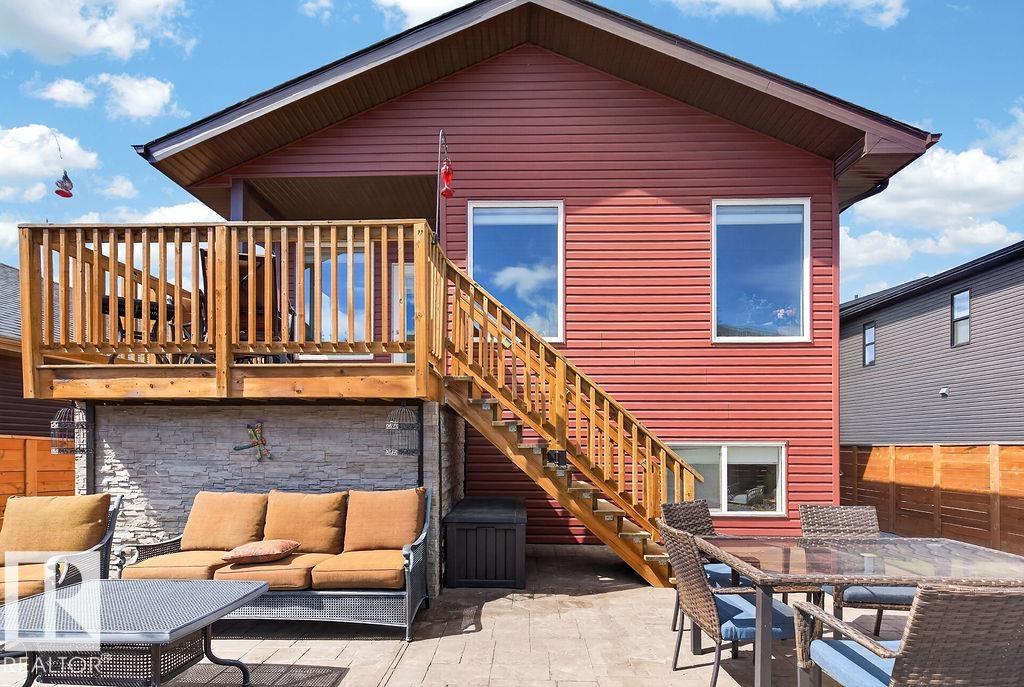
Discover exceptional living at 71 Ratelle Circle! Custom built in 2021, this immaculate 1,665 sq. ft. 4 bedroom, 3 bath home is thoughtfully designed and move-in ready. The beautifully appointed kitchen features granite countertops, abundant cabinetry, stainless steel appliances, a large island, and premium side-by-side fridge/freezer. The open-concept living area boasts a soaring cathedral ceiling, elegant crystal chandeliers, southeast exposure, and electric blackout blinds. The private primary suite above the garage offers a walk-in closet, ensuite, and adjoining office. The bright finished basement includes two bedrooms, a Jack-and-Jill bath, family room, wet bar, and storage. Enjoy central A/C, an energy-efficient HVAC system, and a heated double garage with epoxy floors, floor drain, and hot/cold utility sink. Relax in the private backyard with a gas BBQ hookup, just steps from parks, trails, and shopping.

Save
Ask
Tour
Hide
Share
Listing Snapshot
Price 
$749,900
Days On Site 
43 Days
Bedrooms 
4
Inside Area (SqFt) 
1,664.98 sqft
Total Baths 
3
Full Baths 
3
Partial Baths 
N/A
Lot Size 
N/A
Year Built 
2021
MLS® Number 
E4493739
Status 
Active
Property Tax 
N/A
Maintenance Fees 
N/A
Sq Ft Source 
N/A
Friends & Family
Recent Activity
4 weeks agoListing updated with changes from the MLS®
a month agoListing first seen on site
General Features
Attached Garage 
Yes
Direction Faces 
North
Foundation 
Concrete Perimeter
Garage 
Yes
Garage Spaces 
2
Parking 
Garage Door OpenerOn StreetHeated Garage
Property Sub Type 
Single Family Residence
Style 
Bi-Level
Zoning 
Zone 24
Interior Features
Appliances 
Gas Water HeaterDryerFreezerRefrigeratorWasher
Basement 
FullFinished
Cooling 
Central Air
Fireplace 
Yes
Flooring 
Ceramic TileVinyl
Heating 
Natural Gas
Window Features 
Window Coverings
Save
Ask
Tour
Hide
Share
Exterior Features
Construction Details 
AsphaltWood Siding
Patio And Porch 
Deck
Roof 
Asphalt
Windows/Doors 
Window Coverings
Community Features
MLS Area 
Riverside (St. Albert)
Township 
0292
Schools
School District
Unknown
Elementary School
Ronald Harvey Elemantry
Middle School
William D Cuts
High School
Bellererose Composite
Listing courtesy of Amjad Nawaz of RE/MAX Excellence [email protected]

Listing information is provided by Participants of the REALTORS® Association of Edmonton. IDX information is provided exclusively for personal, non-commercial use, and may not be used for any purpose other than to identify prospective properties consumers may be interested in purchasing. Information is deemed reliable but not guaranteed. Copyright 2026, REALTORS® Association of Edmonton
Last checked 2026-07-28 03:36 PM UTC

Neighborhood & Commute
Source: Walkscore
Save
Ask
Tour
Hide
Share