Save
Ask
Tour
Hide
Share
$339,900
40 Days On Site

51 JUTLAND Crescent
Stony Plain, AB T7Z 0A3

For Sale|Single Family Residence|Active
2
Beds
1
Total Bath
1
Full Bath
889.75
SqFt
$382
/SqFt
2012
Built
Listing courtesy of Kyla M Suder of Royal LePage Noralta Real Estate [email protected]
Call Now: 587-599-5974
Is this the listing for you? We can help make it yours.
587-599-5974
51 JUTLAND Crescent51 JUTLAND Crescent51 JUTLAND Crescent51 JUTLAND Crescent
Save
Ask
Tour
Hide
Share

Mortgage Calculator

Monthly Payment (Est.)

$1,551
Calculator powered by Showcase IDX, a Constellation1 Company. Copyright ©2026 Information is deemed reliable but not guaranteed.

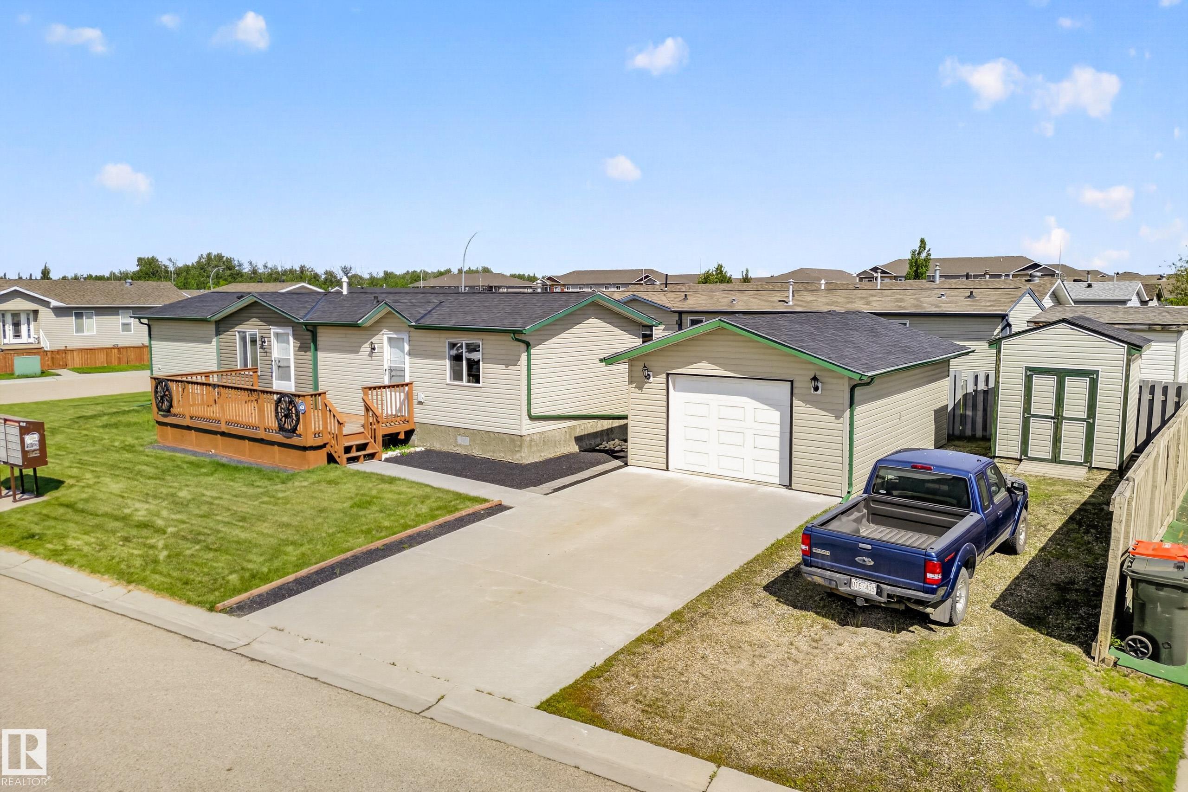
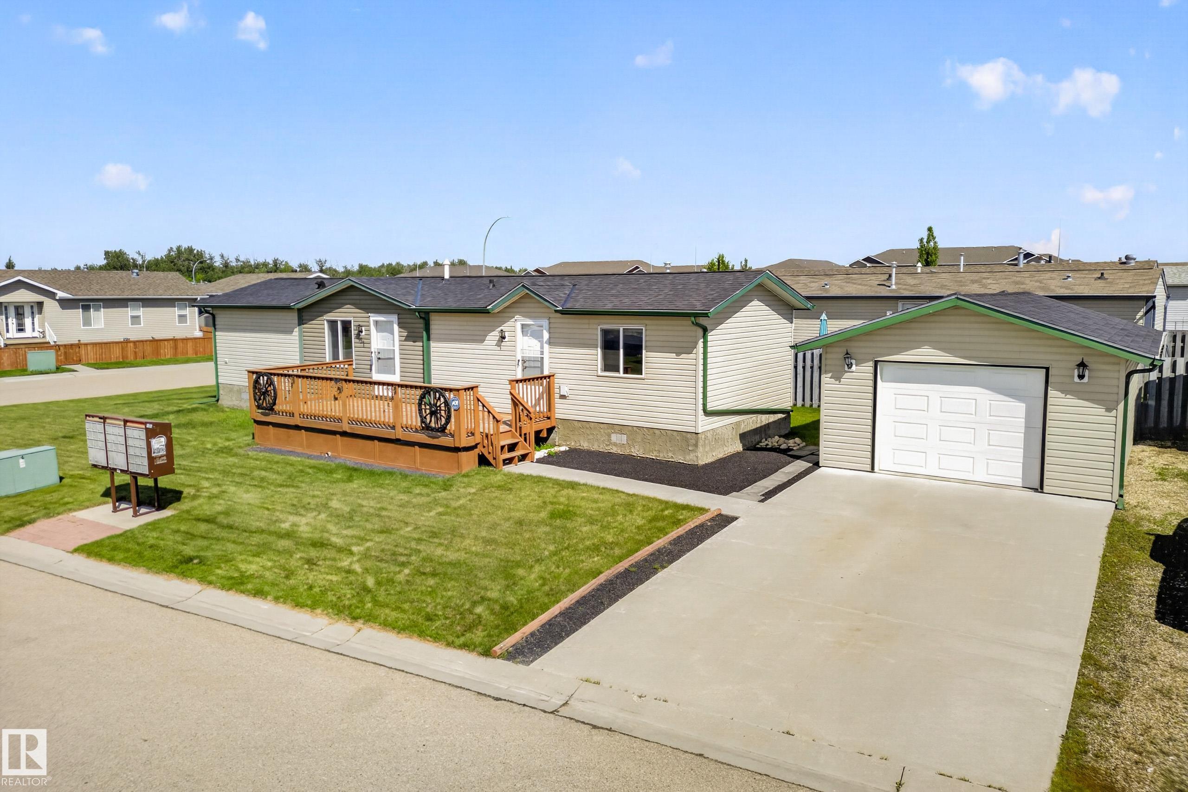
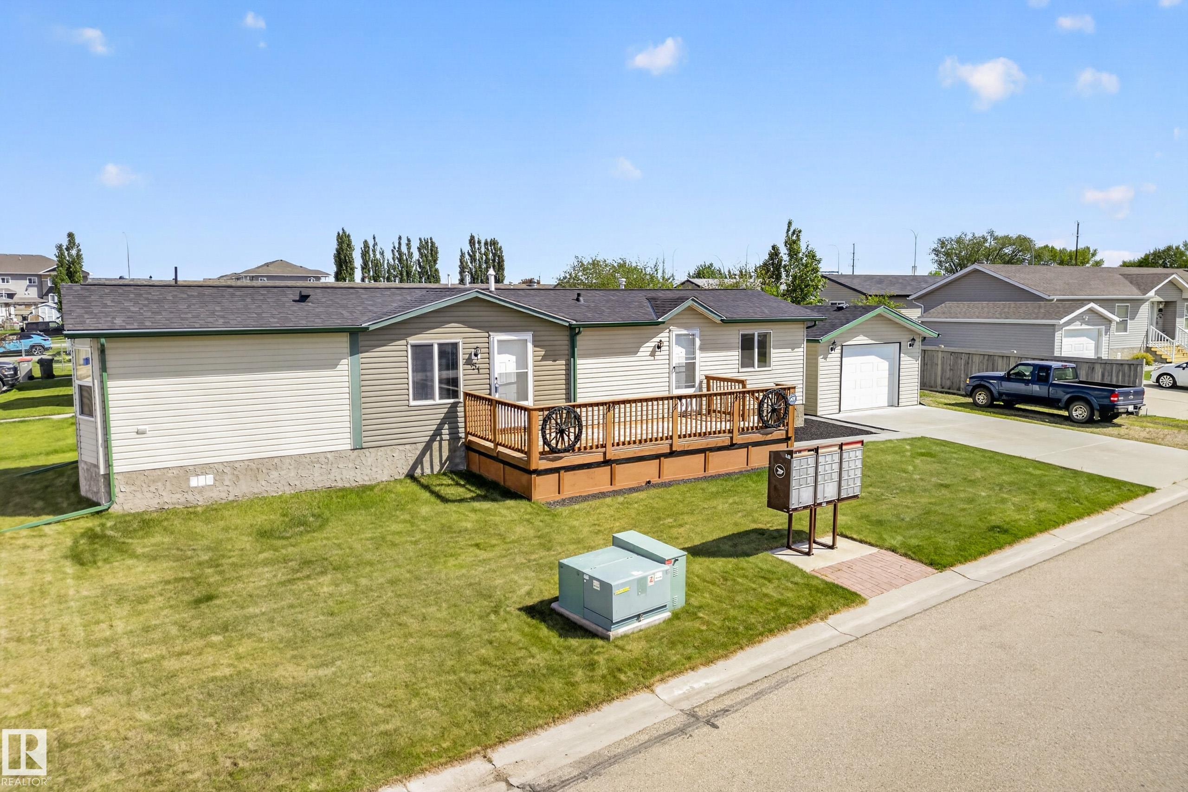
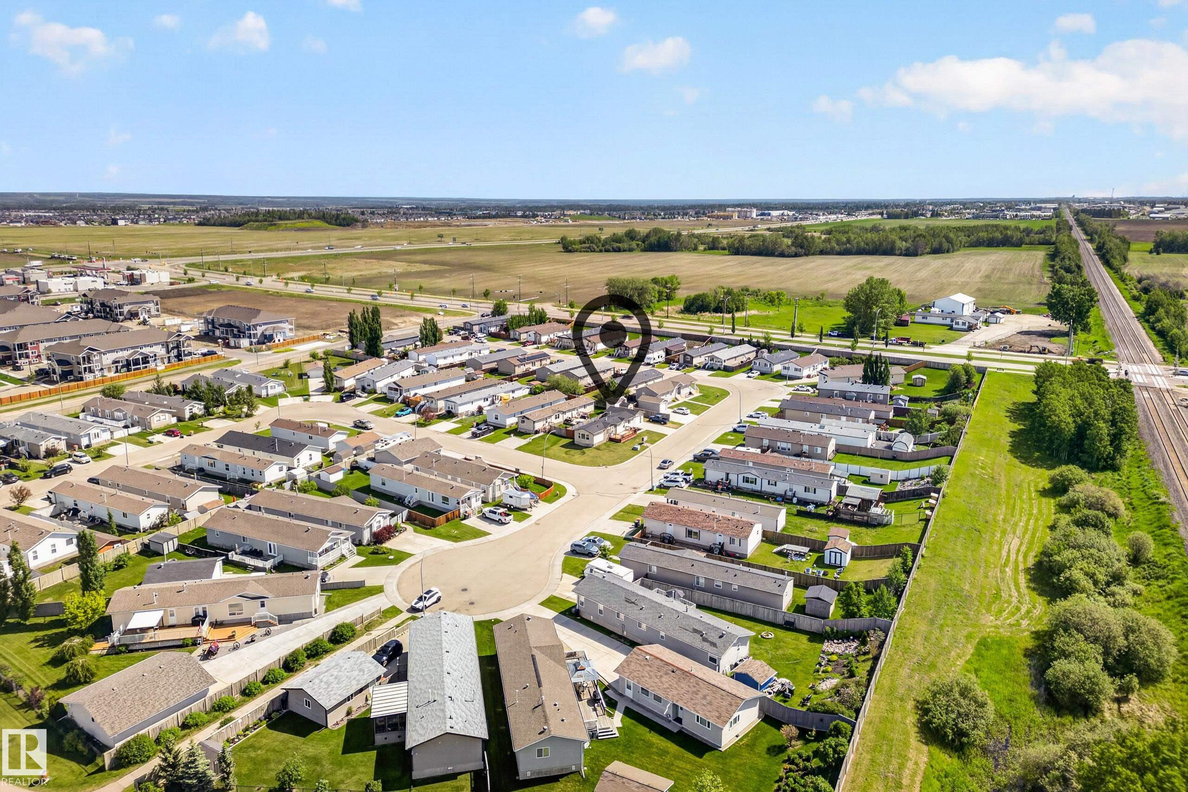
Welcome to this like-new home in the convenient and quaint community of **Jutland Ridge, Stony Plain**, just 20 minutes west of Edmonton. Enjoy small-town living where you own your lot—no lease fees, with easy access to commuter roads, walking trails, ponds, and all amenities. Built in 2012, this well-kept home offers just under 900 sq ft of living space with 2 bedrooms, a large primary, 4-piece bath, and a spacious dining room perfect for entertaining. Vaulted ceilings create an open, airy feel, complemented by "like new" lino and carpet flooring, newer paint, and updated light fixtures. The kitchen features gleaming stainless steel appliances, and central A/C adds year-round comfort. Recent upgrades include new shingles on the house, garage, and shed within the last 5 years. The home sits on pilings and is set on a massive south-facing, fully fenced lot with RV parking, storage shed, and an oversized 16x22 heated garage complete with shelving and workbenches.

Save
Ask
Tour
Hide
Share
Listing Snapshot
Price 
$339,900
Days On Site 
40 Days
Bedrooms 
2
Inside Area (SqFt) 
889.75 sqft
Total Baths 
1
Full Baths 
1
Partial Baths 
N/A
Lot Size 
510.6 Acres
Year Built 
2012
MLS® Number 
E4494212
Status 
Active
Property Tax 
N/A
Maintenance Fees 
N/A
Sq Ft Source 
N/A
Friends & Family
Recent Activity
a month agoListing updated with changes from the MLS®
a month agoListing first seen on site
General Features
Direction Faces 
South
Garage 
Yes
Garage Spaces 
1
Parking 
Garage Door OpenerOn StreetOversizedDetached
Parking Spaces 
6
Property Sub Type 
Single Family Residence
Style 
Bungalow
Zoning 
Zone 91
Interior Features
Appliances 
Electric CooktopMicrowaveDryerRefrigeratorWasher
Basement 
Exterior EntryNone
Cooling 
Central Air
Flooring 
Carpet
Heating 
Natural Gas
Window Features 
Window Coverings
Save
Ask
Tour
Hide
Share
Exterior Features
Construction Details 
Vinyl Siding
Fencing 
Fenced
Lot Features 
LevelOn Golf CourseLandscaped
Patio And Porch 
Deck
Roof 
Asphalt
Windows/Doors 
Window Coverings
Community Features
MLS Area 
Jutland Ridge
Township 
0301
Schools
School District
Unknown
Elementary School
Forest Green
Middle School
High Park
High School
Stony Plain Memorial
Listing courtesy of Kyla M Suder of Royal LePage Noralta Real Estate [email protected]

Listing information is provided by Participants of the REALTORS® Association of Edmonton. IDX information is provided exclusively for personal, non-commercial use, and may not be used for any purpose other than to identify prospective properties consumers may be interested in purchasing. Information is deemed reliable but not guaranteed. Copyright 2026, REALTORS® Association of Edmonton
Last checked 2026-07-28 03:42 PM UTC

Neighborhood & Commute
Source: Walkscore
Save
Ask
Tour
Hide
Share