
40 BECKER CrescentFort Saskatchewan, AB T8L 0C1
Mortgage Calculator
Monthly Payment (Est.)
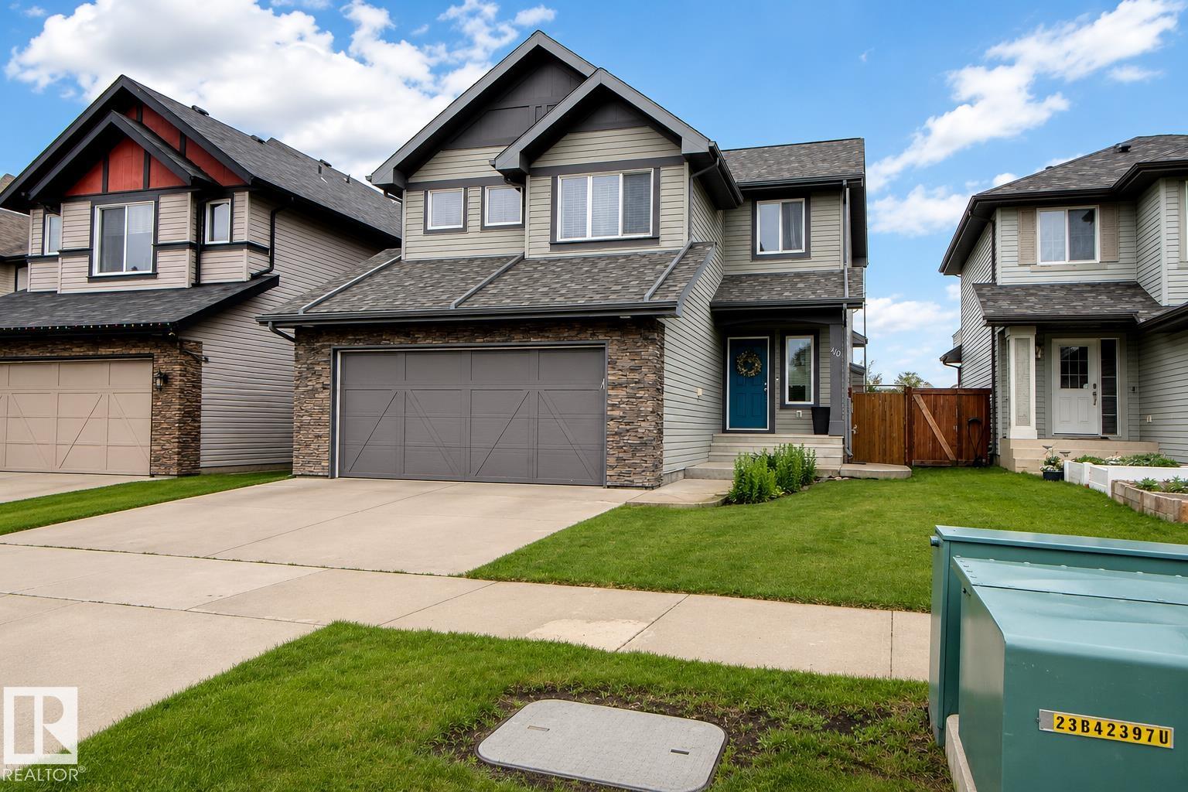
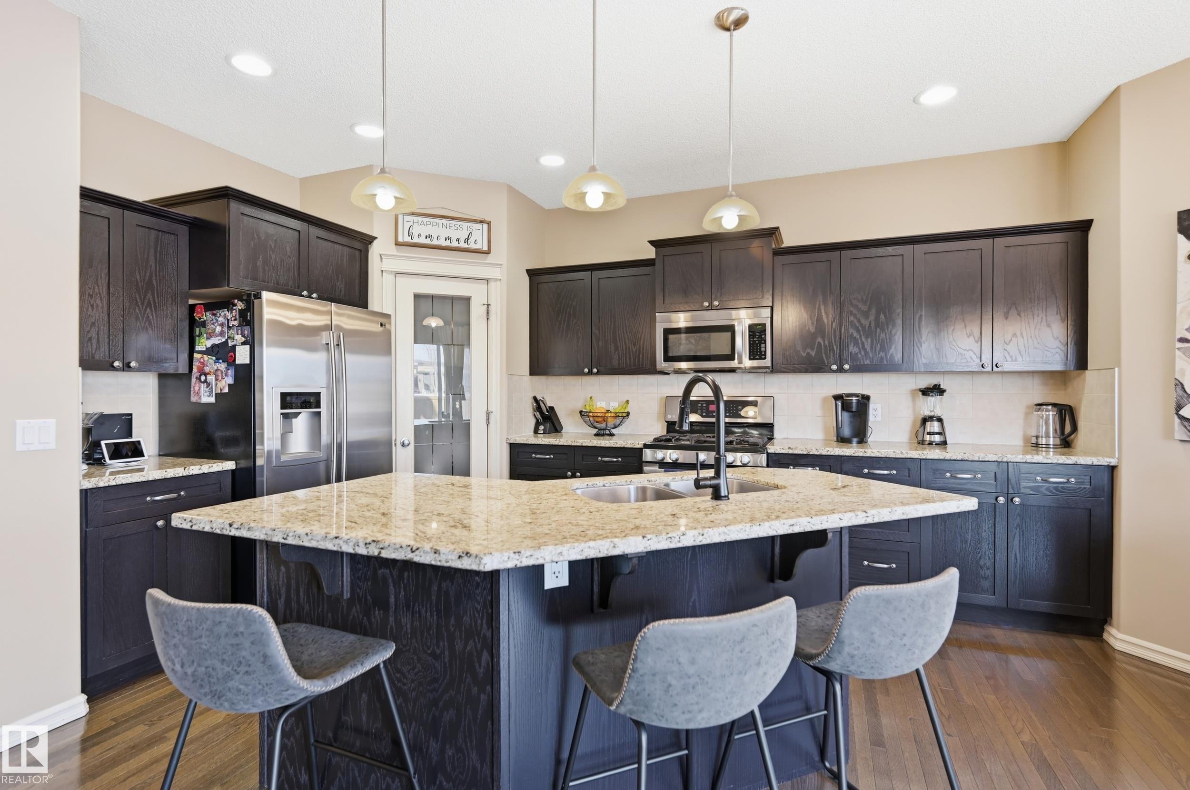
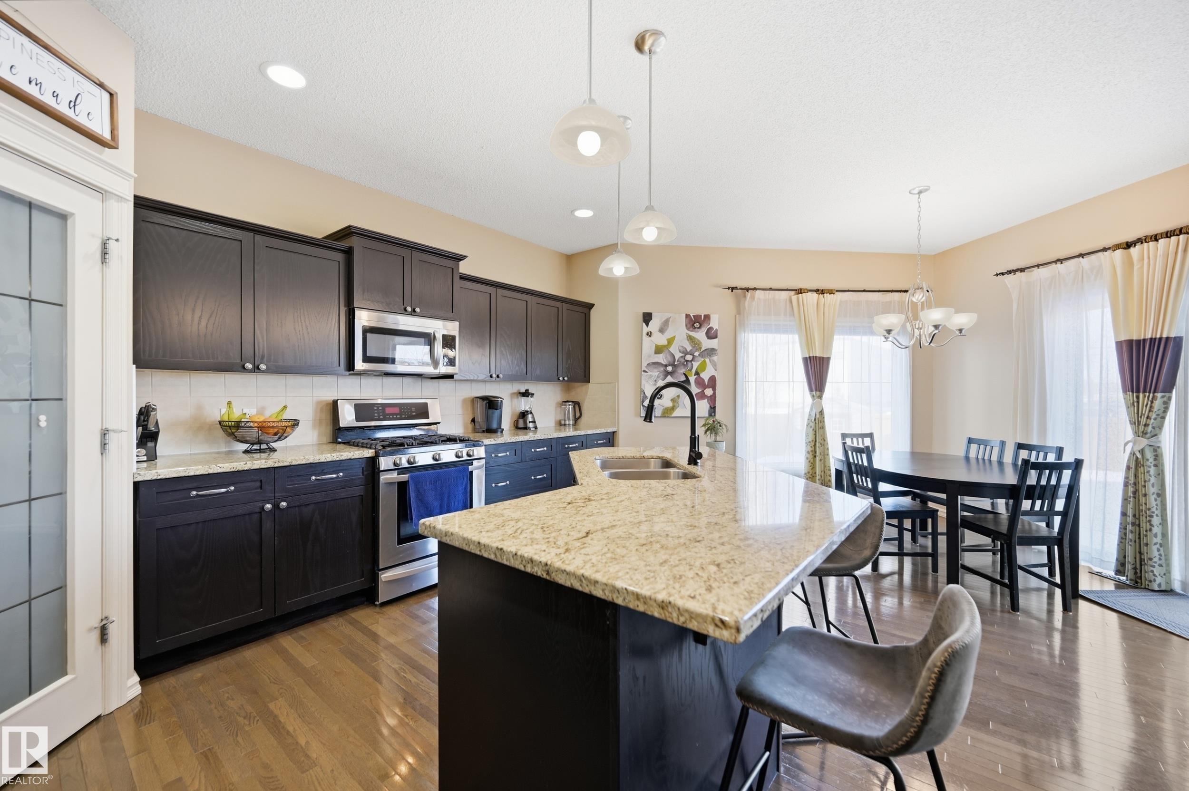
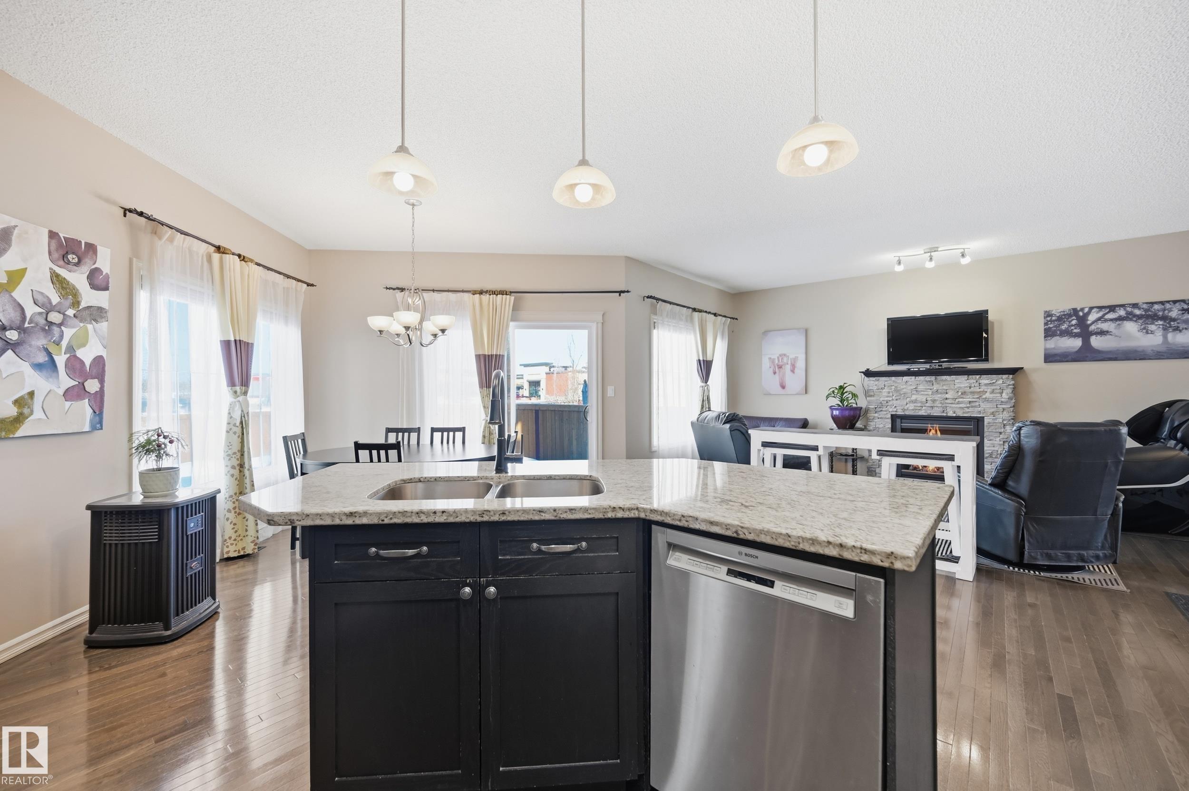
$2,5492-storey in sought-after SouthFort offering nearly 1,900 sq. ft., plus a beautifully finished basement, central A/C, and a finished double attached garage! Complete with 4 bedrooms, 3.5 bathrooms.The bright, open-concept main floor showcases a cozy gas fireplace and seamless access to the professionally landscaped yard with an expansive concrete patio and new fence (2025).Upstairs features a spacious bonus room and three bedrooms, including a generous primary suite with a walk-in closet and a 4-piece ensuite featuring a relaxing soaker tub.The fully finished basement adds exceptional versatility with a stylish kitchenette, private bedroom with ensuite, inviting family room with a new gas fireplace, and ample storage—ideal for guests or multi-generational living.Recent upgrades inlcude shingles, exterior trim paint, and fence (2025). In 2026, the concrete was professionally lifted and stabilized, and the attached garage was fully finished with insulation, a vapor barrier, drywalled, firetaped & Painted.
| 3 weeks ago | Listing updated with changes from the MLS® | |
| a month ago | Listing first seen on site |

Listing information is provided by Participants of the REALTORS® Association of Edmonton. IDX information is provided exclusively for personal, non-commercial use, and may not be used for any purpose other than to identify prospective properties consumers may be interested in purchasing. Information is deemed reliable but not guaranteed. Copyright 2026, REALTORS® Association of Edmonton
Last checked 2026-07-28 06:21 PM UTC