
501 Creekside BayLeduc, AB T9E 1W4
Mortgage Calculator
Monthly Payment (Est.)
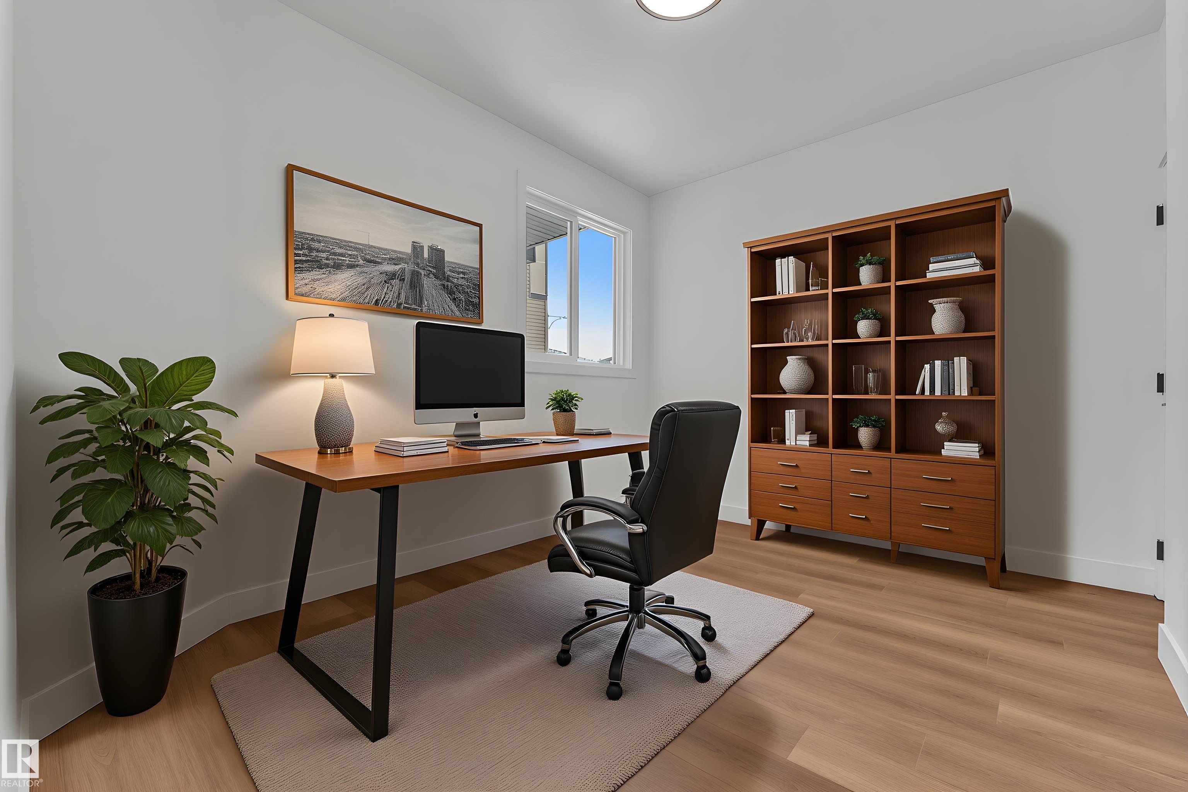
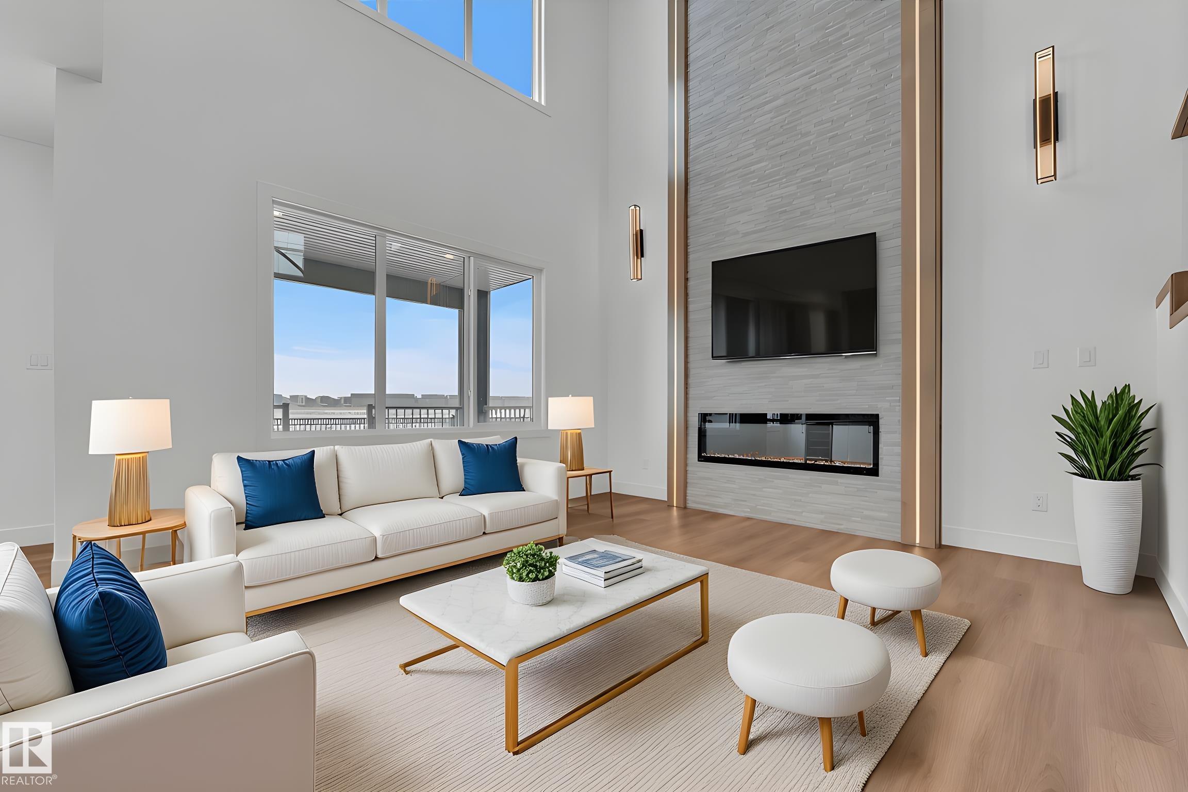
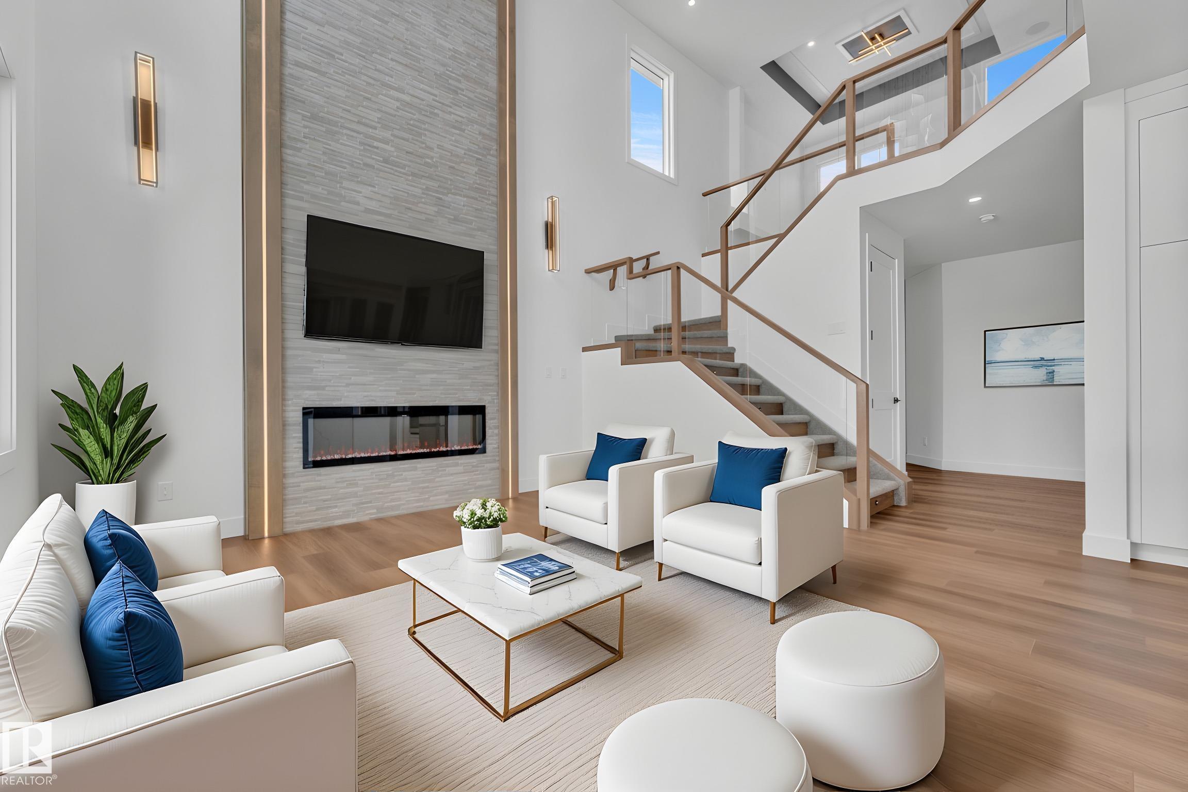
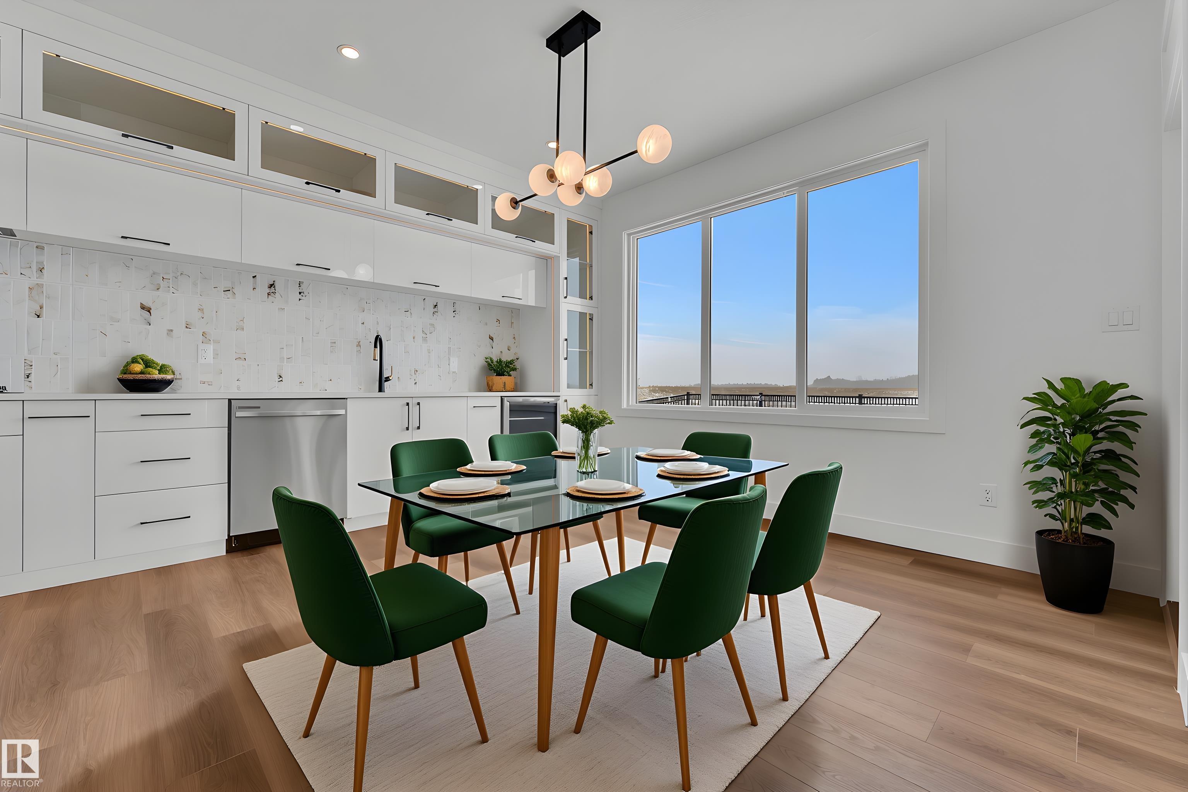
$3,189CORNER LOT | BACKING GREEN SPACE | TRIPLE GARAGE | OPEN-TO-ABOVE | SPICE KITCHEN | Welcome to this stunning SUNSERA Model, perfectly positioned on a desirable corner lot backing onto green space. Designed with a grand centre entrance and timeless curb appeal, this home offers an exceptional blend of luxury, functionality, and modern design. The main floor features a soaring open-to-above great room with fireplace, a spacious chef-inspired kitchen with large island, a separate spice kitchen, full bathroom, and a bedroom. Upstairs, you'll find a spacious bonus room, convenient upper-floor laundry, and 3 generous bedrooms, including a luxurious primary suite with a walk-in closet and spa-inspired ensuite featuring dual vanities, a freestanding tub, and separate shower. The triple attached garage provides ample space for vehicles and storage. Ideally located close to schools, parks, walking trails, and everyday amenities. Home is currently under construction; renderings, specifications, and finishes may vary
| 3 months ago | Listing updated with changes from the MLS® | |
| 3 months ago | Listing first seen on site |

Listing information is provided by Participants of the REALTORS® Association of Edmonton. IDX information is provided exclusively for personal, non-commercial use, and may not be used for any purpose other than to identify prospective properties consumers may be interested in purchasing. Information is deemed reliable but not guaranteed. Copyright 2026, REALTORS® Association of Edmonton
Last checked 2026-09-12 01:52 PM UTC