
369 Linden LoopLeduc, AB T9E 1T2
Mortgage Calculator
Monthly Payment (Est.)
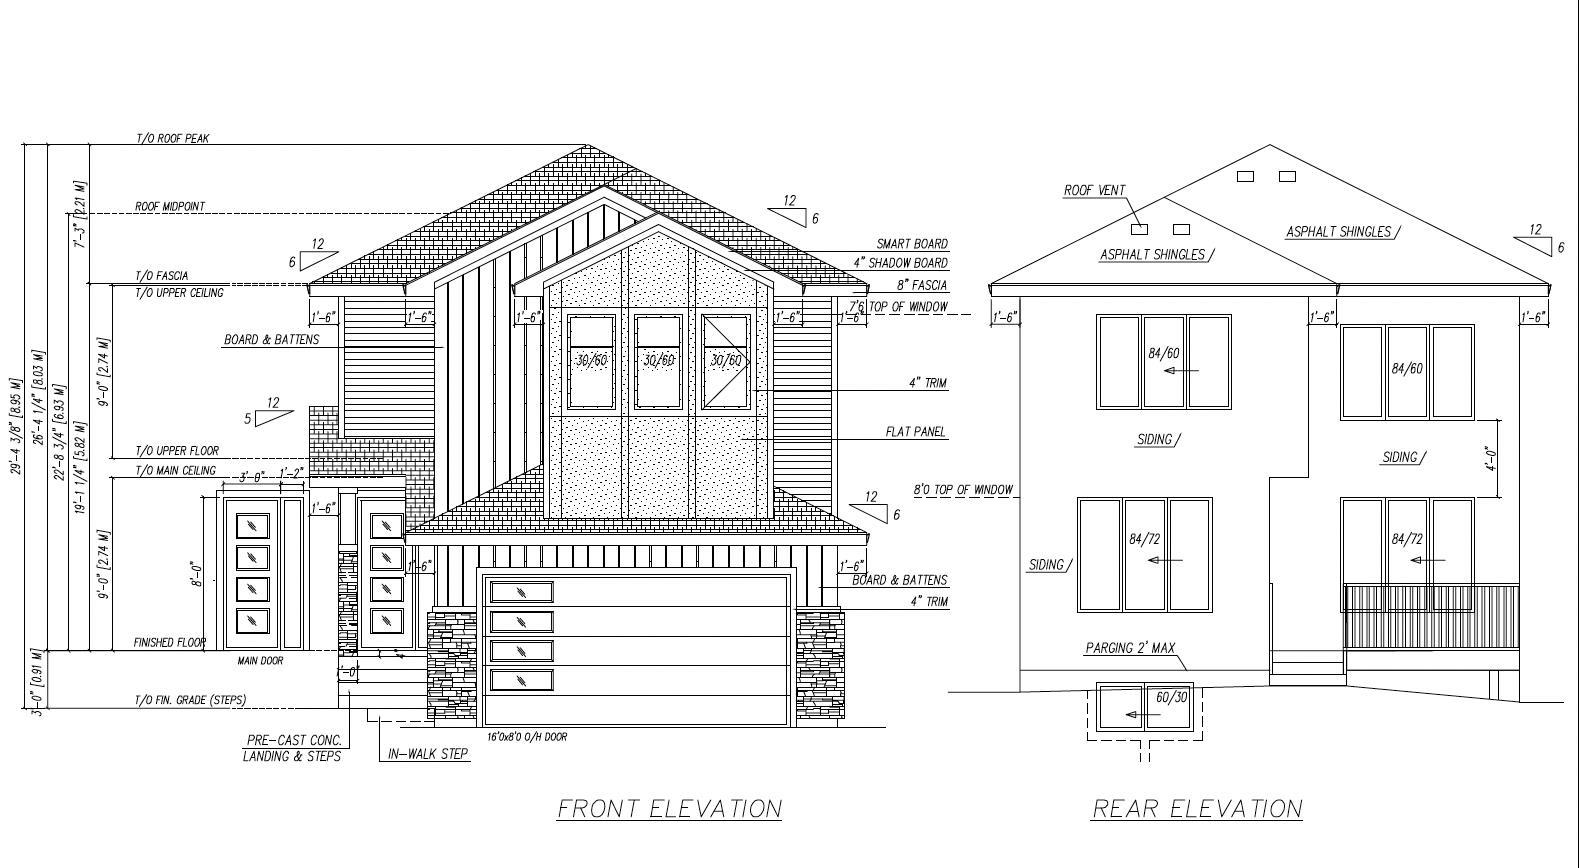
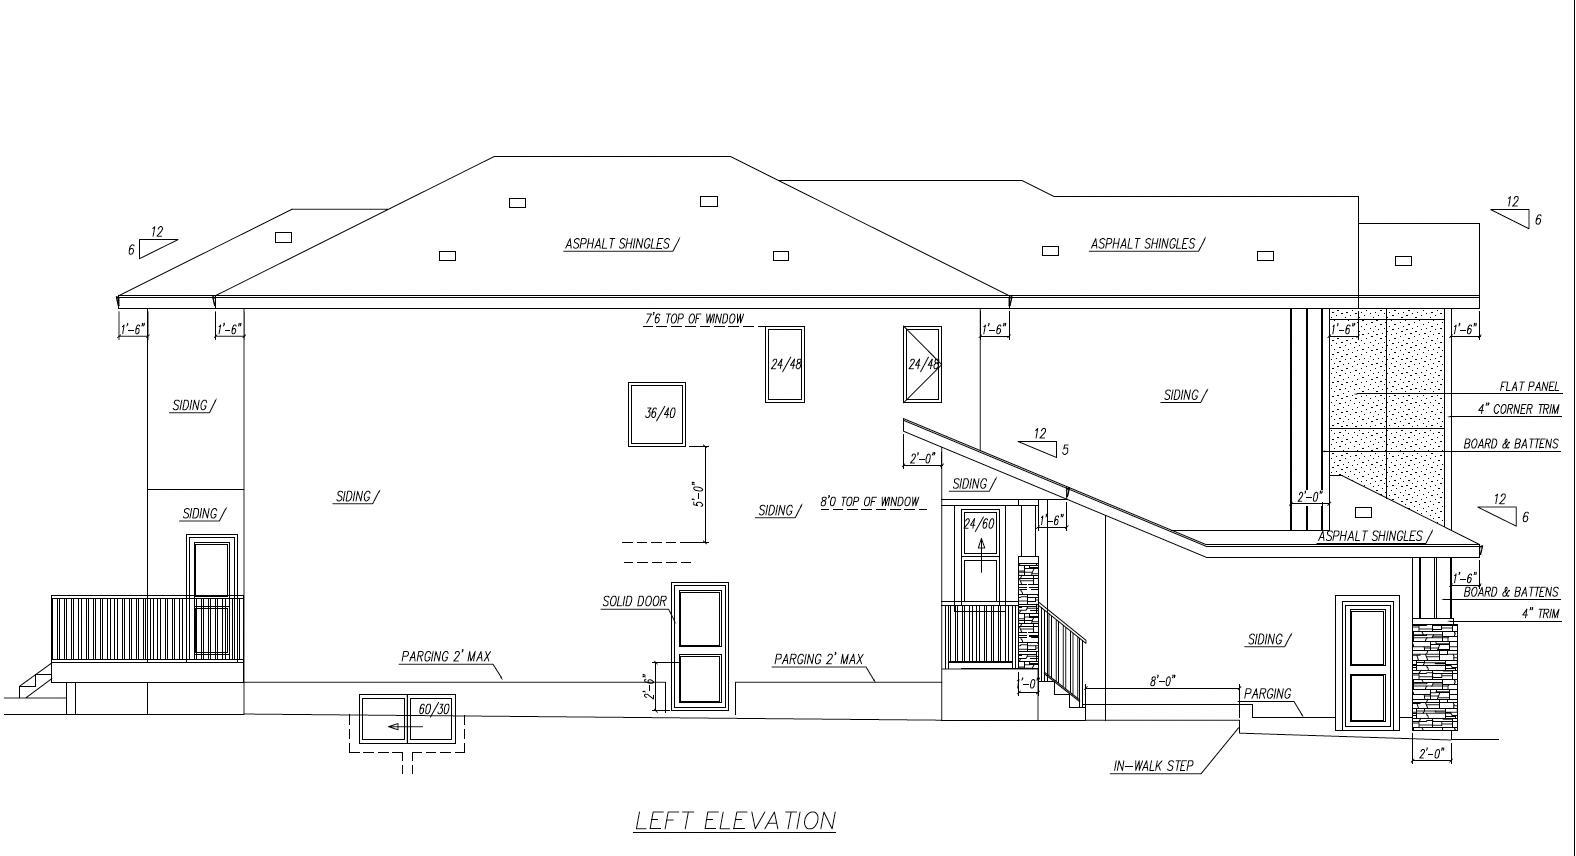
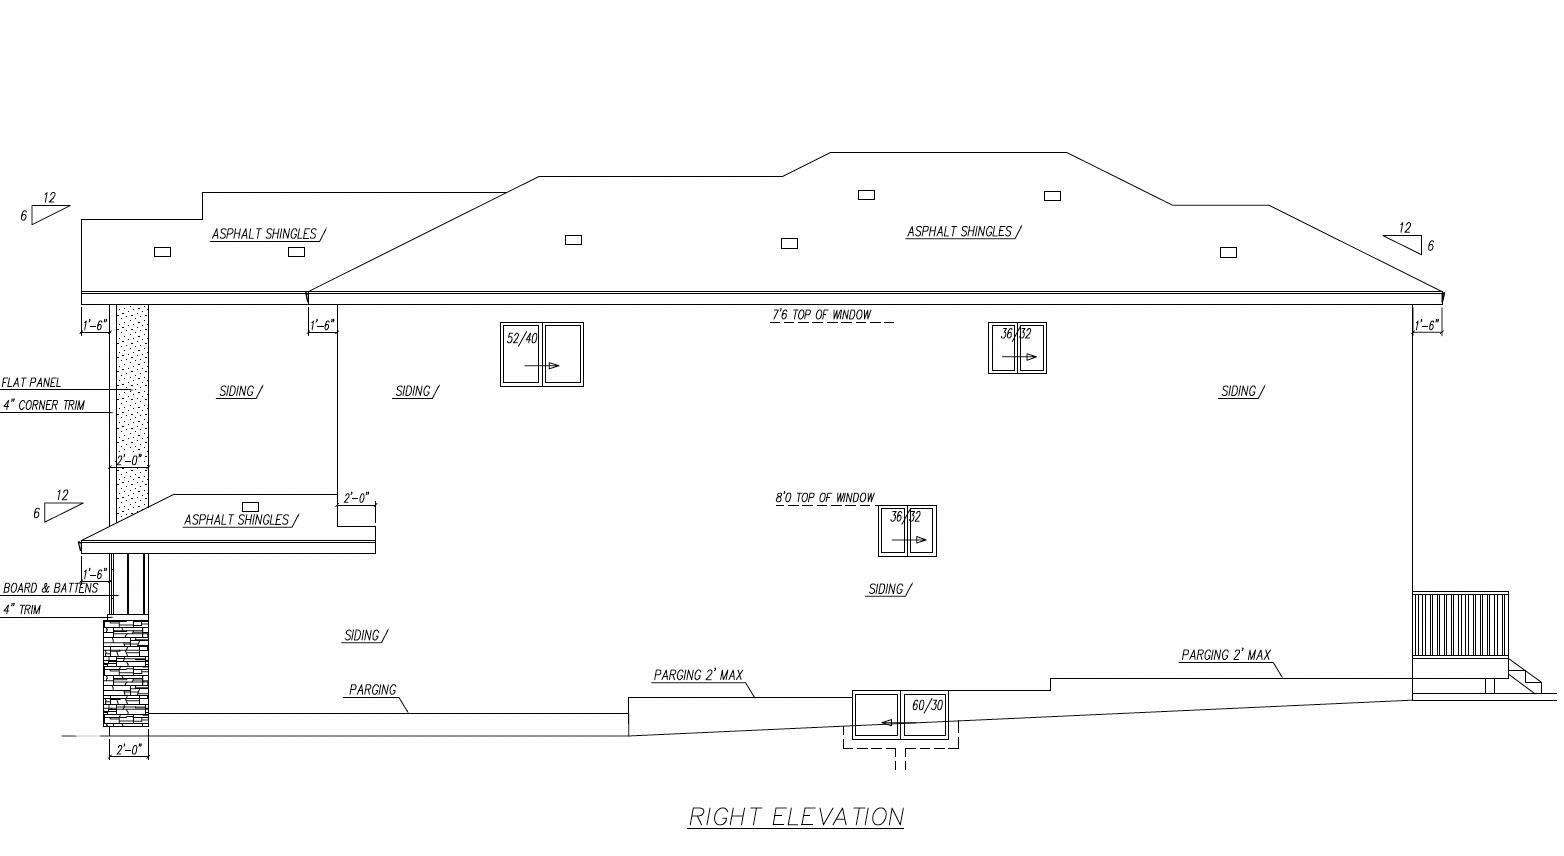
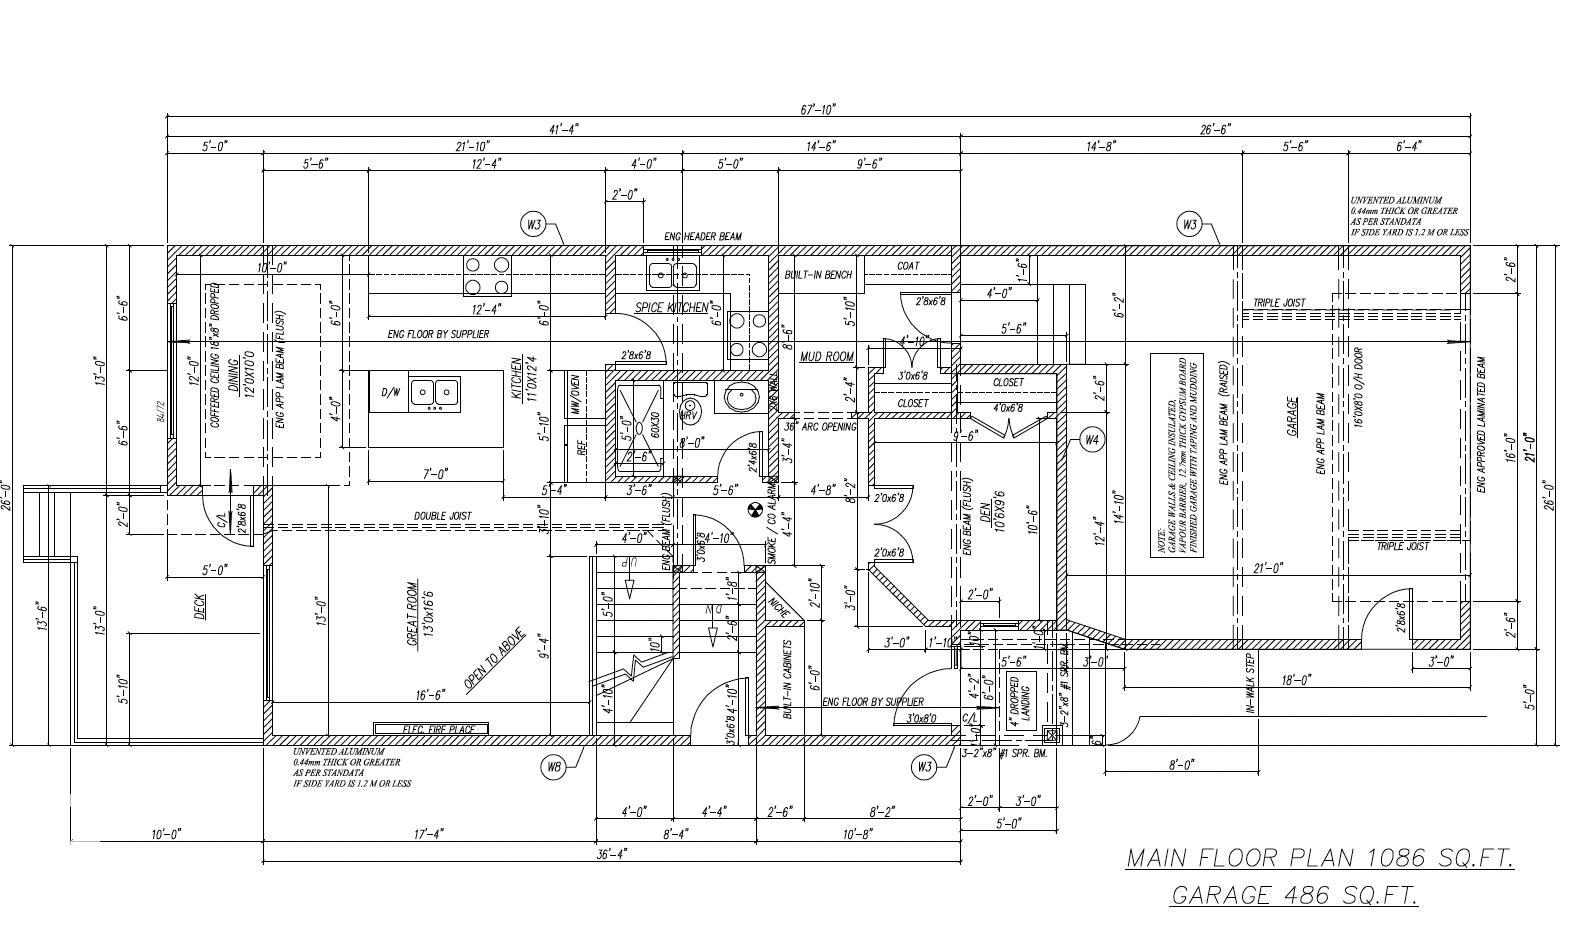
$3,148Brand new 2,321 sq ft home in Woodbend, Leduc backing onto green space! Thoughtfully designed with luxury finishes and a family-friendly layout, featuring a main floor bedroom and full bath—ideal for guests or multi-generational living. Open-concept main floor showcases soaring open-to-below ceilings, elegant indent ceilings, and a chef-inspired kitchen with quartz countertops, waterfall island, and spice kitchen. Upstairs offers a spacious primary retreat with ensuite plus a second primary bedroom with its own private ensuite. Upper-floor laundry with sink adds convenience. Large windows throughout bring in natural light, including three basement windows for future development potential. Enjoy privacy and views backing onto green space, plus an included deck for outdoor living. Close to parks, schools, trails, shopping, and amenities. Additionally, $5,000 appliance credit included.
| a month ago | Listing updated with changes from the MLS® | |
| a month ago | Listing first seen on site |

Listing information is provided by Participants of the REALTORS® Association of Edmonton. IDX information is provided exclusively for personal, non-commercial use, and may not be used for any purpose other than to identify prospective properties consumers may be interested in purchasing. Information is deemed reliable but not guaranteed. Copyright 2026, REALTORS® Association of Edmonton
Last checked 2026-07-28 03:36 PM UTC