
24 Grayson GreenStony Plain, AB T7Z 0A0
Mortgage Calculator
Monthly Payment (Est.)
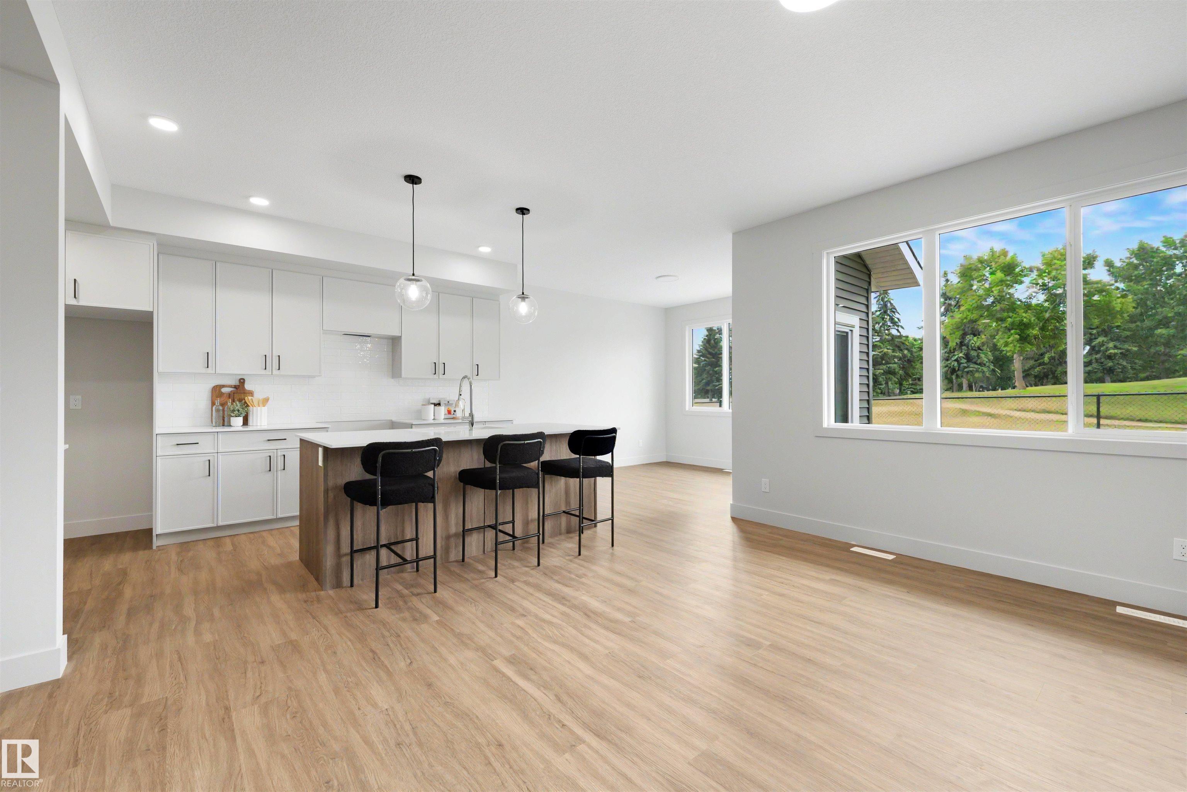
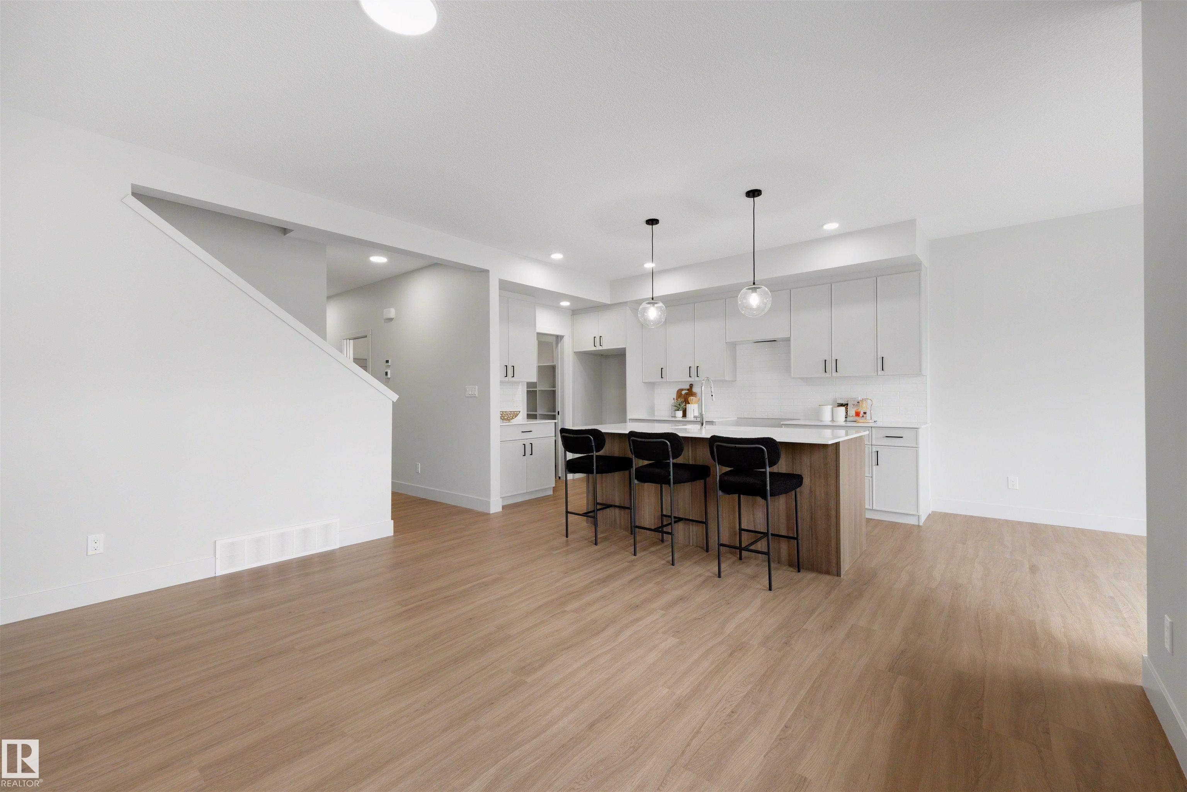
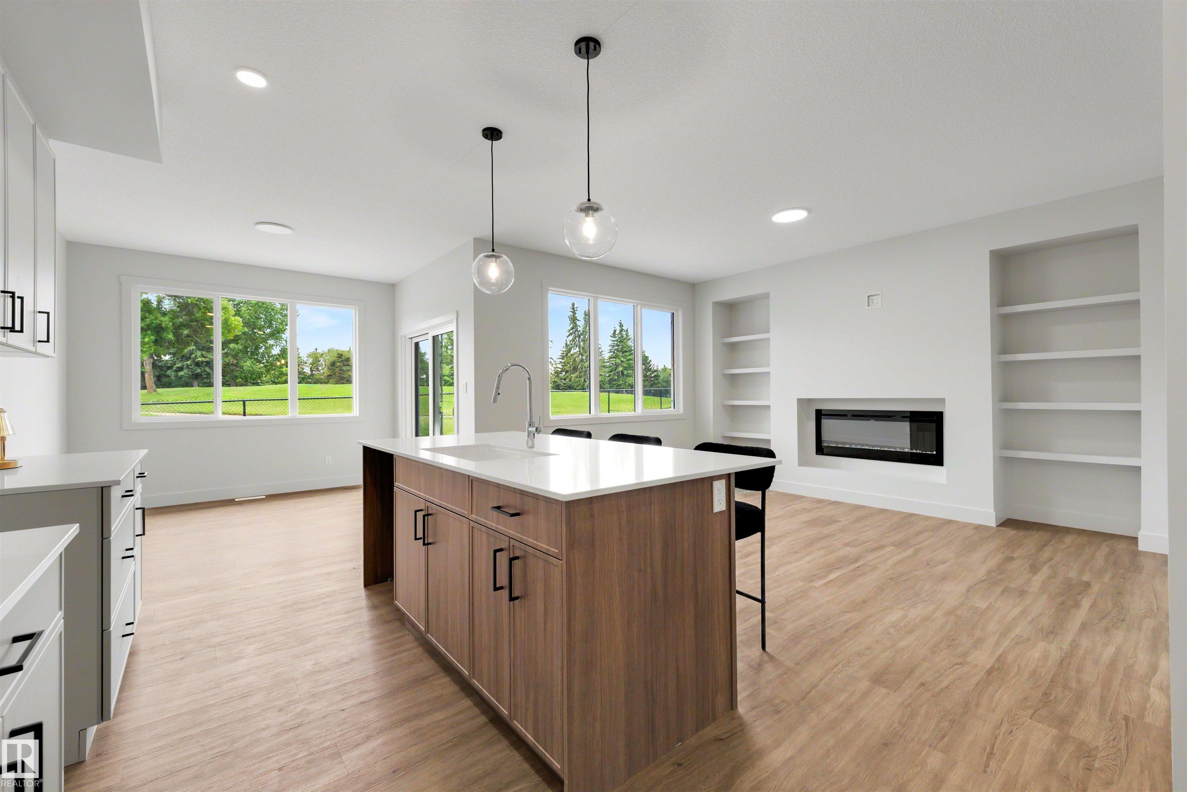
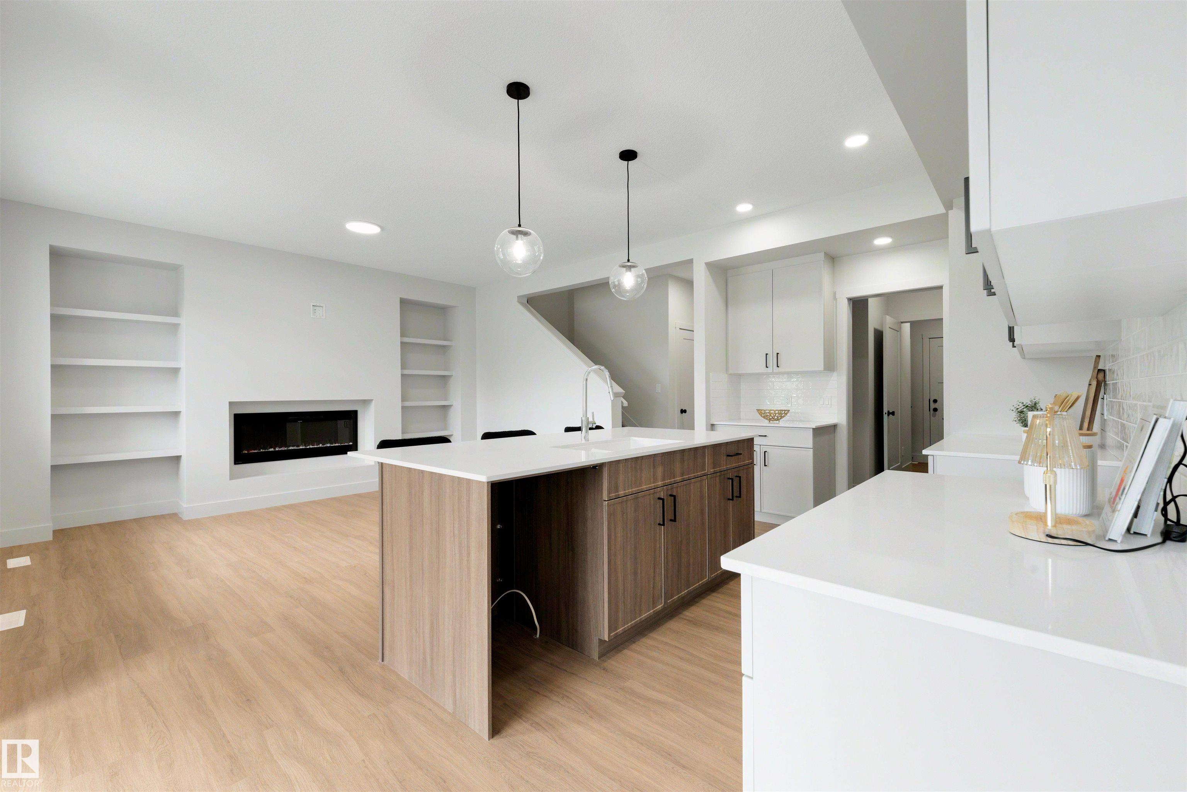
$2,623MOVE IN READY! BACKING THE GOLF COURSE! Built by ATTESA Homes this 4-bedroom, 2.5-bath in the desirable Fairways community of Stony Plain, perfectly positioned backing onto the Stony Plain Golf Course. Offering over 2,000 sq. ft. of above-grade living space plus an unfinished basement ready for future development, this home is designed for comfortable everyday living and entertaining. The bright open-concept main floor features a large central island, walk-through pantry, and a welcoming living room highlighted by custom built-ins and a cozy fireplace. A main floor office or bedroom provides flexibility for remote work or guests. Upstairs, the primary suite impresses with a soaker tub, walk-in shower, double vanity, private water closet, and spacious walk-in closet. A generous bonus room and convenient upper-level laundry with storage complete the upper floor. The double attached garage adds everyday ease, while the golf course setting elevates the lifestyle this home offers.
| 3 weeks ago | Listing updated with changes from the MLS® | |
| 3 weeks ago | Price changed to $575,000 | |
| a month ago | Listing first seen on site |

Listing information is provided by Participants of the REALTORS® Association of Edmonton. IDX information is provided exclusively for personal, non-commercial use, and may not be used for any purpose other than to identify prospective properties consumers may be interested in purchasing. Information is deemed reliable but not guaranteed. Copyright 2026, REALTORS® Association of Edmonton
Last checked 2026-07-28 03:36 PM UTC