
Save
Ask
Tour
Hide
$509,900
39 Days On Site
4036 CHAPPELLE Green SWEdmonton, AB T6W 4B3
For Sale|Single Family Residence|Active
3
Beds
3.5
Total Baths
3
Full Baths
1
Partial Bath
1,671.86
SqFt
$305
/SqFt
2019
Built
Listing courtesy of Bradley Williamson of MaxWell Progressive [email protected]
Call Now: 587-599-5974
Is this the listing for you? We can help make it yours.
587-599-5974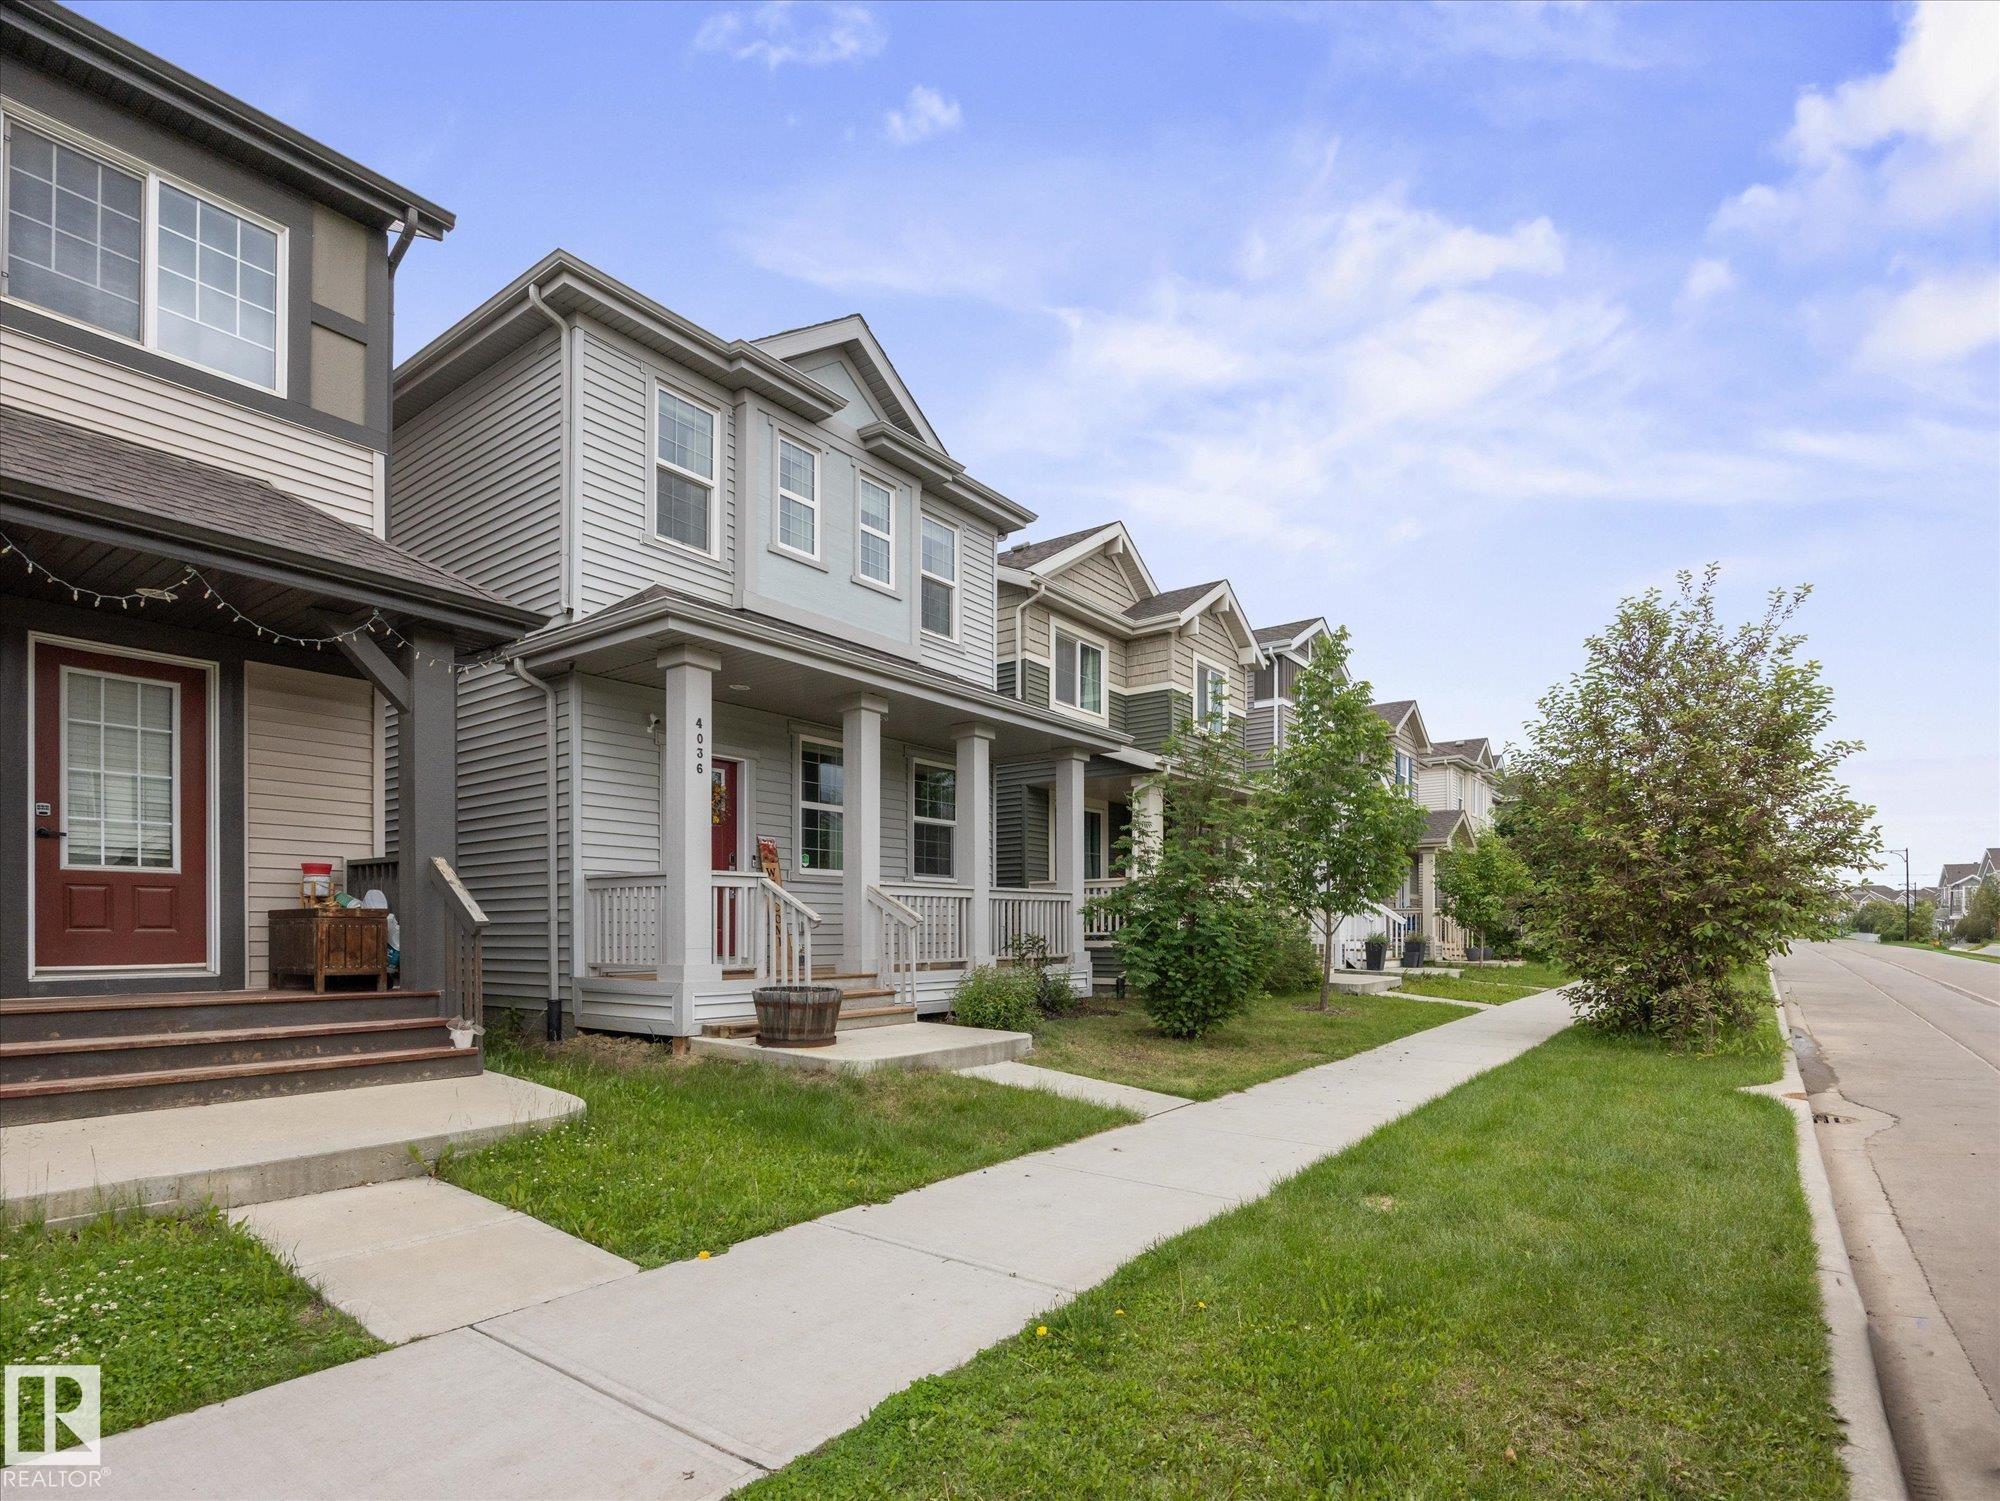
Save
Ask
Tour
Hide
Mortgage Calculator
Monthly Payment (Est.)
$2,326Calculator powered by Showcase IDX, a Constellation1 Company. Copyright ©2026 Information is deemed reliable but not guaranteed.
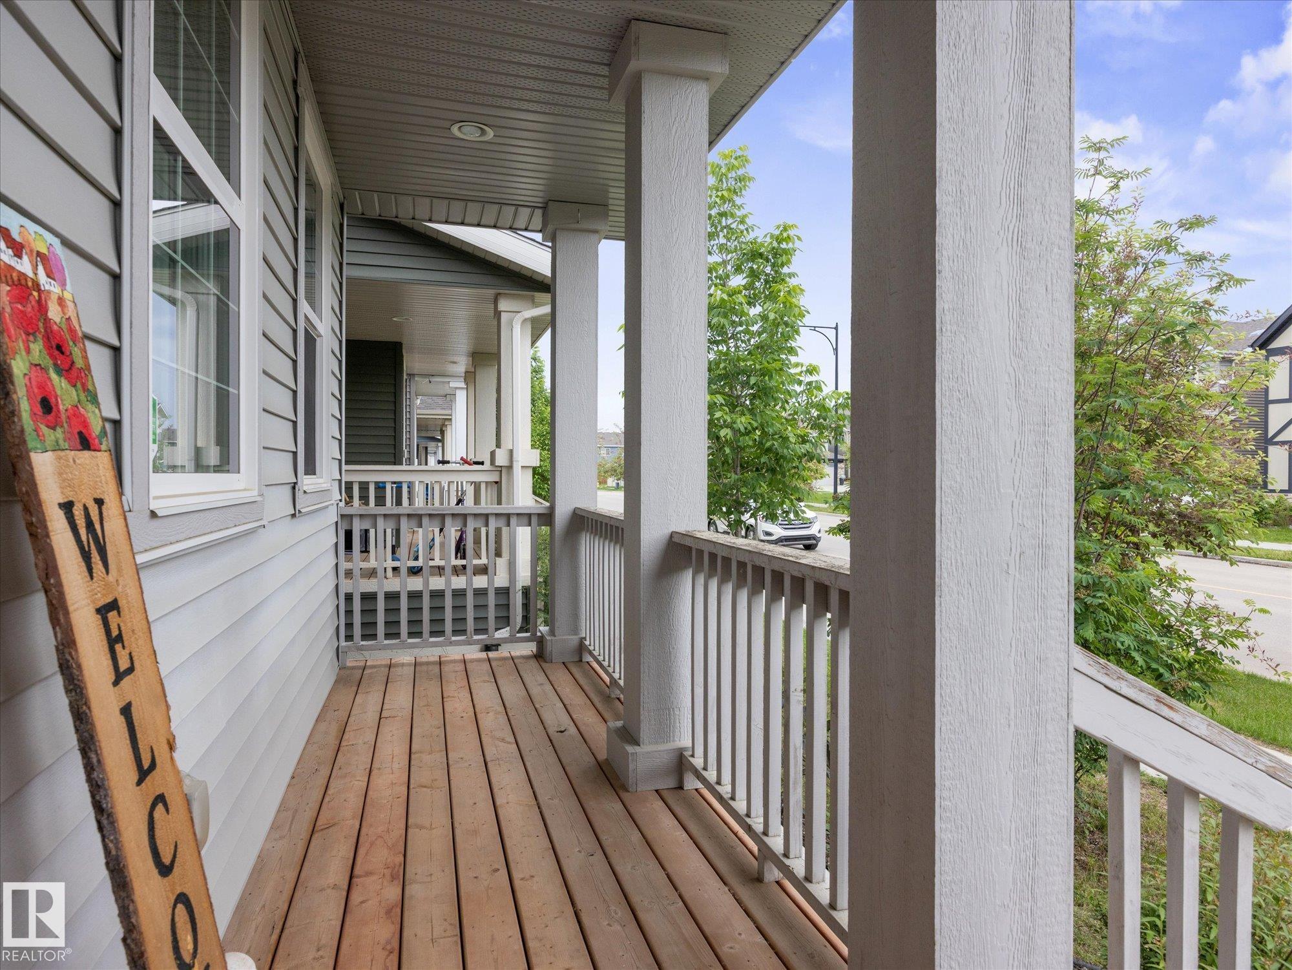
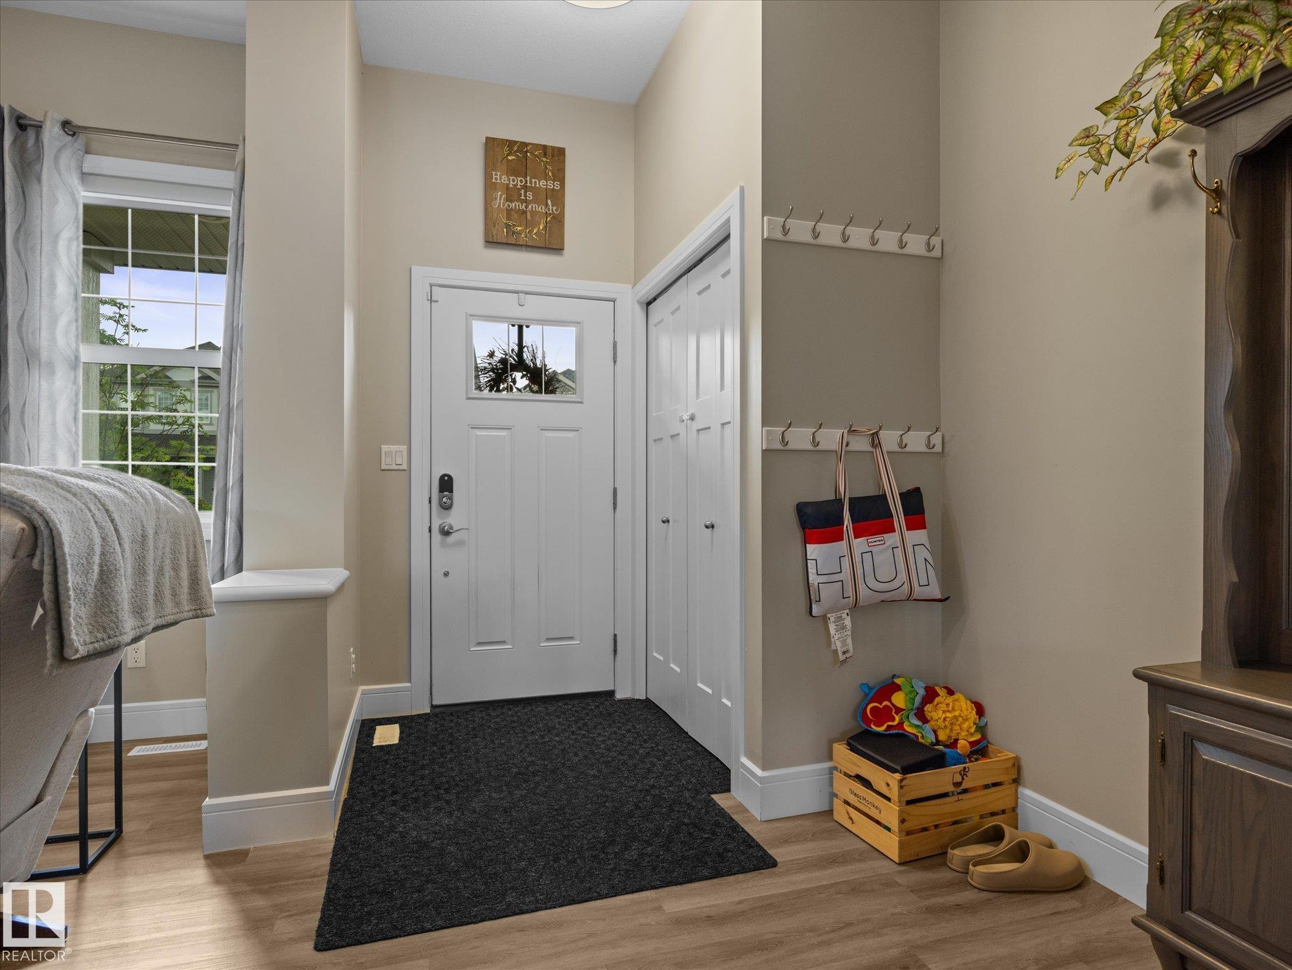
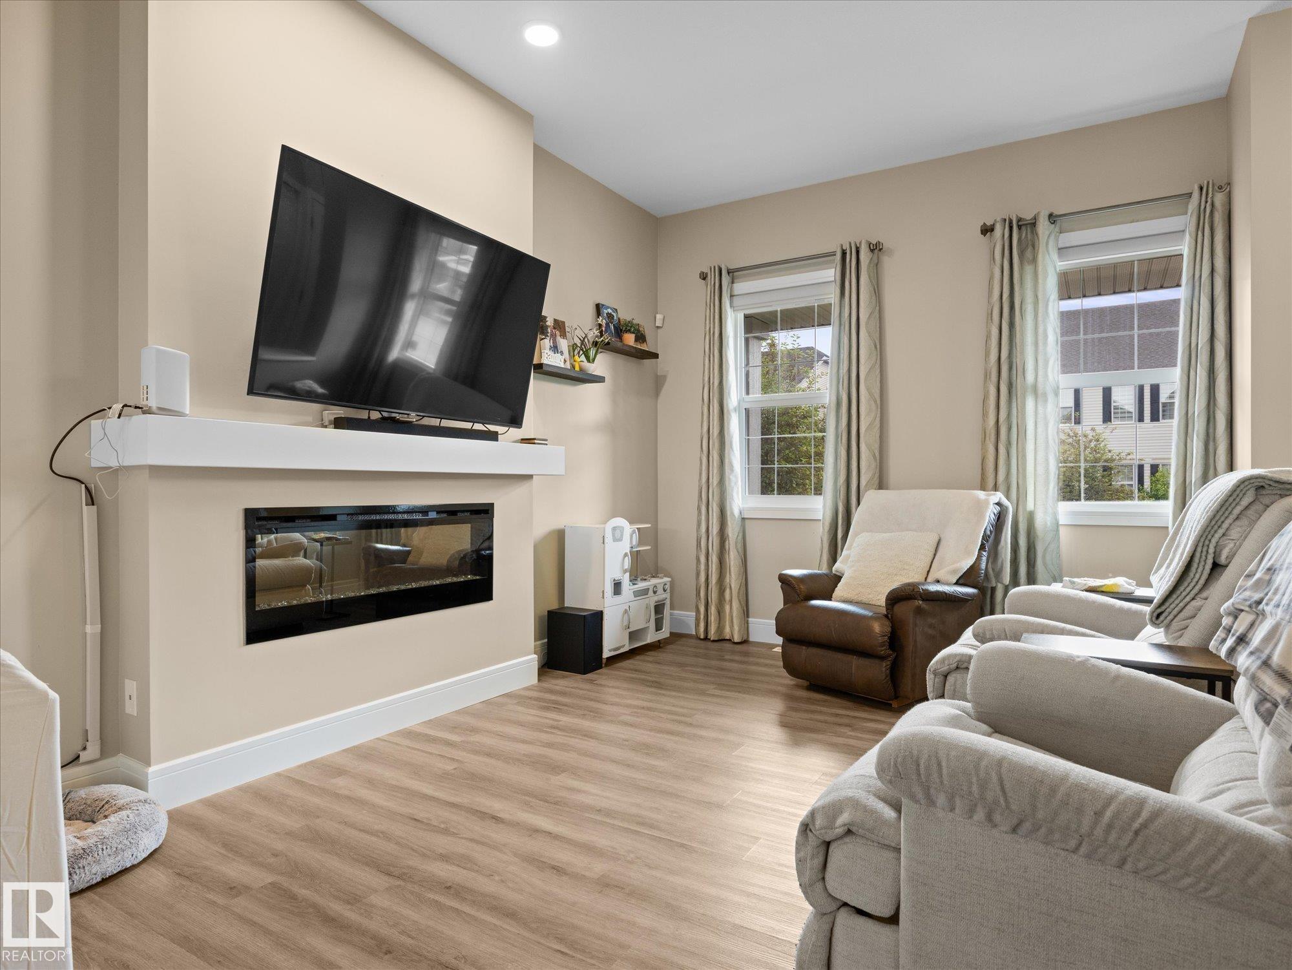
Welcome to your new home in the beautiful, family-oriented community of Chappelle Gardens. 3 bedrooms, 3.5 bathrooms and over 2,400 sq ft of well designed living space! Features a bright, open concept main with a stylish dining room, and kitchen with quartz countertops and slate appliances overlooking a cozy living room with an electric fireplace. 3 sizeable bedrooms upstairs, including the primary w/ 5-piece ensuite and additional 4-piece bath. FULLY FINISHED basement with den, rec room, and a fantastic combination 3-piece bathroom/laundry room with great storage space. Enjoy your landscaped backyard from an elevated deck complete with a privacy screen. Don't miss this move-in ready gem in a great neighbourhood!
Save
Ask
Tour
Hide
Listing Snapshot
Price
$509,900
Days On Site
39 Days
Bedrooms
3
Inside Area (SqFt)
1,671.86 sqft
Total Baths
3.5
Full Baths
3
Partial Baths
1
Lot Size
274.61 Acres
Year Built
2019
MLS® Number
E4494560
Status
Active
Property Tax
N/A
Maintenance Fees
$37.98 monthly
Sq Ft Source
N/A
Friends & Family
Recent Activity
| 4 weeks ago | Listing updated with changes from the MLS® | |
| 4 weeks ago | Price changed to $509,900 | |
| a month ago | Listing first seen on site |
General Features
Direction Faces
South
Foundation
Concrete Perimeter
Garage
Yes
Garage Spaces
2
Parking
On StreetGarage Door OpenerDetached
Property Sub Type
Single Family Residence
Security
Smoke Detector(s)
Style
2 Storey
Zoning
Zone 55
Interior Features
Appliances
Electric CooktopDryerRefrigeratorWasher
Basement
FullFinished
Cooling
Central Air
Fireplace
Yes
Flooring
VinylCarpet
Heating
Natural Gas
Window Features
Window Coverings
Save
Ask
Tour
Hide
Exterior Features
Construction Details
Wood SidingVinyl Siding
Fencing
Fenced
Lot Features
On Golf CourseLandscaped
Patio And Porch
Deck
Roof
Asphalt
Windows/Doors
Window Coverings
Community Features
MLS Area
Chappelle Area
Maintenance Fee
455.79
Maintenance Fee Frequency
Annually
Township
0098
Listing courtesy of Bradley Williamson of MaxWell Progressive [email protected]

Listing information is provided by Participants of the REALTORS® Association of Edmonton. IDX information is provided exclusively for personal, non-commercial use, and may not be used for any purpose other than to identify prospective properties consumers may be interested in purchasing. Information is deemed reliable but not guaranteed. Copyright 2026, REALTORS® Association of Edmonton
Last checked 2026-07-28 03:36 PM UTC
Listing information is provided by Participants of the REALTORS® Association of Edmonton. IDX information is provided exclusively for personal, non-commercial use, and may not be used for any purpose other than to identify prospective properties consumers may be interested in purchasing. Information is deemed reliable but not guaranteed. Copyright 2026, REALTORS® Association of Edmonton
Last checked 2026-07-28 03:36 PM UTC
Neighborhood & Commute
Source: Walkscore
Save
Ask
Tour
Hide