
85 Rosa CrescentSt. Albert, AB T8N 8G5
Mortgage Calculator
Monthly Payment (Est.)
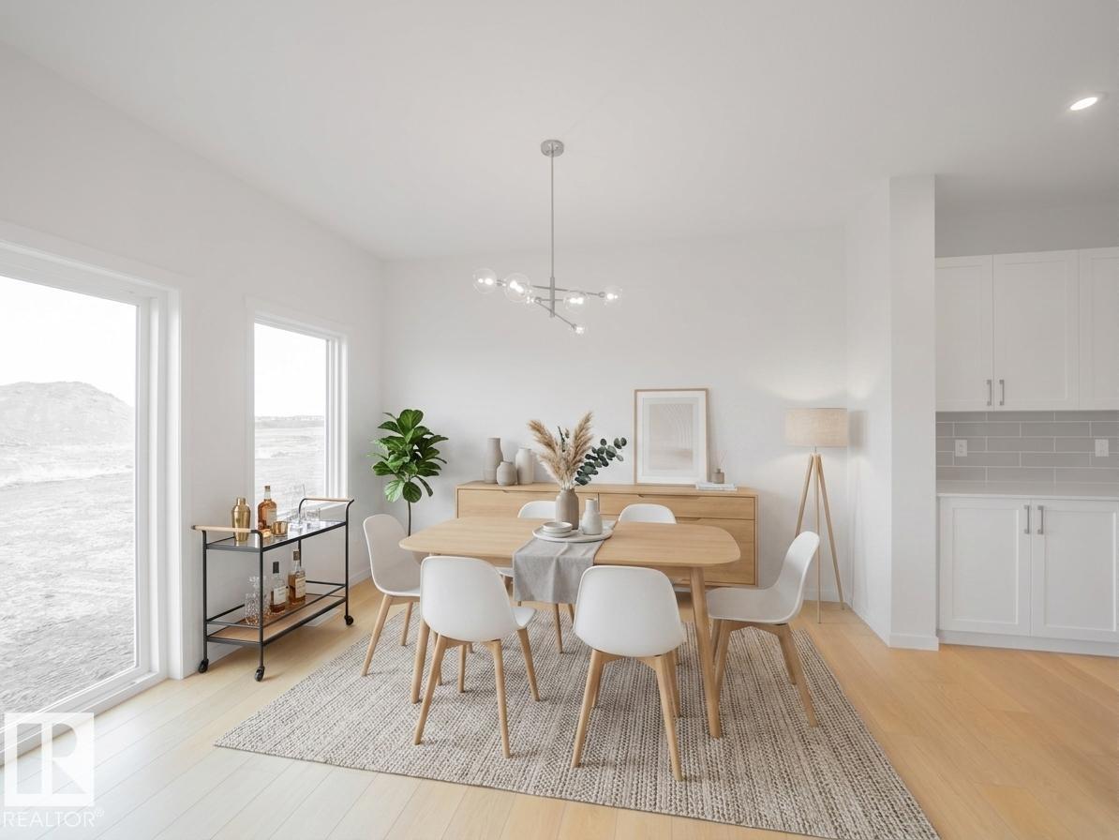
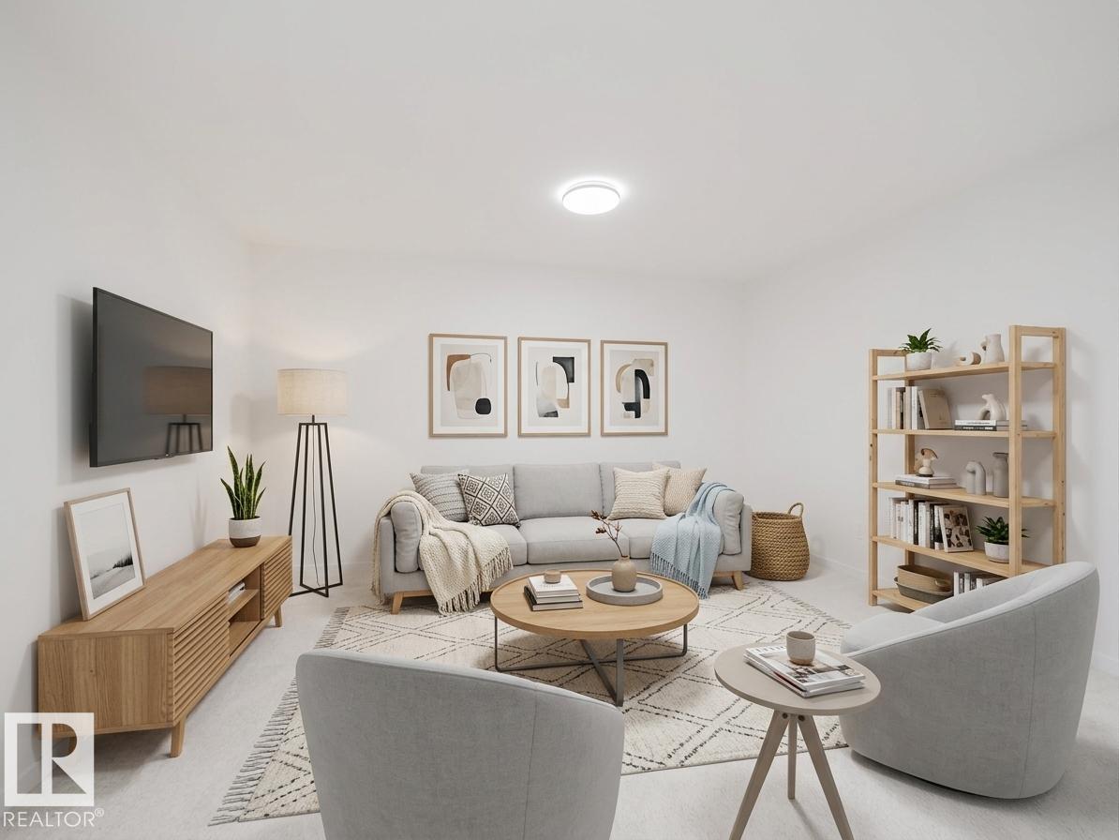
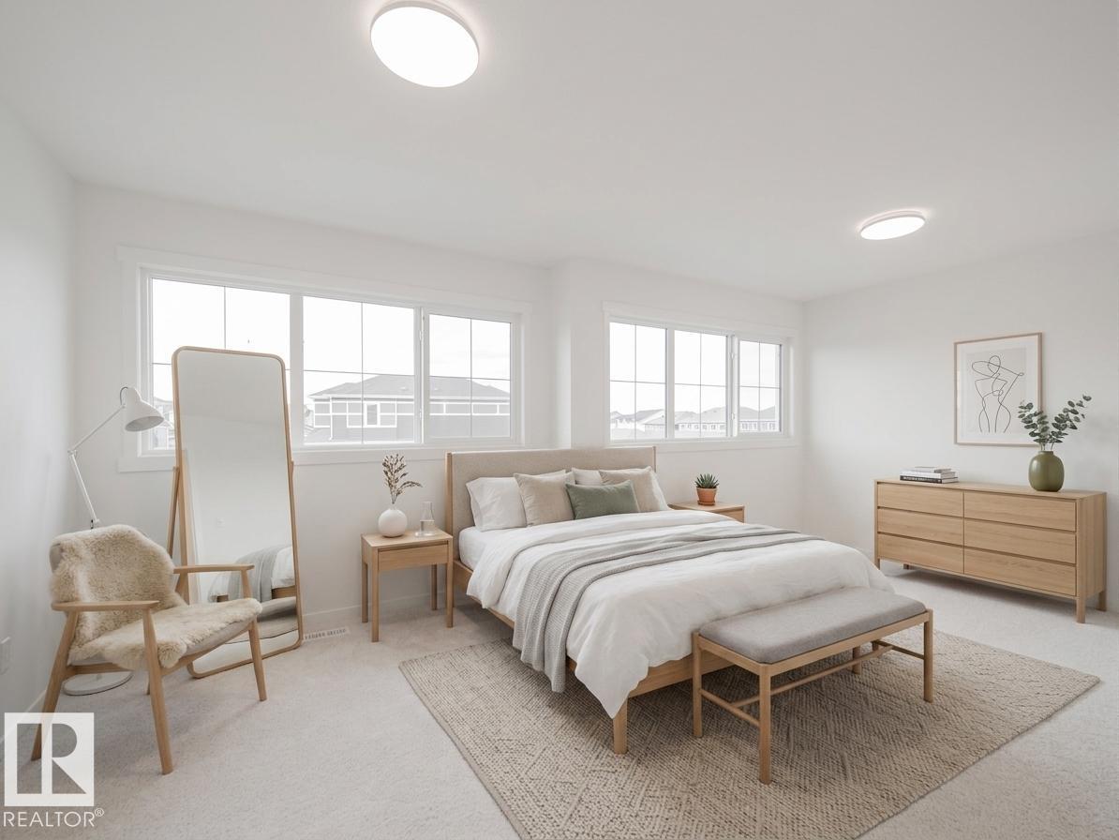
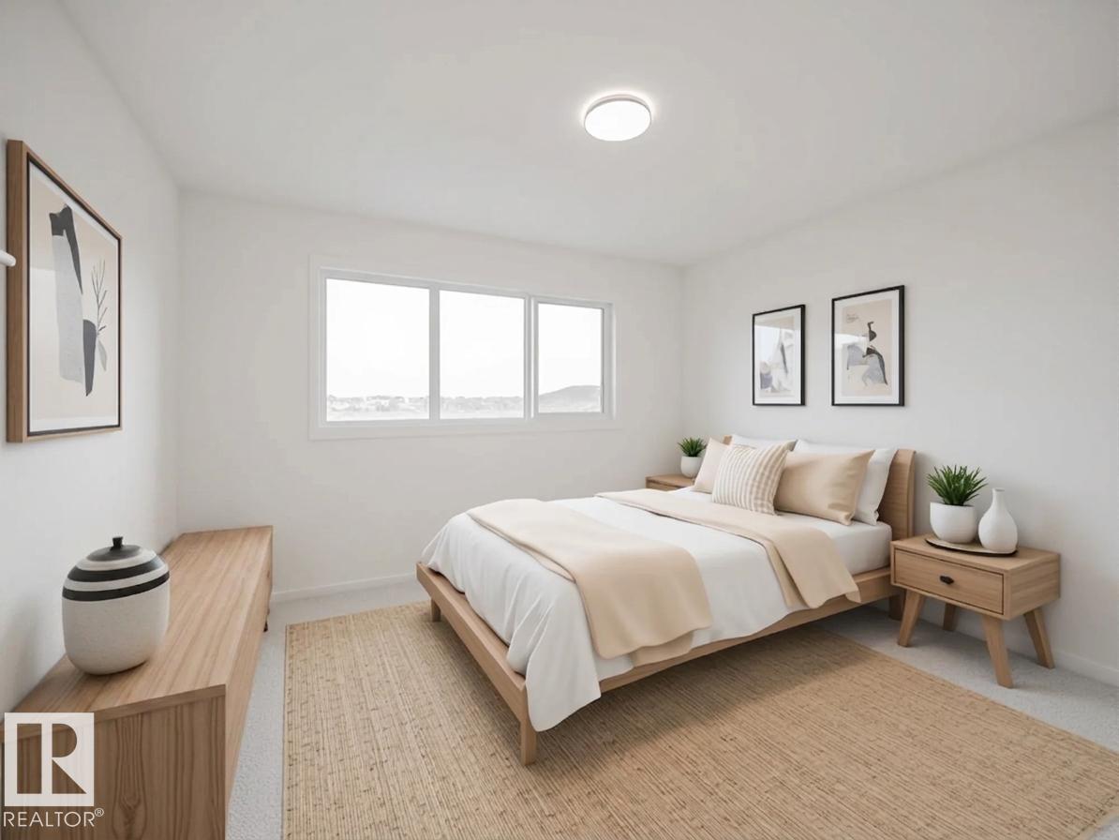
$2,961Welcome to this beautifully crafted Coventry Home, thoughtfully designed with a SEPARATE ENTRANCE & room to grow. Soaring 9' ceilings on the main floor & basement create a bright, open atmosphere that feels inviting from the moment you step inside. The stylish kitchen is the heart of the home, featuring quartz countertops, stainless steel appliances, upgraded cabinetry, a pantry & a seamless connection to the dining area & living Room, perfect for family gatherings & everyday living. A mudroom & half bath complete the main level. Upstairs, the spacious primary retreat offers a luxurious 5 pc ensuite with dual sinks, a free-standing tub, separate shower & walk-in closet. Two additional bedrooms, a full bath, bonus room & convenient upstairs laundry provide comfort & flexibility for the whole family. Built with exceptional craftsmanship & backed by the Alberta New Home Warranty Program. Home is under construction; photos are not of actual home, some finishings may vary, some photos are virtually staged
| a month ago | Listing updated with changes from the MLS® | |
| a month ago | Listing first seen on site |

Listing information is provided by Participants of the REALTORS® Association of Edmonton. IDX information is provided exclusively for personal, non-commercial use, and may not be used for any purpose other than to identify prospective properties consumers may be interested in purchasing. Information is deemed reliable but not guaranteed. Copyright 2026, REALTORS® Association of Edmonton
Last checked 2026-07-28 03:36 PM UTC