
65 SILVERSTONE DriveStony Plain, AB T7Z 0E8


Mortgage Calculator
Monthly Payment (Est.)
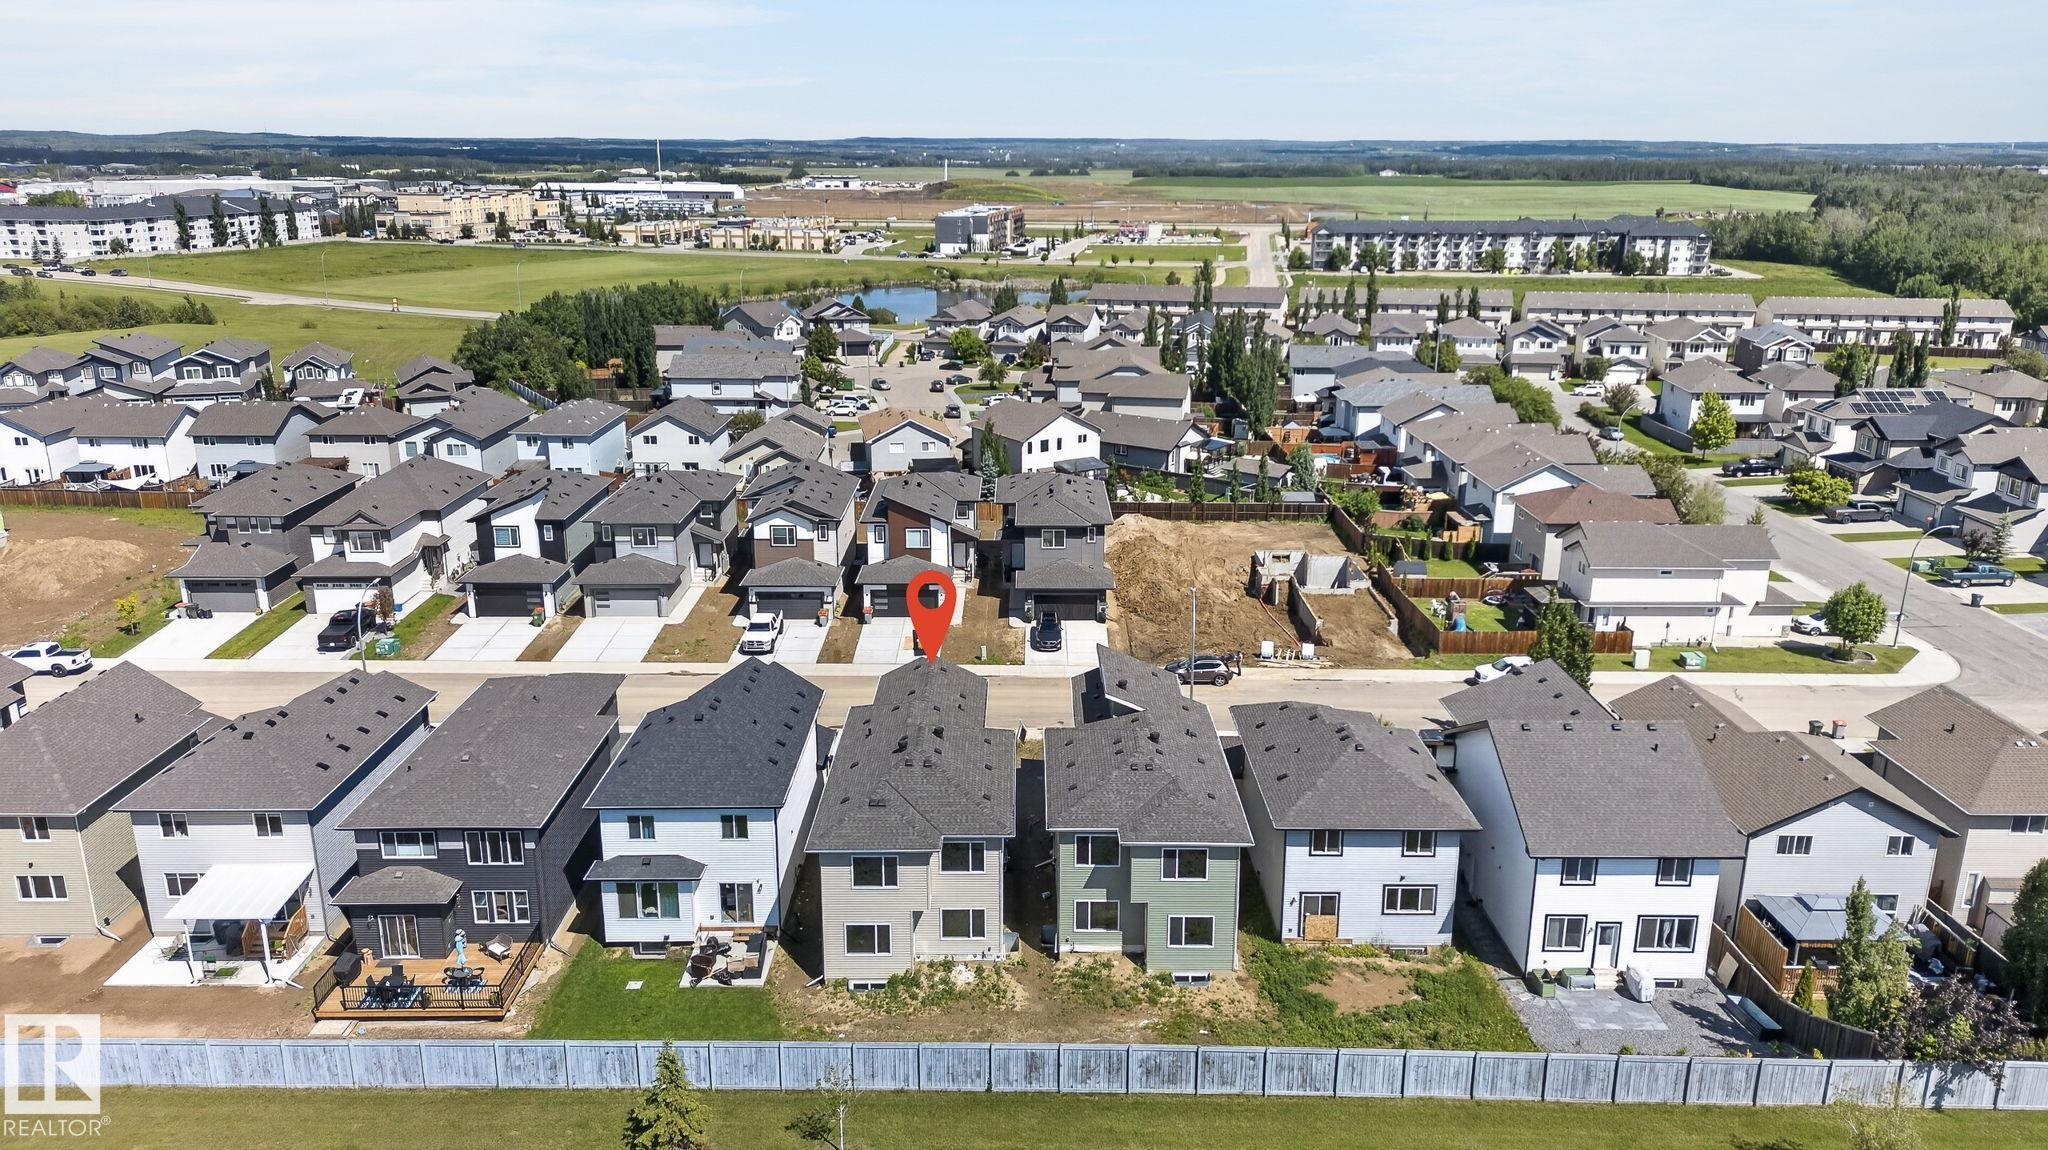
$2,363Cookie cutters, look away. This Silverstone stunner was built for buyers who want style, space, and a home with actual PERSONALITY. With over 2,000 sq ft, 3 bedrooms, 3.5 bathrooms, and a layout that flows effortlessly, every corner feels intentional. The dramatic OPEN-TO-ABOVE foyer makes an entrance worthy of your guests, while the private den is perfect for crushing workdays or hiding from them entirely. The kitchen steals the show with quartz counters, a walk-through pantry, custom shelving, and room for every gathering, big or small. Upstairs brings the fun: a BONUS room for movie marathons, TWO PRIMARY SUITES, built-in organizers, and laundry exactly where life happens. Add luxury vinyl plank flooring, a sunny south-facing yard, double attached garage, and separate side entrance, and you've got a home that's equal parts practical and show-off worthy. Close to schools, trails, parks, and city access—this isn't just a house. It's your next OBSESSION.
| 4 weeks ago | Listing updated with changes from the MLS® | |
| a month ago | Listing first seen on site |

Listing information is provided by Participants of the REALTORS® Association of Edmonton. IDX information is provided exclusively for personal, non-commercial use, and may not be used for any purpose other than to identify prospective properties consumers may be interested in purchasing. Information is deemed reliable but not guaranteed. Copyright 2026, REALTORS® Association of Edmonton
Last checked 2026-07-28 03:42 PM UTC