Save
Ask
Tour
Hide
Share
$429,000
38 Days On Site

4321 41 Avenue
Stony Plain, AB T7Z 1J6

For Sale|Single Family Residence|Active
4
Beds
2.5
Total Baths
2
Full Baths
1
Partial Bath
1,119.99
SqFt
$383
/SqFt
1974
Built
Listing courtesy of Darya M Pfund of Easy List Realty [email protected]
Call Now: 587-599-5974
Is this the listing for you? We can help make it yours.
587-599-5974
4321 41 Avenue4321 41 Avenue4321 41 Avenue4321 41 Avenue
Save
Ask
Tour
Hide
Share

Mortgage Calculator

Monthly Payment (Est.)

$1,957
Calculator powered by Showcase IDX, a Constellation1 Company. Copyright ©2026 Information is deemed reliable but not guaranteed.

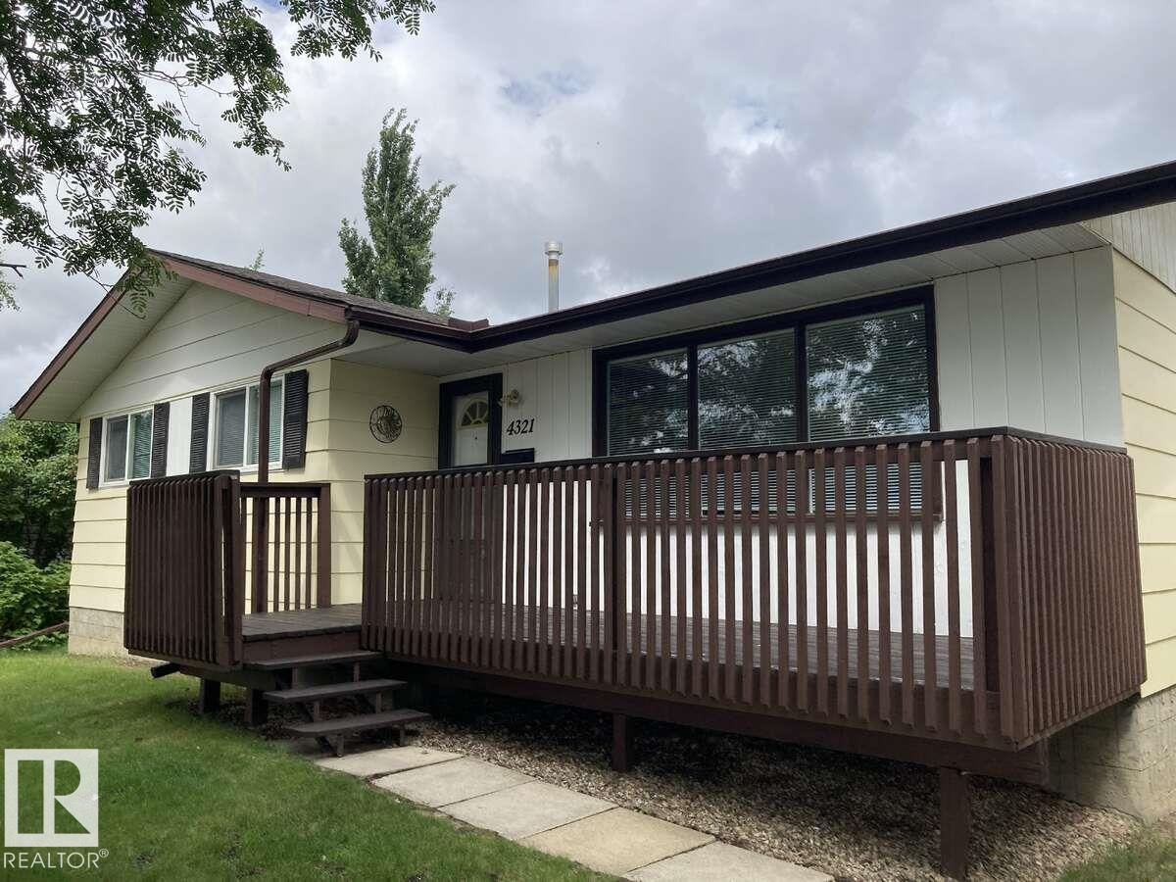
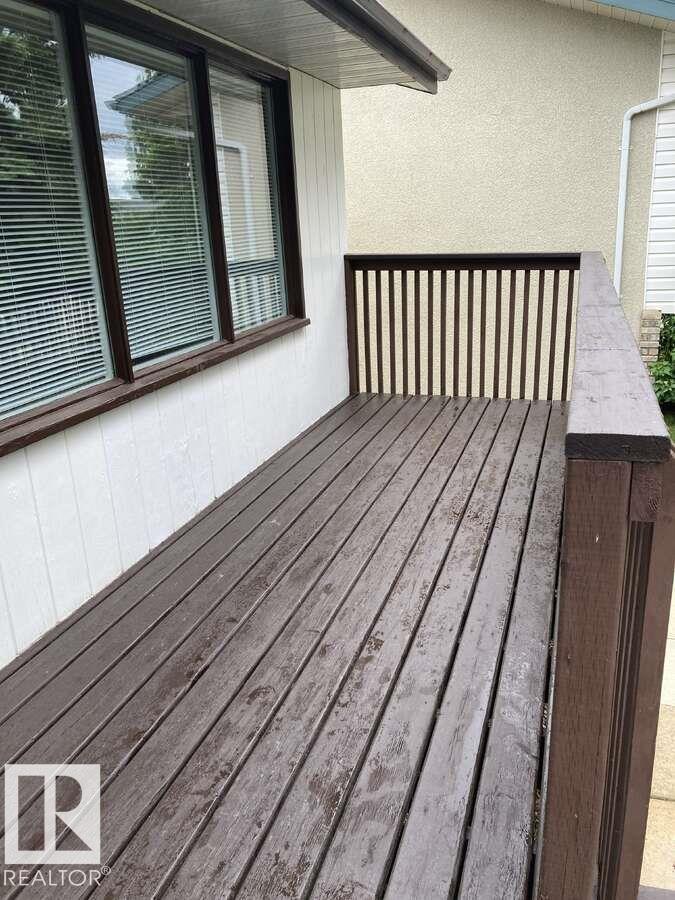
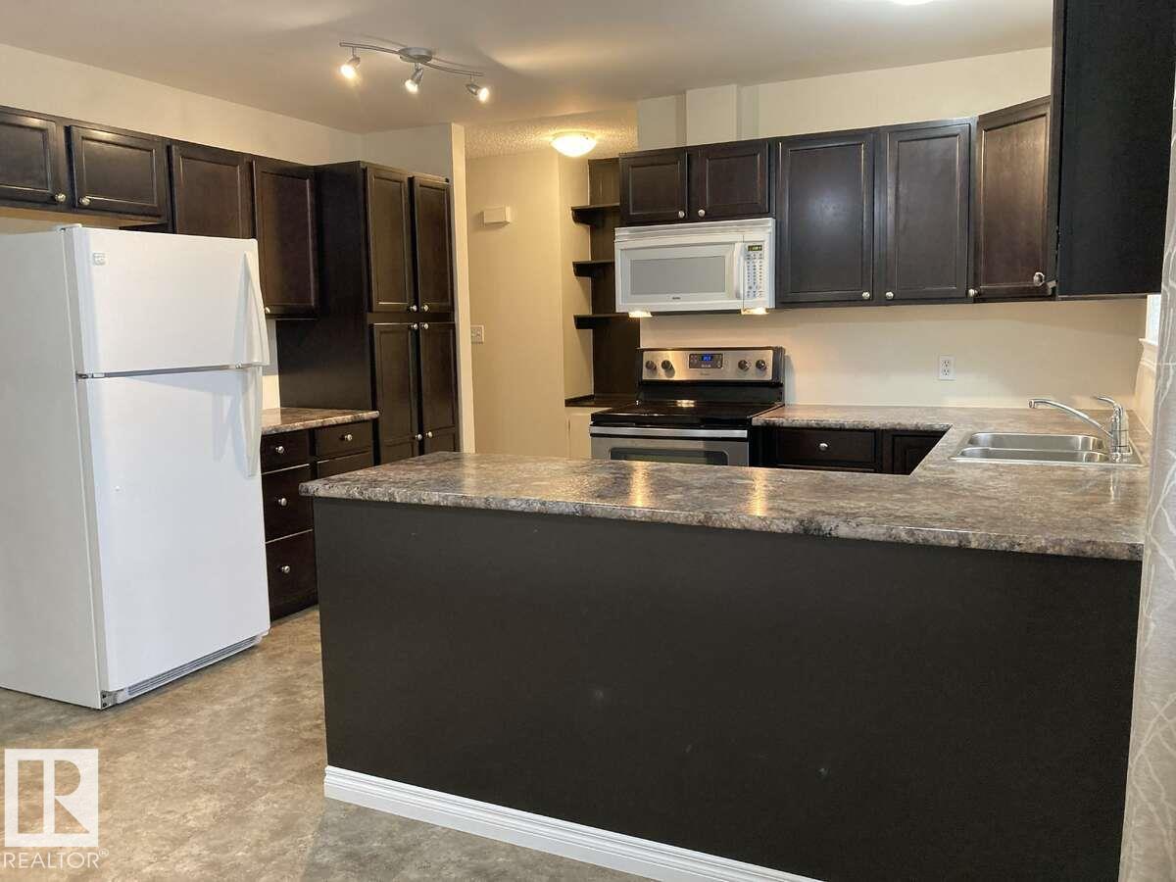
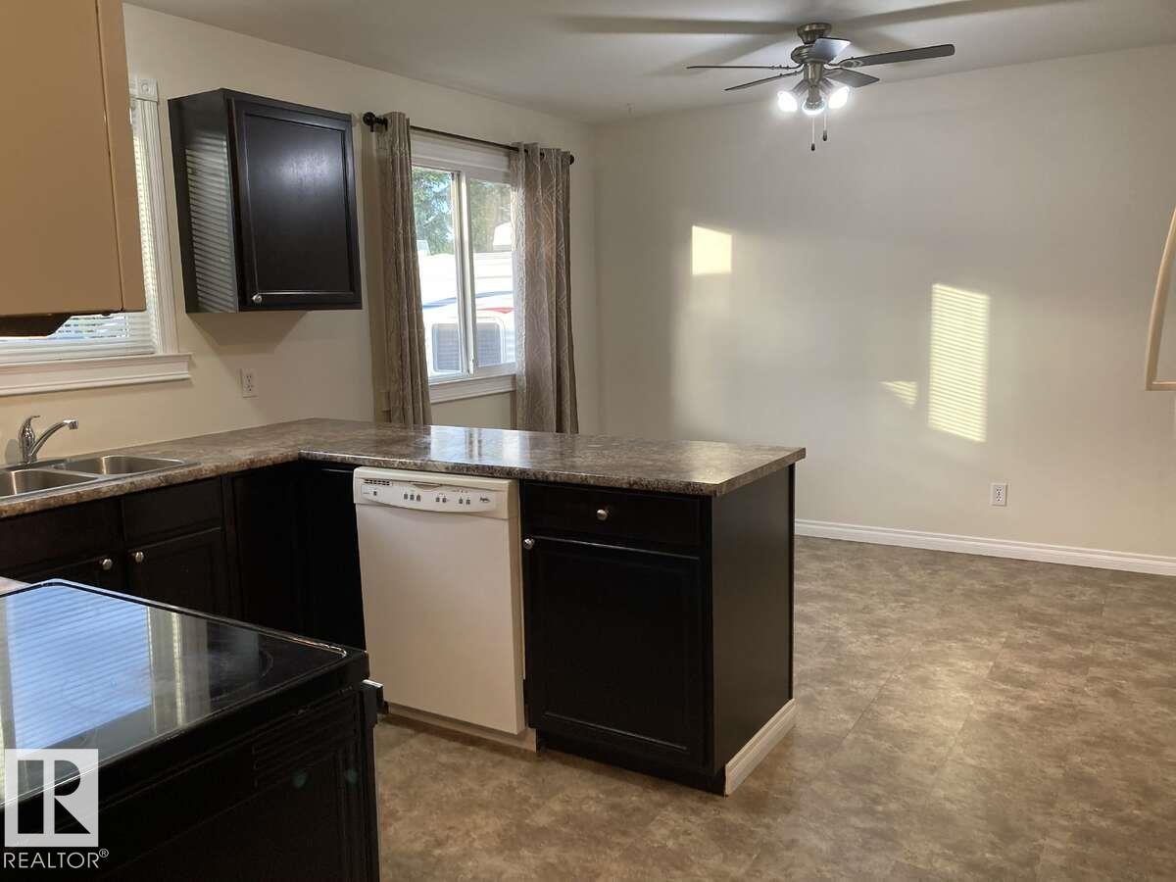
For more info, please click on "View Listing on Realtor® Website". Rare find, 1120 sq ft bungalow with total living space 2240 sq ft, large eat-in kitchen, ample cabinets and counter space. Perfect kitchen for the home cook to entertain family and friends. The large living room giving access to a welcoming south facing front deck, ideal spot to enjoy your morning coffee or to relax at the end of the day. Low maintenance quality flooring, updated windows, shingles and water heater. This well-maintained family home offer 3 + 1 bedroom, 2-piece ensuite, full bath and 3-piece bathroom. The basement is fully finished with a large family room, den, bedroom, laundry room and bathroom. Another rare feature to this property is the 24’x28’ detached heated garage. The home offers a large, fenced backyard, patio area between house and garage. Extra parking at the rear of the property, quick access to highway 16 & 16 A, K to 9 French Immersion School, walking/bike trail and shopping.

Save
Ask
Tour
Hide
Share
Listing Snapshot
Price 
$429,000
Days On Site 
38 Days
Bedrooms 
4
Inside Area (SqFt) 
1,119.99 sqft
Total Baths 
2.5
Full Baths 
2
Partial Baths 
1
Lot Size 
N/A
Year Built 
1974
MLS® Number 
E4494840
Status 
Active
Property Tax 
N/A
Maintenance Fees 
N/A
Sq Ft Source 
N/A
Friends & Family
Recent Activity
3 days agoListing updated with changes from the MLS®
4 days agoStatus changed to Active
3 weeks agoPrice changed to $429,000
a month agoListing first seen on site
General Features
Direction Faces 
South
Foundation 
Concrete Perimeter
Garage 
Yes
Garage Spaces 
2
Parking 
Garage Door OpenerOversizedHeated GarageGarage Faces RearDetached
Property Sub Type 
Single Family Residence
Security 
Smoke Detector(s)
Style 
Bungalow
Zoning 
Zone 91
Interior Features
Appliances 
Electric CooktopGas Water HeaterDryerRefrigeratorWasher
Basement 
Exterior EntryFullFinished
Cooling 
Ceiling Fan(s)
Flooring 
LaminateCarpet
Heating 
Natural Gas
Window Features 
Window Coverings
Save
Ask
Tour
Hide
Share
Exterior Features
Construction Details 
Wood Siding
Fencing 
Fenced
Patio And Porch 
DeckPatio
Roof 
Asphalt
Windows/Doors 
Window Coverings
Community Features
MLS Area 
Meridian Heights
Township 
0301
Schools
School District
Unknown
Elementary School
Ecole Meridian Heights
Middle School
Unknown
High School
Memorial Composite High Sc
Listing courtesy of Darya M Pfund of Easy List Realty [email protected]

Listing information is provided by Participants of the REALTORS® Association of Edmonton. IDX information is provided exclusively for personal, non-commercial use, and may not be used for any purpose other than to identify prospective properties consumers may be interested in purchasing. Information is deemed reliable but not guaranteed. Copyright 2026, REALTORS® Association of Edmonton
Last checked 2026-07-28 03:42 PM UTC

Neighborhood & Commute
Source: Walkscore
Save
Ask
Tour
Hide
Share