Save
Ask
Tour
Hide
Share
$975,000
38 Days On Site

53 STURGEON Road
St. Albert, AB T8N 0E8

For Sale|Single Family Residence|Active
6
Beds
4.5
Total Baths
4
Full Baths
1
Partial Bath
2,683.79
SqFt
$363
/SqFt
1969
Built
Listing courtesy of Patti Holtz of RE/MAX Elite [email protected]
Call Now: 587-599-5974
Is this the listing for you? We can help make it yours.
587-599-5974
53 STURGEON Road53 STURGEON Road53 STURGEON Road53 STURGEON Road
Save
Ask
Tour
Hide
Share

Mortgage Calculator

Monthly Payment (Est.)

$4,448
Calculator powered by Showcase IDX, a Constellation1 Company. Copyright ©2026 Information is deemed reliable but not guaranteed.

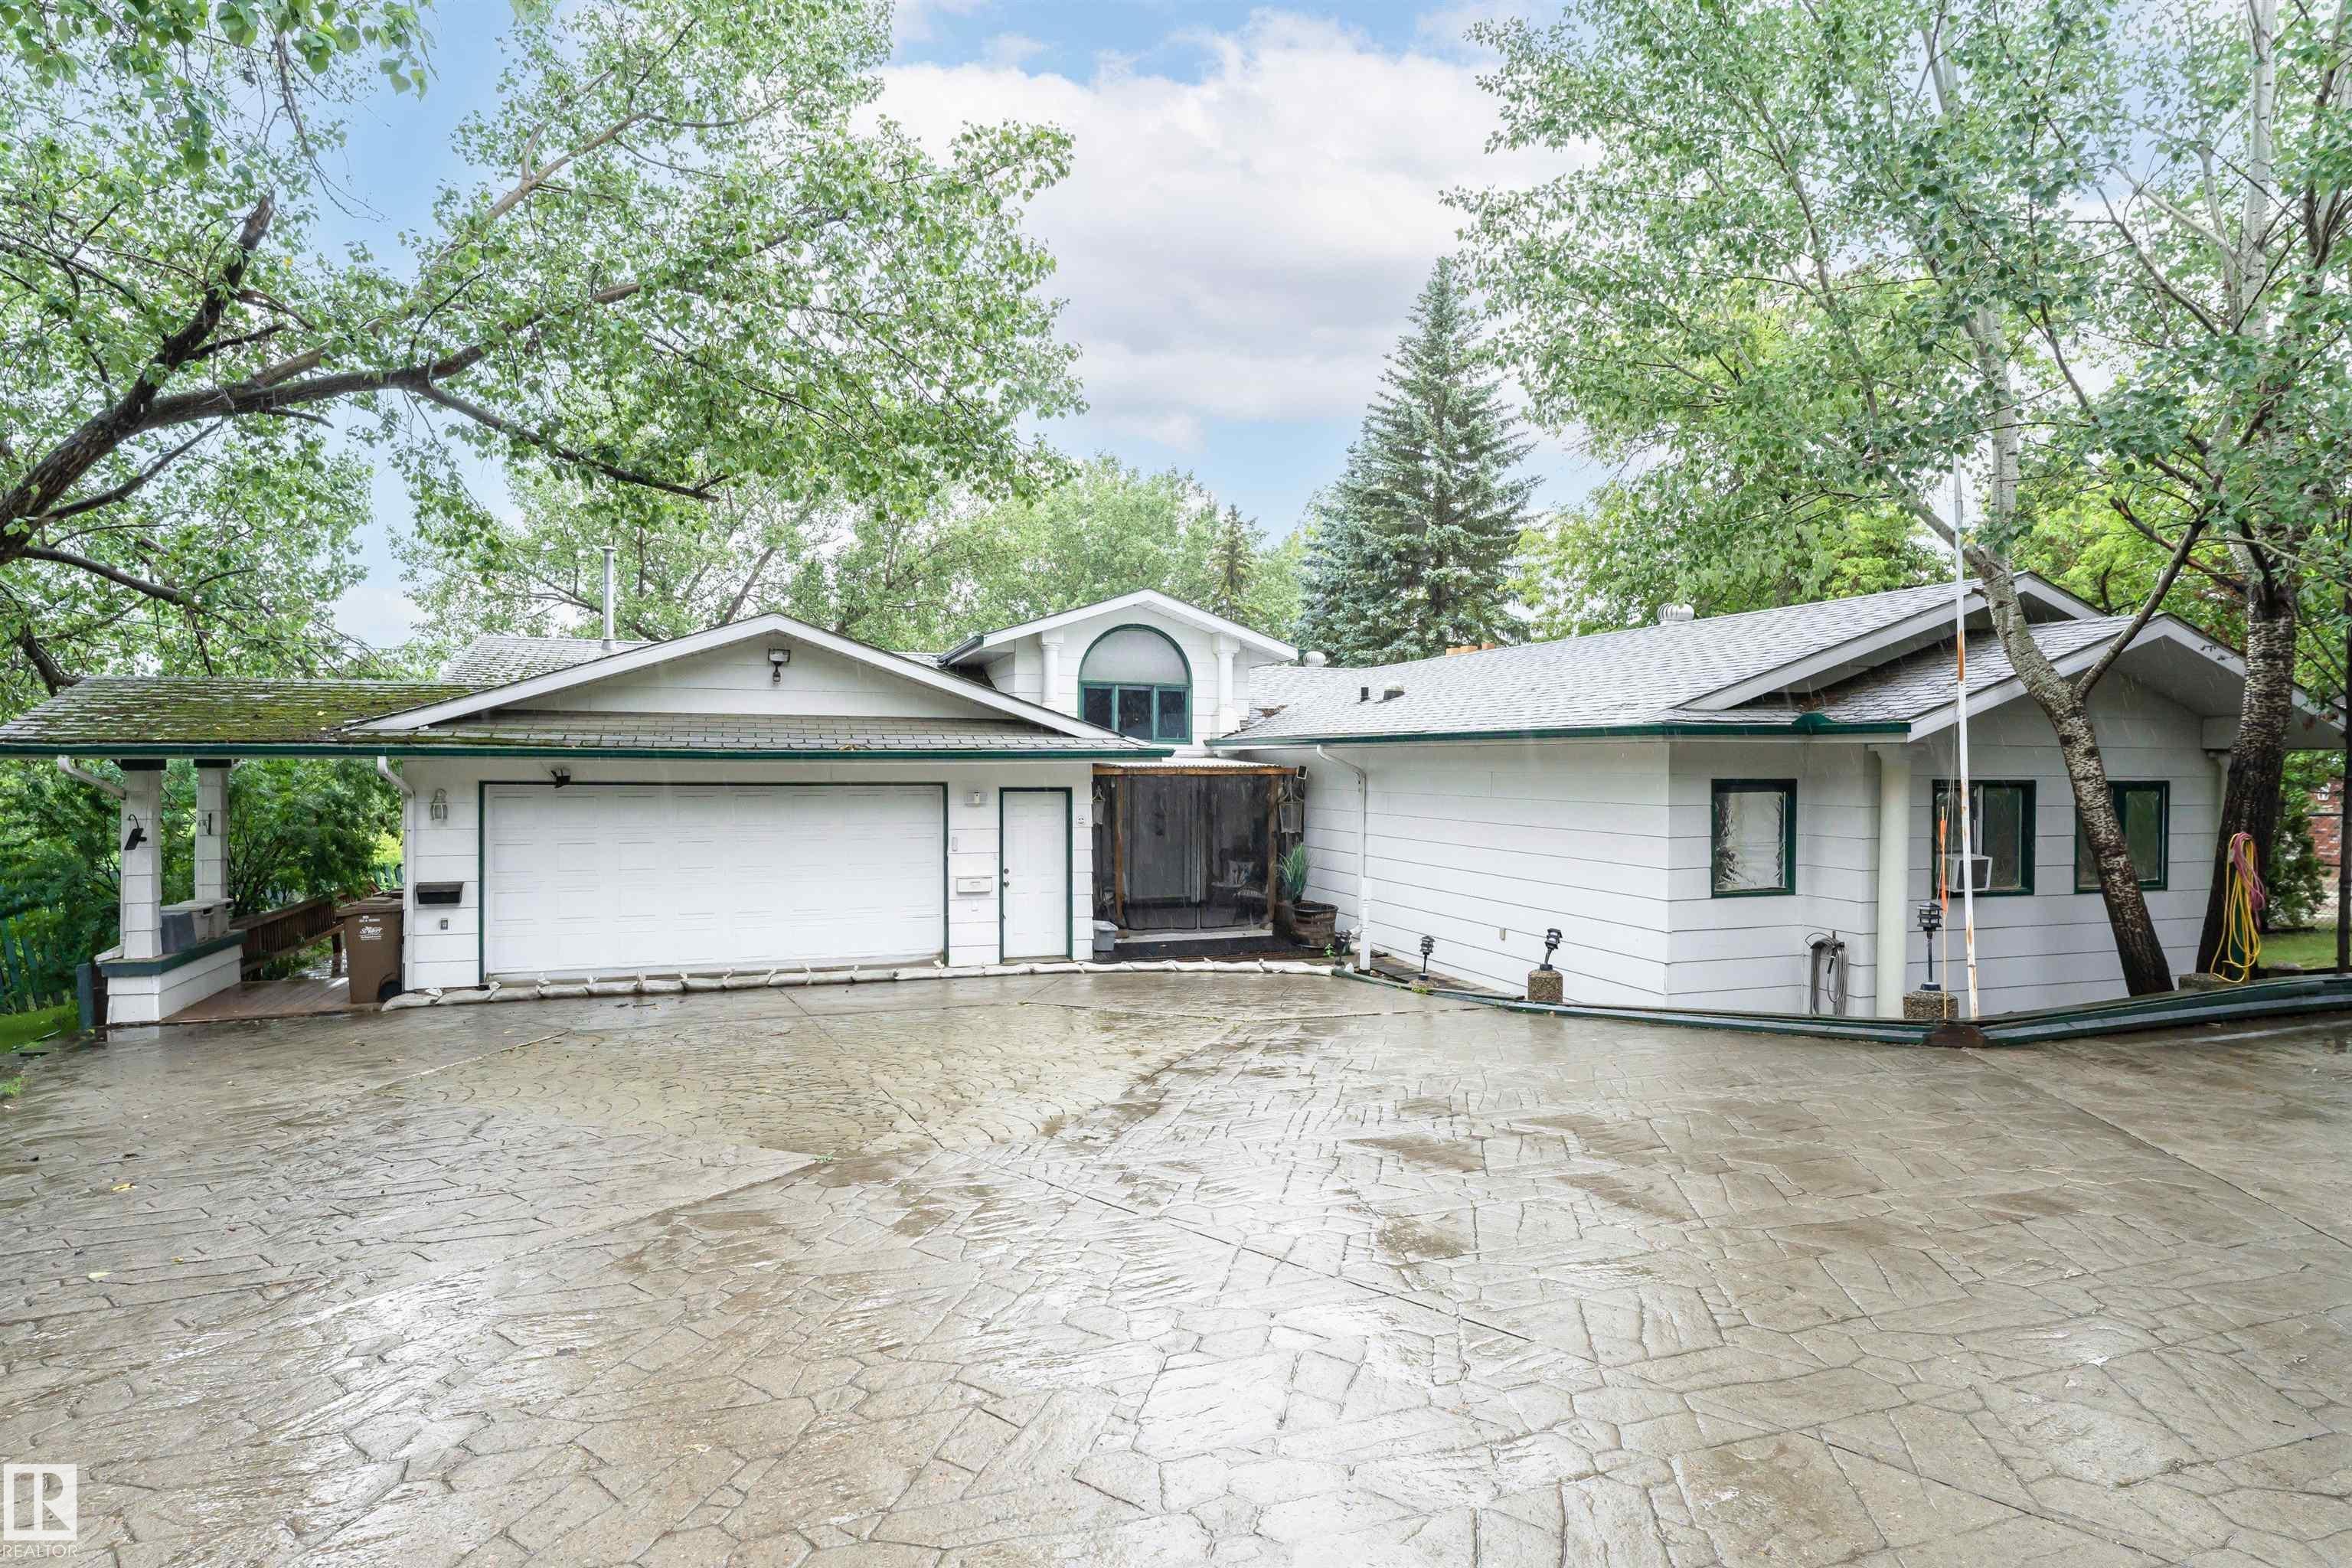
Take advantage of this RARE opportunity on the picturesque Sturgeon River! Situated on a private 0.41acre pie-shaped lot, this property offers excellent potential for medium-density residential development (zoned R3A) or the perfect canvas to transform into a custom dream home. You'll LOVE the stunning river views, mature surroundings & one-of-a-kind location, just steps from scenic trails & the renowned St. Albert Farmers' Market. The home includes a self-contained, bachelor-style basement living area w/ separate entrance, making it ideal for extended family & guests. Inside, the main residence features 5 generously sized bedrooms-3 on the upper level, 2 in the basemt, plus a versatile FLEX room that can serve as a BEDRM or OFFICE. Separate laundry on each level adds everyday convenience. With 3.5 BATHRMS in the main home, an extra bath & kitchen in the basement & abundant STORAGE, the layout is both practical & adaptable. A DBL ATTACHED garage & expansive outdoor space complete this exceptional property

Save
Ask
Tour
Hide
Share
Listing Snapshot
Price 
$975,000
Days On Site 
38 Days
Bedrooms 
6
Inside Area (SqFt) 
2,683.79 sqft
Total Baths 
4.5
Full Baths 
4
Partial Baths 
1
Lot Size 
1,659.21 Acres
Year Built 
1969
MLS® Number 
E4494874
Status 
Active
Property Tax 
N/A
Maintenance Fees 
N/A
Sq Ft Source 
N/A
Friends & Family
Recent Activity
4 weeks agoListing updated with changes from the MLS®
a month agoListing first seen on site
General Features
Attached Garage 
Yes
Direction Faces 
Southeast
Foundation 
Concrete Perimeter
Garage 
Yes
Garage Spaces 
2
Parking 
Garage Door Opener
Property Sub Type 
Single Family Residence
Style 
Bungalow
Zoning 
Zone 24
Interior Features
Appliances 
Dryer
Basement 
Exterior EntryFullFinished
Fireplace 
Yes
Fireplace Features 
Wood Burning
Flooring 
LaminateVinylCarpet
Heating 
Hot WaterNatural Gas
Save
Ask
Tour
Hide
Share
Exterior Features
Construction Details 
Wood SidingVinyl Siding
Fencing 
Fenced
Lot Features 
Irregular LotLandscaped
Patio And Porch 
Deck
Roof 
Asphalt
View 
RiverCity
Waterview 
RiverCity
Community Features
MLS Area 
Braeside
Township 
0292
Listing courtesy of Patti Holtz of RE/MAX Elite [email protected]

Listing information is provided by Participants of the REALTORS® Association of Edmonton. IDX information is provided exclusively for personal, non-commercial use, and may not be used for any purpose other than to identify prospective properties consumers may be interested in purchasing. Information is deemed reliable but not guaranteed. Copyright 2026, REALTORS® Association of Edmonton
Last checked 2026-07-28 03:36 PM UTC

Neighborhood & Commute
Source: Walkscore
Save
Ask
Tour
Hide
Share