Save
Ask
Tour
Hide
Share
$1,199,000
37 Days On Site

76 JACOBS Close
St. Albert, AB T8N 7S3

For Sale|Single Family Residence|Active
5
Beds
3.5
Total Baths
3
Full Baths
1
Partial Bath
2,715.76
SqFt
$441
/SqFt
2017
Built
Listing courtesy of Eddy A Jomha of MaxWell Polaris [email protected]
Call Now: 587-599-5974
Is this the listing for you? We can help make it yours.
587-599-5974
76 JACOBS Close76 JACOBS Close76 JACOBS Close76 JACOBS Close
Save
Ask
Tour
Hide
Share

Mortgage Calculator

Monthly Payment (Est.)

$5,470
Calculator powered by Showcase IDX, a Constellation1 Company. Copyright ©2026 Information is deemed reliable but not guaranteed.

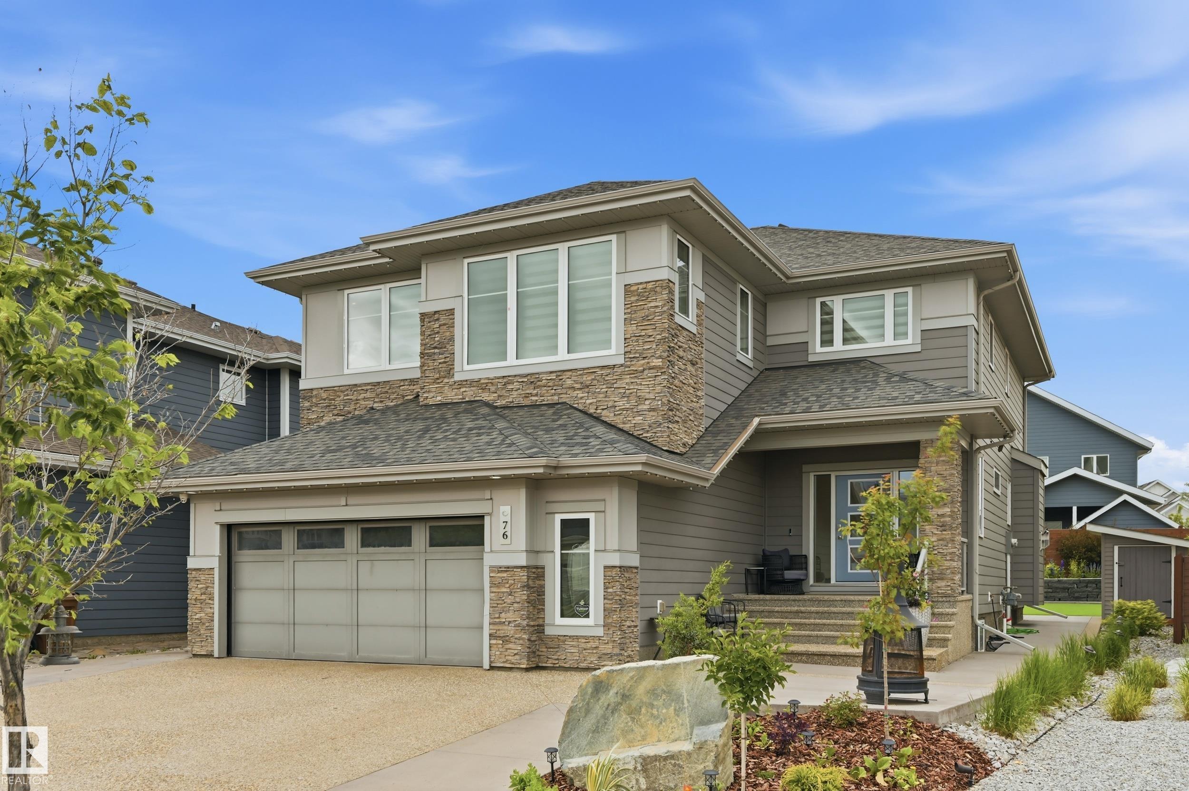
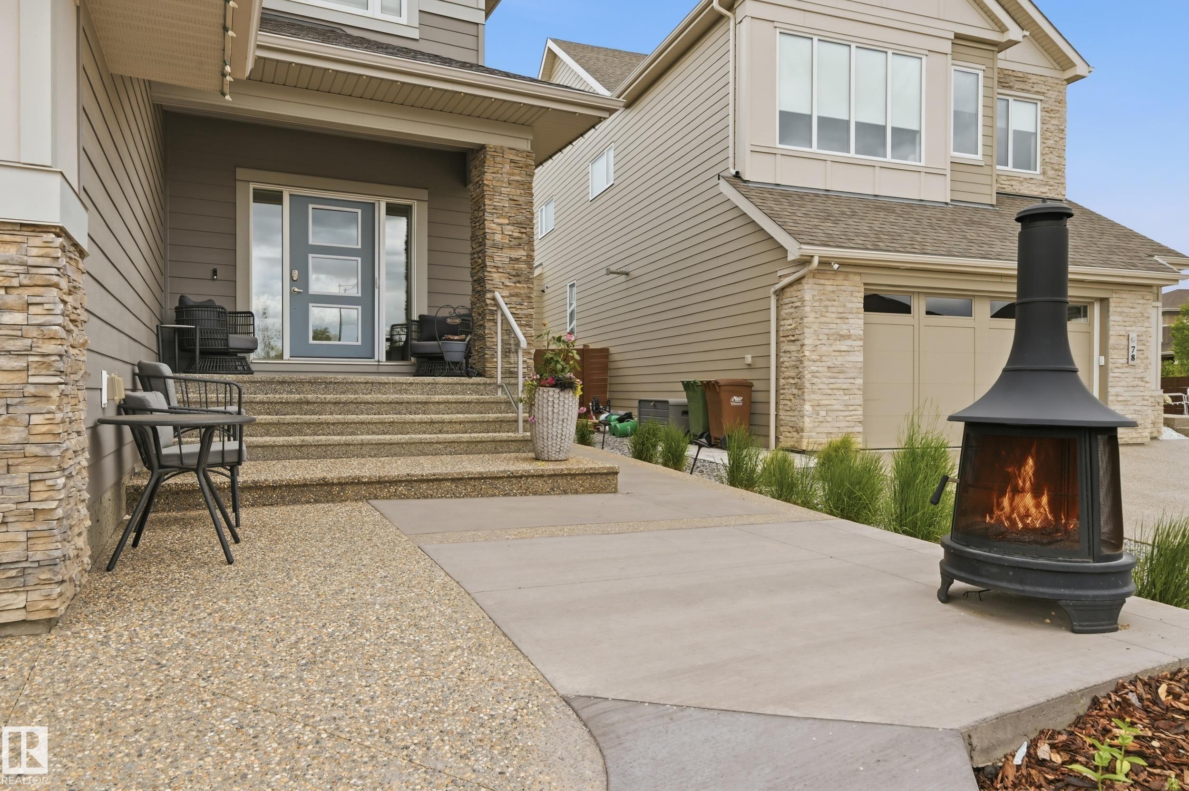
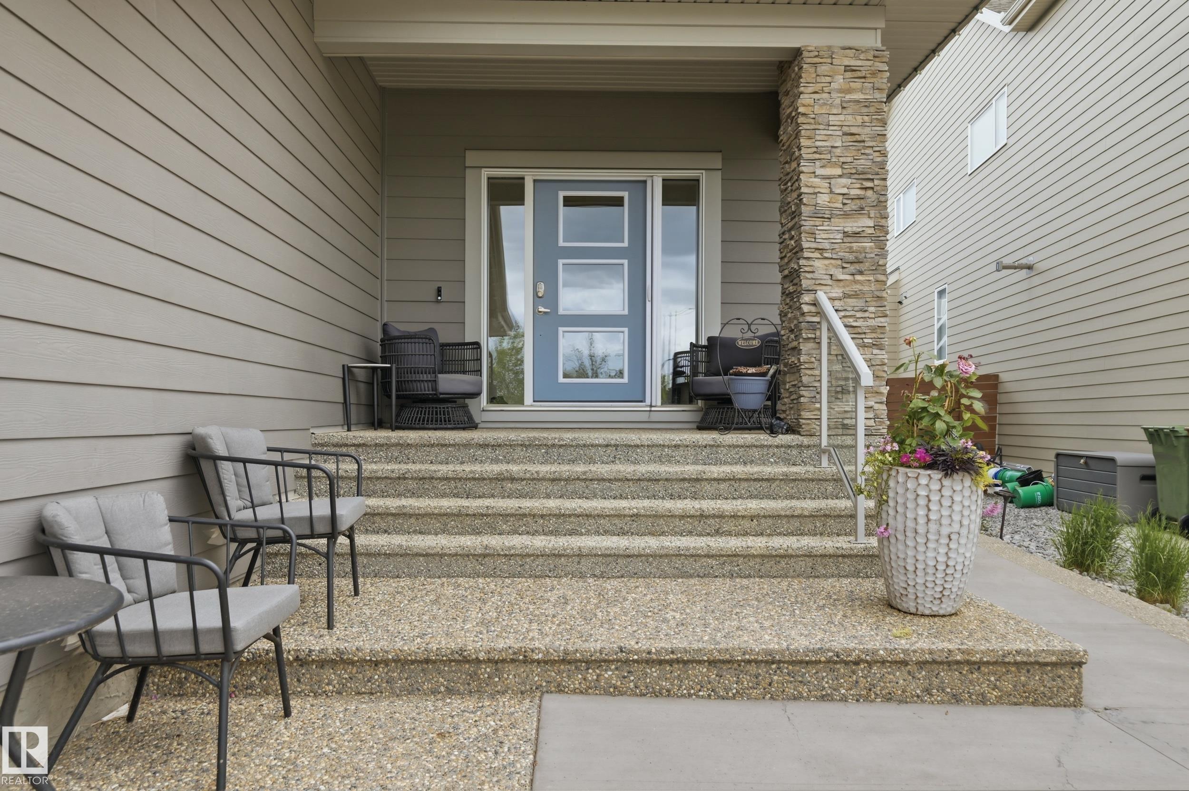
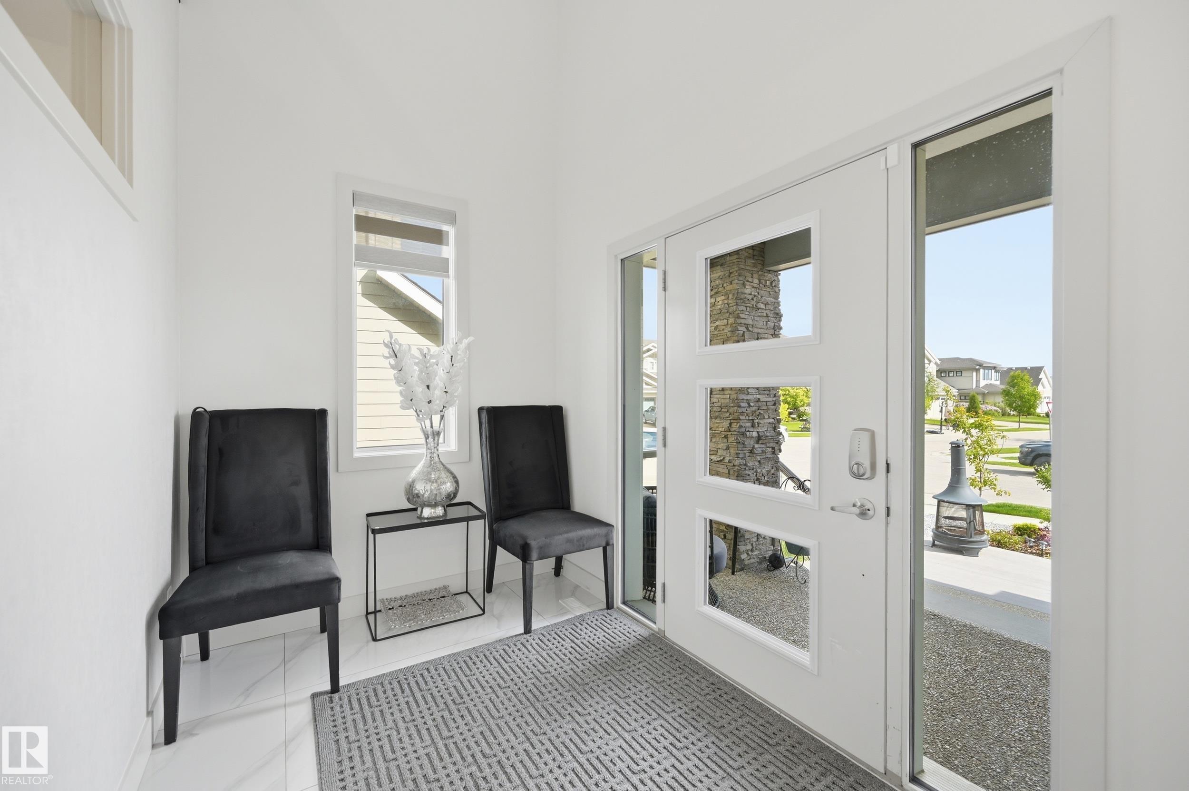
Welcome to this STUNNING home located in JENSEN LAKES!!! This former Kimberley show home has been extensively upgraded inside and out. This home features a total of 3900 sq ft of living space, 5 bedrooms, 4 bathrooms and fully finished basement with kitchenette. As you enter the home you are greet with an open and grand entrance, to the right you will find a large den perfect for an office, large living room features large windows with gas fireplace, the dining room allows access to the wonderful back yard, the kitchen features granite countertops, SS appliances and a walkthrough pantry. Up stairs includes 4 good sized bedrooms, 2 bathrooms, bonus room and laundry room. The large primary suite features a massive walk in closet and 5 piece spa like en-suite. The basement features a family room, kitchenette, bathroom and large bedroom. The landscaping has been completed re designed and with over $90,000 worth of upgrades. Located in the heart of Jensen 1/2 block from the lake with full Lake access.

Save
Ask
Tour
Hide
Share
Listing Snapshot
Price 
$1,199,000
Days On Site 
37 Days
Bedrooms 
5
Inside Area (SqFt) 
2,715.76 sqft
Total Baths 
3.5
Full Baths 
3
Partial Baths 
1
Lot Size 
N/A
Year Built 
2017
MLS® Number 
E4494906
Status 
Active
Property Tax 
N/A
Maintenance Fees 
$45.83 monthly
Sq Ft Source 
N/A
Friends & Family
Recent Activity
3 weeks agoListing updated with changes from the MLS®
3 weeks agoStatus changed to Active
a month agoListing first seen on site
General Features
Attached Garage 
Yes
Direction Faces 
South
Foundation 
Concrete Perimeter
Garage 
Yes
Garage Spaces 
2
Parking 
Garage Door OpenerOversized
Property Sub Type 
Single Family Residence
Style 
2 Storey
Zoning 
Zone 24
Interior Features
Appliances 
Electric CooktopMicrowaveDryerRefrigeratorWasher
Basement 
FullFinished
Flooring 
Ceramic TileCarpet
Heating 
Natural Gas
Window Features 
Window Coverings
Save
Ask
Tour
Hide
Share
Exterior Features
Construction Details 
Wood Siding
Lot Features 
Landscaped
Roof 
Asphalt
Waterfront Features 
Beach AccessLake Privileges
Windows/Doors 
Window Coverings
Community Features
MLS Area 
Jensen Lakes
Maintenance Fee 
550
Maintenance Fee Frequency 
Annually
Township 
0292
Listing courtesy of Eddy A Jomha of MaxWell Polaris [email protected]

Listing information is provided by Participants of the REALTORS® Association of Edmonton. IDX information is provided exclusively for personal, non-commercial use, and may not be used for any purpose other than to identify prospective properties consumers may be interested in purchasing. Information is deemed reliable but not guaranteed. Copyright 2026, REALTORS® Association of Edmonton
Last checked 2026-07-28 03:36 PM UTC

Neighborhood & Commute
Source: Walkscore
Save
Ask
Tour
Hide
Share