Save
Ask
Tour
Hide
Share
$1,499,000
37 Days On Site

55 STURGEON Road
St. Albert, AB T8N 0E8

For Sale|Single Family Residence|Active
3
Beds
5
Total Baths
5
Full Baths
4,229.39
SqFt
$354
/SqFt
1967
Built
Listing courtesy of Patti Holtz of RE/MAX Elite [email protected]
Call Now: 587-599-5974
Is this the listing for you? We can help make it yours.
587-599-5974
55 STURGEON Road55 STURGEON Road55 STURGEON Road55 STURGEON Road
Save
Ask
Tour
Hide
Share

Mortgage Calculator

Monthly Payment (Est.)

$6,839
Calculator powered by Showcase IDX, a Constellation1 Company. Copyright ©2026 Information is deemed reliable but not guaranteed.

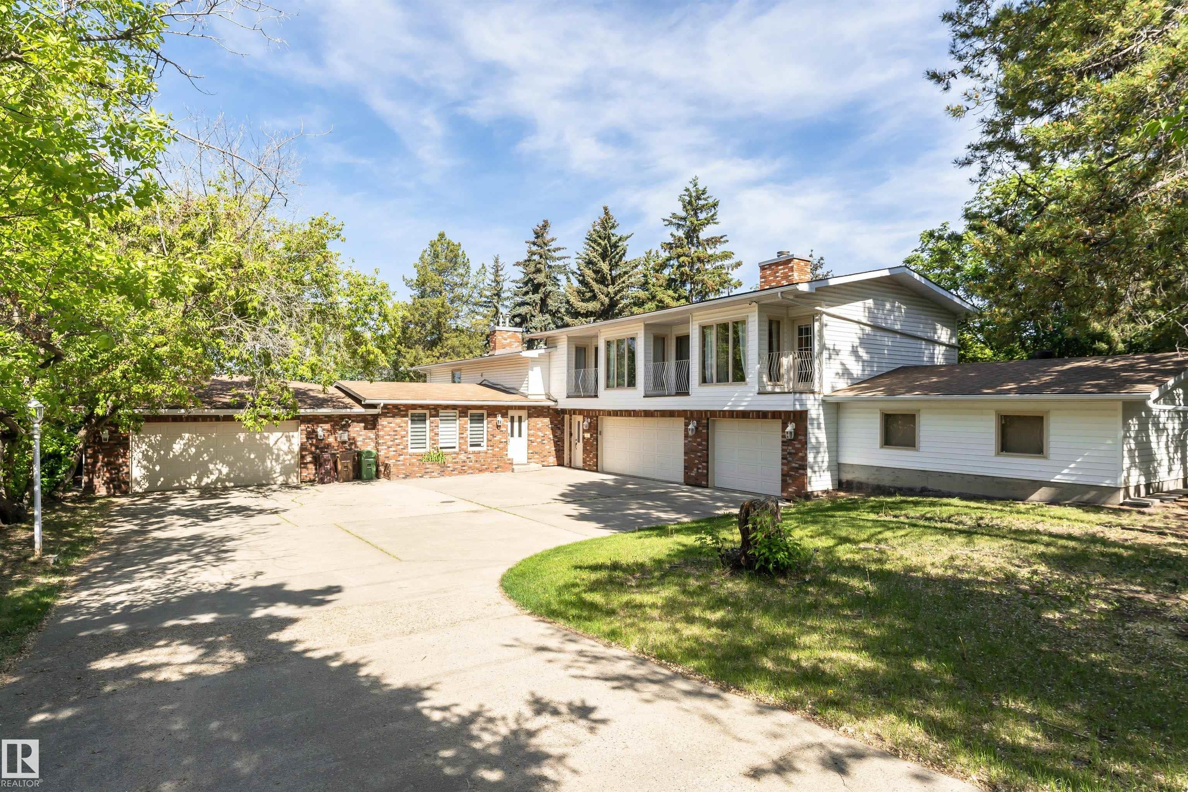
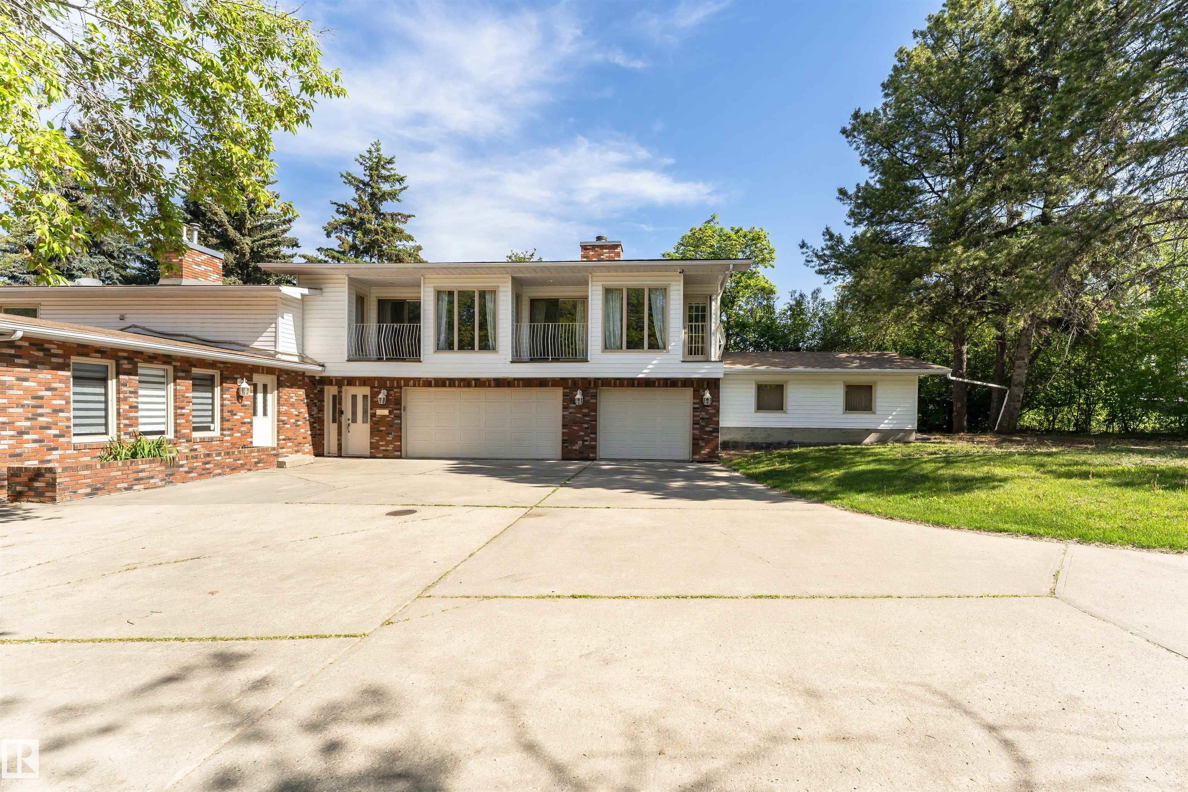
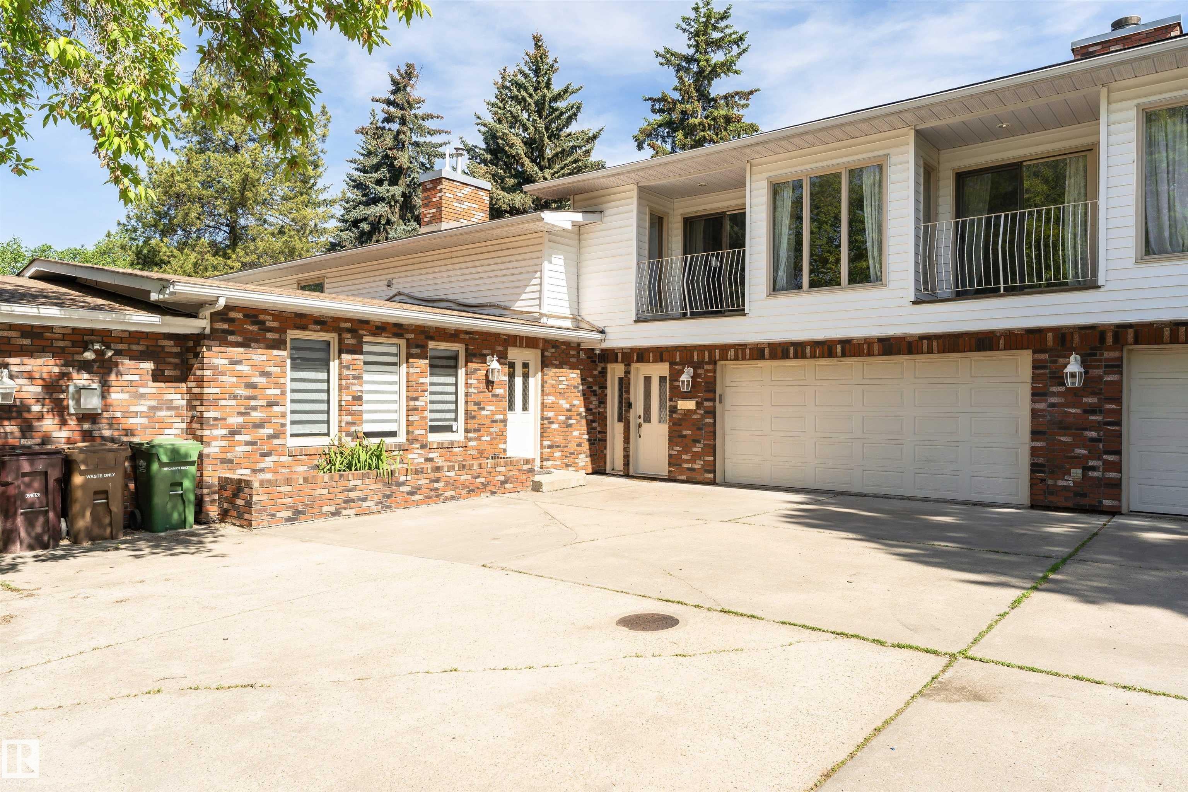
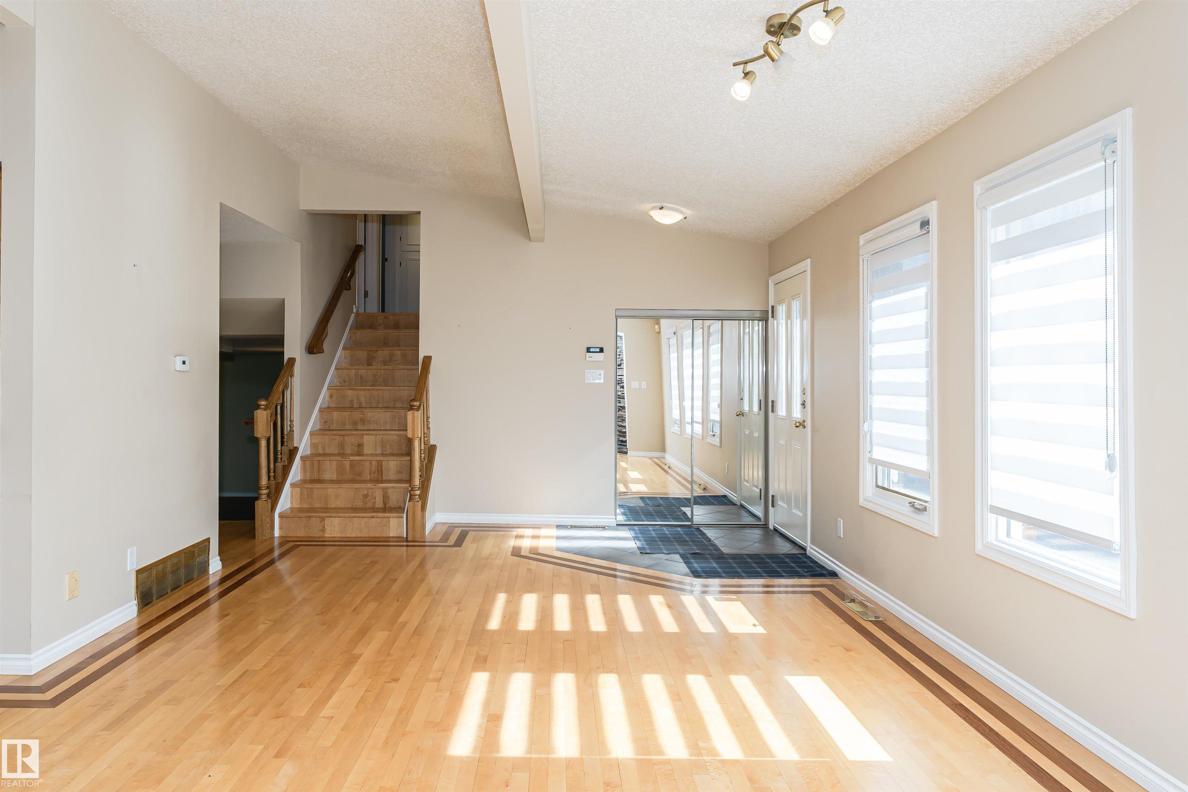
Ever dreamt about walking from your backyard, immediately onto the scenic trails of the Sturgeon River? Discover this RARE opportunity to own a stunning 1/2-ACRE property in the heart of St. Albert. Located in desirable Braeside and nestled along the banks of the Sturgeon River, you’re just a short walk from downtown and all its amenities. The home offers 4200+ sq feet of refined living space in a mature, established community. Enjoy year-round comfort & entertaining with a heated INDOOR POOL & steam room. This remarkable residence features 3 generously sized bedrooms, each with its own private ensuite. A flexible bonus room offers endless possibilities…think recreation space, teen retreat, office, home gym or addt’l bedrm for family & guests. Car enthusiasts & growing families will appreciate the extensive parking & storage options, including a DBL ATTCHD garage & an oversized TRIPLE ATTCHD garage. Combining luxury, versatility, and an exceptional location, this is a truly unique property. Don’t miss out

Save
Ask
Tour
Hide
Share
Listing Snapshot
Price 
$1,499,000
Days On Site 
37 Days
Bedrooms 
3
Inside Area (SqFt) 
4,229.39 sqft
Total Baths 
5
Full Baths 
5
Partial Baths 
N/A
Lot Size 
2,063.9 Acres
Year Built 
1967
MLS® Number 
E4494933
Status 
Active
Property Tax 
N/A
Maintenance Fees 
N/A
Sq Ft Source 
N/A
Friends & Family
Recent Activity
a month agoListing updated with changes from the MLS®
a month agoListing first seen on site
General Features
Attached Garage 
Yes
Direction Faces 
Southeast
Foundation 
Concrete Perimeter
Garage 
Yes
Garage Spaces 
3
Parking 
Garage Door Opener
Property Sub Type 
Single Family Residence
Style 
4 Level Split
Zoning 
Zone 24
Interior Features
Appliances 
OvenMicrowaveRefrigeratorDryer
Basement 
FullFinished
Cooling 
Central Air
Fireplace 
Yes
Fireplace Features 
GasWood Burning
Flooring 
Ceramic TileCarpet
Heating 
Natural Gas
Window Features 
Window Coverings
Save
Ask
Tour
Hide
Share
Exterior Features
Construction Details 
Wood SidingVinyl Siding
Fencing 
Fenced
Lot Features 
WaterfrontIrregular LotLandscaped
Patio And Porch 
Patio
Roof 
Asphalt
View 
RiverCity
Waterfront 
Yes
Waterview 
RiverCity
Windows/Doors 
Window Coverings
Community Features
Community Features 
Pool
MLS Area 
Braeside
Township 
0292
Listing courtesy of Patti Holtz of RE/MAX Elite [email protected]

Listing information is provided by Participants of the REALTORS® Association of Edmonton. IDX information is provided exclusively for personal, non-commercial use, and may not be used for any purpose other than to identify prospective properties consumers may be interested in purchasing. Information is deemed reliable but not guaranteed. Copyright 2026, REALTORS® Association of Edmonton
Last checked 2026-07-28 03:36 PM UTC

Neighborhood & Commute
Source: Walkscore
Save
Ask
Tour
Hide
Share