Save
Ask
Tour
Hide
Share
$949,000
35 Days On Site

19 ELWYCK Gate
Spruce Grove, AB T7X 0Z2

For Sale|Single Family Residence|Active
4
Beds
3
Total Baths
3
Full Baths
1,750.01
SqFt
$542
/SqFt
2024
Built
Listing courtesy of Erin Holowach of ComFree [email protected]
Call Now: 587-599-5974
Is this the listing for you? We can help make it yours.
587-599-5974
19 ELWYCK Gate19 ELWYCK Gate19 ELWYCK Gate19 ELWYCK Gate
Save
Ask
Tour
Hide
Share

Mortgage Calculator

Monthly Payment (Est.)

$4,330
Calculator powered by Showcase IDX, a Constellation1 Company. Copyright ©2026 Information is deemed reliable but not guaranteed.

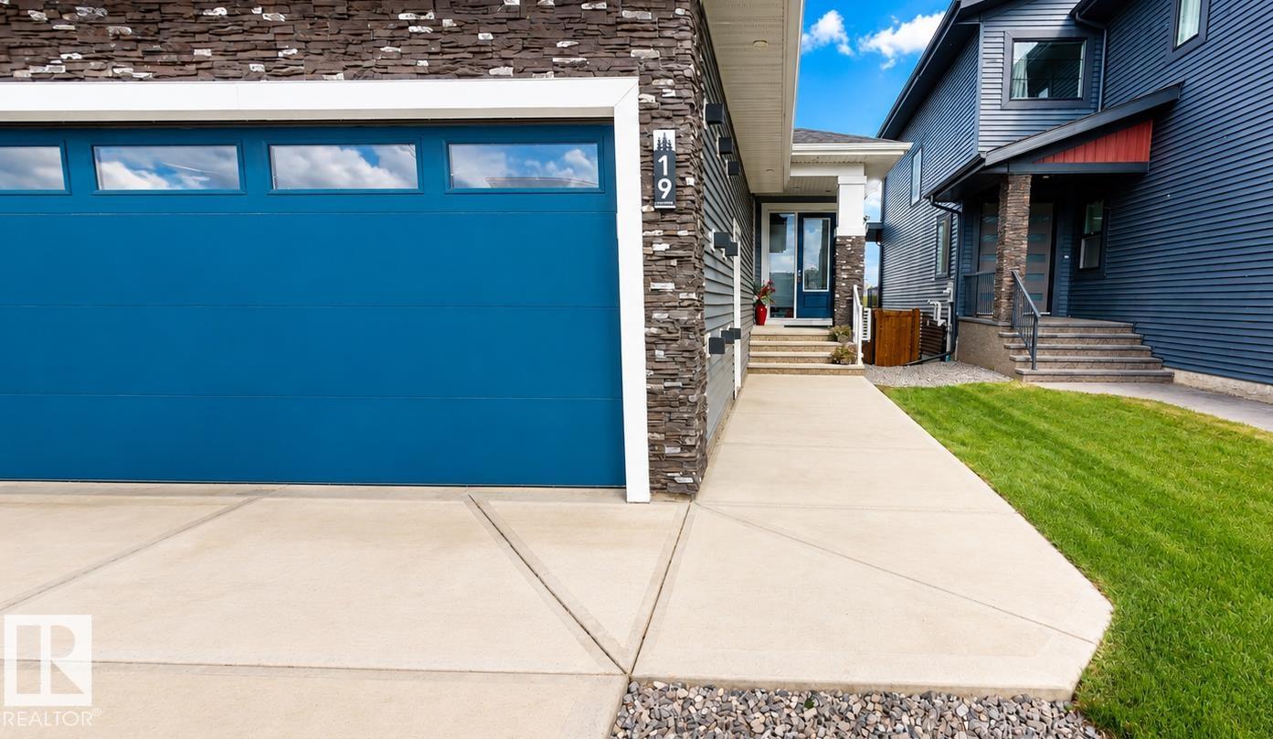
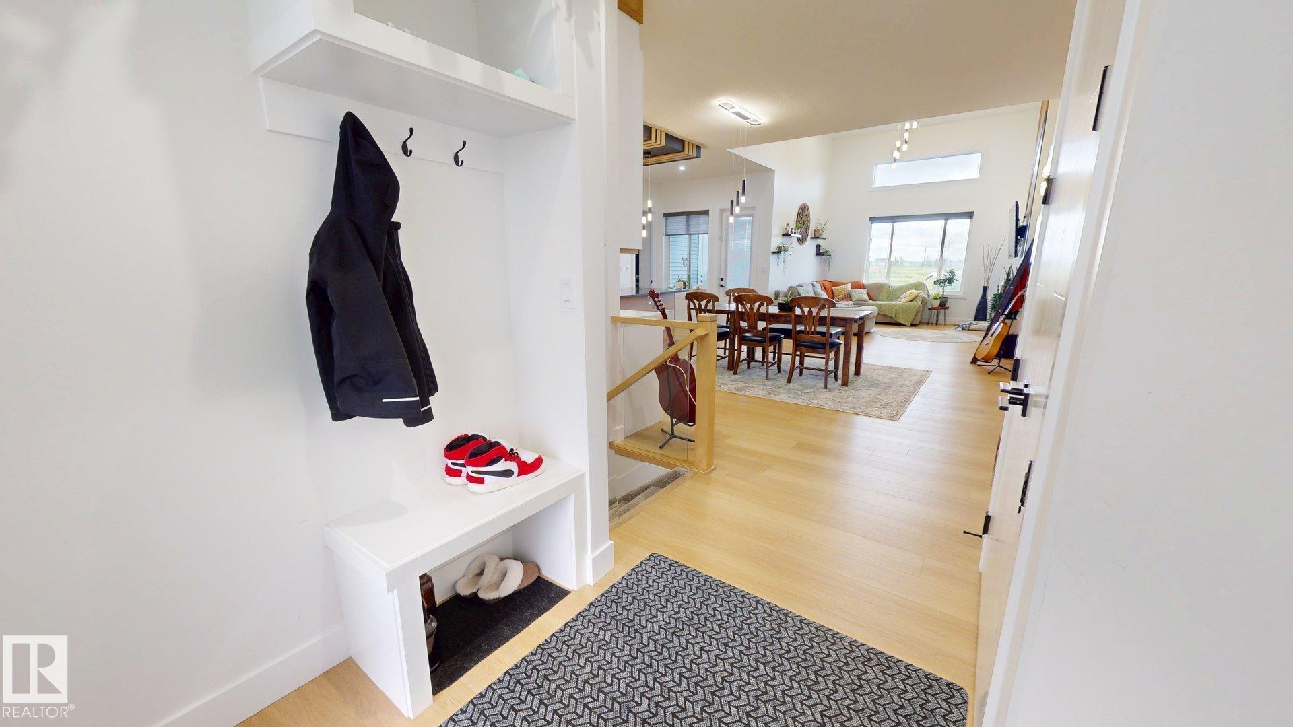
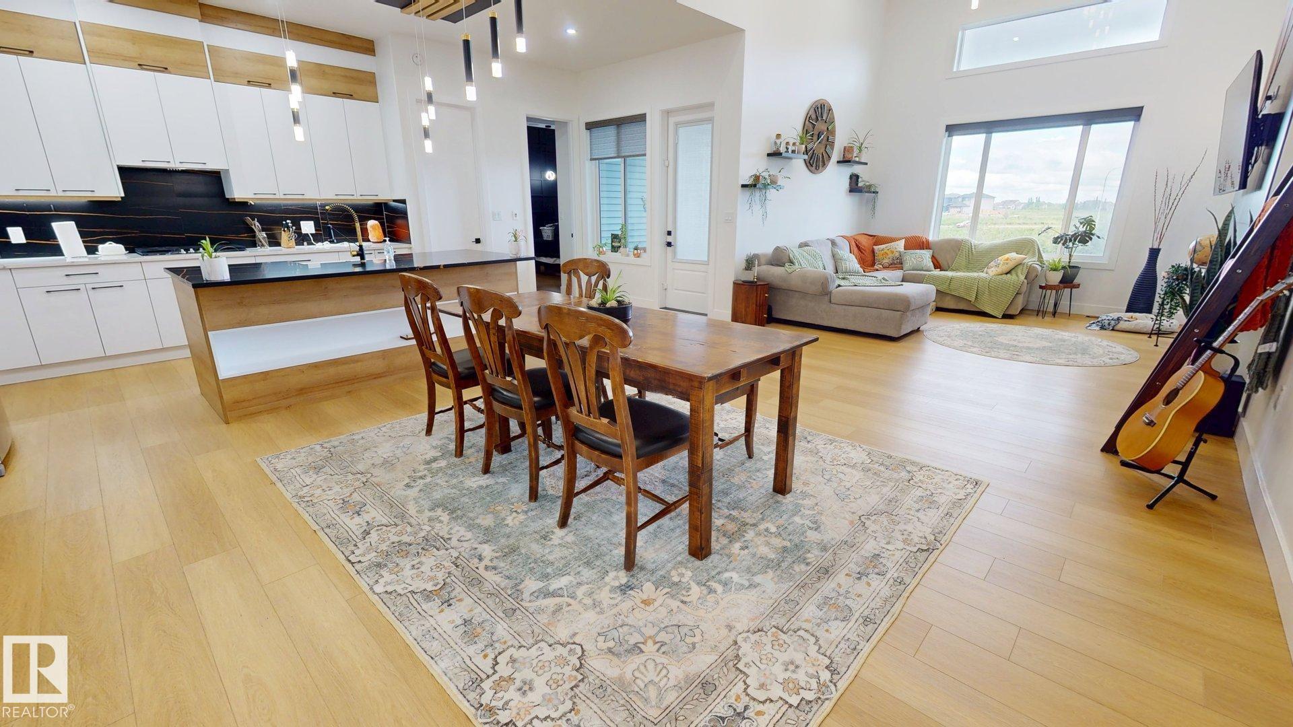
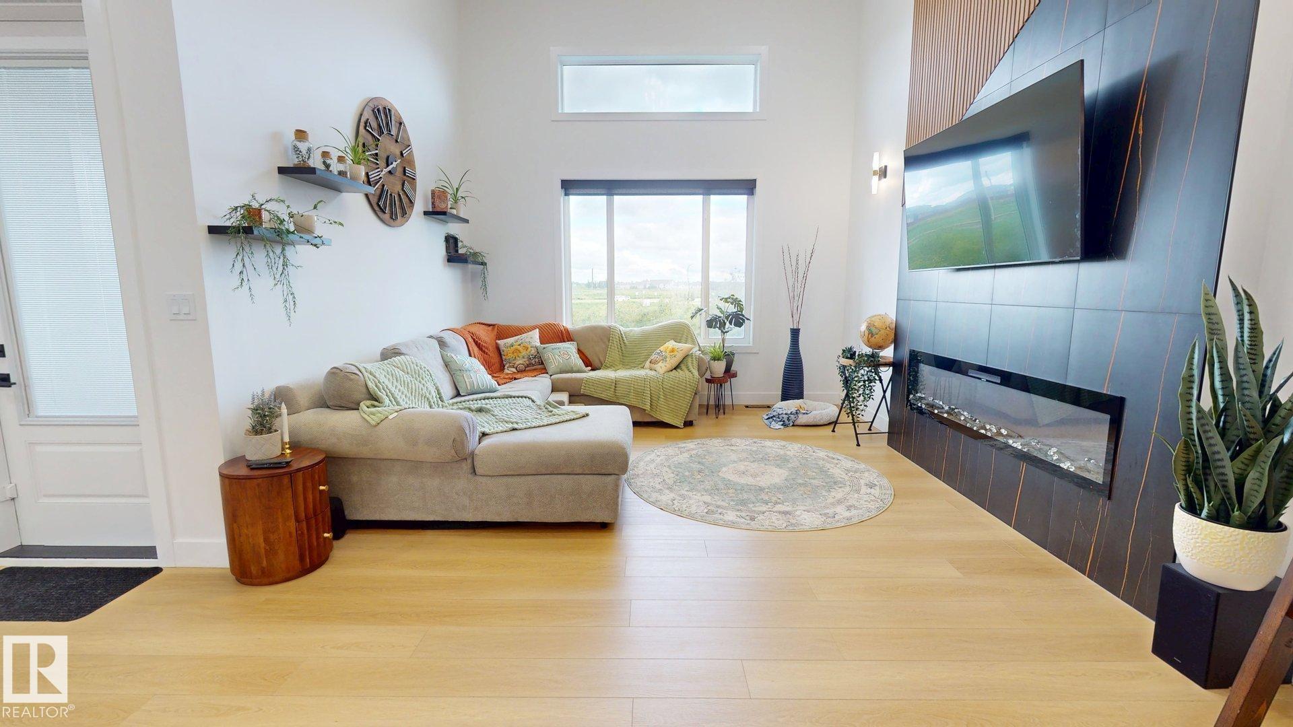
Welcome to this beautifully designed bungalow offering space, comfort, and versatility for the whole family. The main floor features an impressive 16-foot vaulted ceiling, creating a bright and open living space, along with 4 spacious bedrooms plus a den. Enjoy cozy evenings by the electric fireplace, with a second fireplace located in the fully finished walkout basement. The basement is equipped with its own appliances, making it ideal for extended family and guests. Comfort is enhanced year-round with dual-zoned heating, while the built-in Bluetooth speaker system on both levels provides seamless entertainment throughout the home. Thoughtful stair lighting adds both style and convenience. With its walkout basement, modern features, and flexible living spaces, this exceptional home offers outstanding value.

Save
Ask
Tour
Hide
Share
Listing Snapshot
Price 
$949,000
Days On Site 
35 Days
Bedrooms 
4
Inside Area (SqFt) 
1,750.01 sqft
Total Baths 
3
Full Baths 
3
Partial Baths 
N/A
Lot Size 
507.25 Acres
Year Built 
2024
MLS® Number 
E4495302
Status 
Active
Property Tax 
N/A
Maintenance Fees 
N/A
Sq Ft Source 
N/A
Friends & Family
Recent Activity
a month agoListing updated with changes from the MLS®
a month agoListing first seen on site
General Features
Attached Garage 
Yes
Direction Faces 
South
Foundation 
Concrete Perimeter
Garage 
Yes
Garage Spaces 
2
Parking 
Garage Door OpenerHeated Garage
Property Sub Type 
Single Family Residence
Security 
Smoke Detector(s)
Style 
Bungalow
Zoning 
Zone 91
Interior Features
Appliances 
OvenElectric CooktopGas Water HeaterMicrowaveGas CooktopDryerRefrigeratorWasher
Basement 
Exterior EntryFullFinished
Cooling 
Central Air
Fireplace 
Yes
Flooring 
Ceramic TileLaminate
Heating 
Natural Gas
Window Features 
Window Coverings
Save
Ask
Tour
Hide
Share
Exterior Features
Construction Details 
StoneWood SidingVinyl Siding
Lot Features 
Landscaped
Patio And Porch 
Deck
Roof 
Asphalt
Waterfront Features 
Creek
Windows/Doors 
Window Coverings
Community Features
MLS Area 
Fenwyck
Township 
0291
Listing courtesy of Erin Holowach of ComFree [email protected]

Listing information is provided by Participants of the REALTORS® Association of Edmonton. IDX information is provided exclusively for personal, non-commercial use, and may not be used for any purpose other than to identify prospective properties consumers may be interested in purchasing. Information is deemed reliable but not guaranteed. Copyright 2026, REALTORS® Association of Edmonton
Last checked 2026-07-29 05:36 PM UTC

Neighborhood & Commute
Source: Walkscore
Save
Ask
Tour
Hide
Share