
Save
Ask
Tour
Hide
$649,000
32 Days On Site
70 BRUNSWYCK CrescentSpruce Grove, AB T7X 0Z1
For Sale|Single Family Residence|Active
3
Beds
3
Total Baths
3
Full Baths
2,125.35
SqFt
$305
/SqFt
2026
Built
Listing courtesy of Justin J Vega of REMAX River City [email protected]
Call Now: 587-599-5974
Is this the listing for you? We can help make it yours.
587-599-5974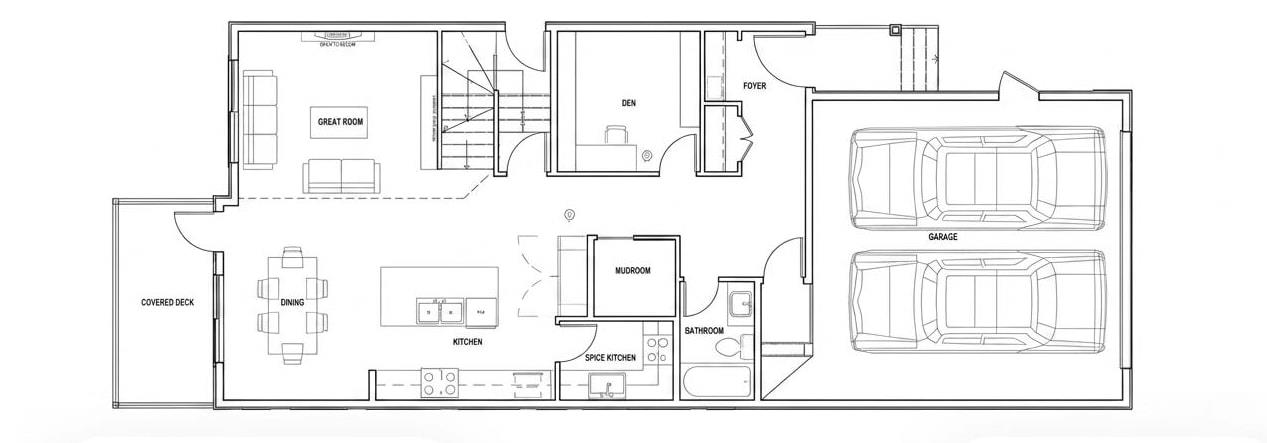
Save
Ask
Tour
Hide
Mortgage Calculator
Monthly Payment (Est.)
$2,961Calculator powered by Showcase IDX, a Constellation1 Company. Copyright ©2026 Information is deemed reliable but not guaranteed.
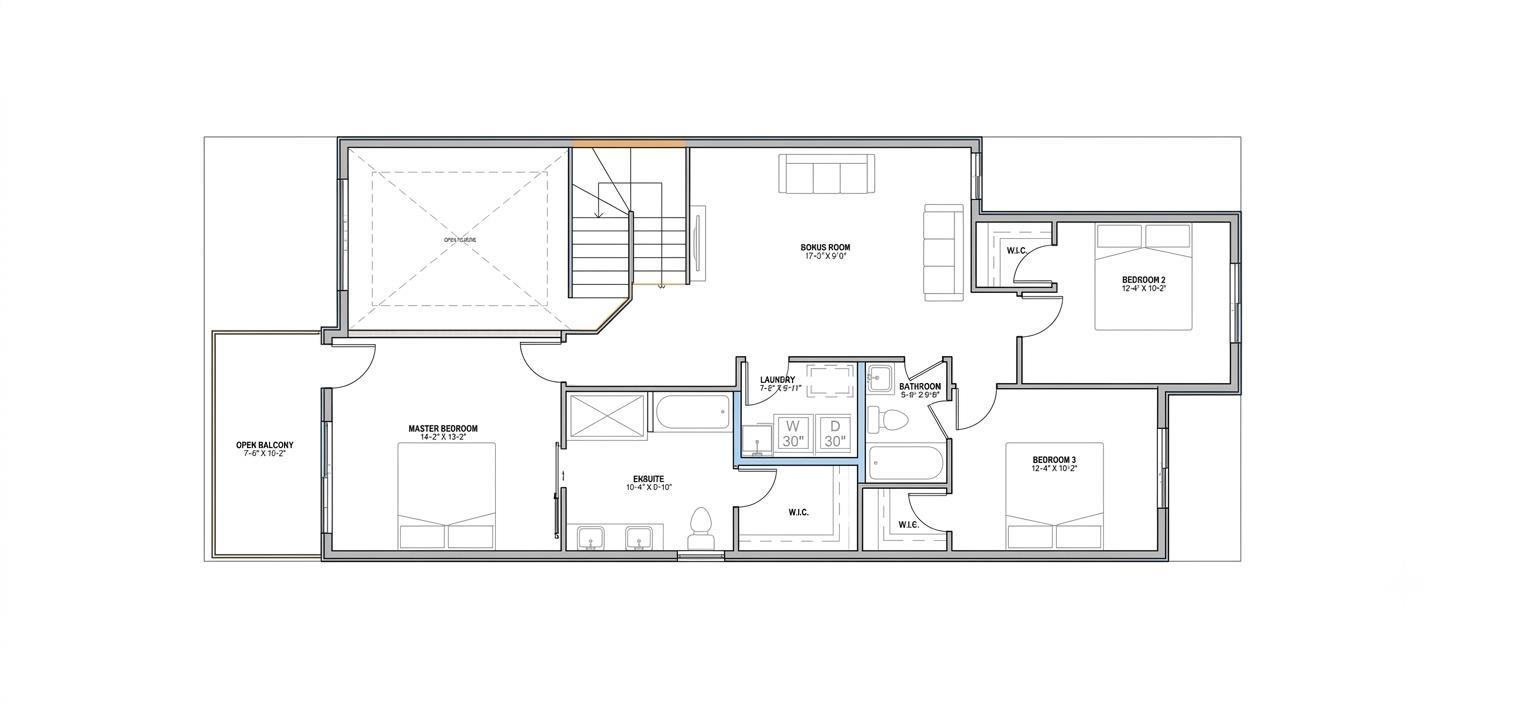
This Executive 2 Story home is located in one of the most sought after family Neighborhoods in Spruce Grove - FENWYCK. Backing onto a walkway and surrounded by nature trails this house is on a great Quiet street. Home feature a Main Floor Den, Huge Great room with 2 story Grand Fireplace. Entertainers kitchen with custom cabinets and upgraded Lighting, Walk in Spice Kitchen, full 4 piece washroom is also on the main floor. Upstairs features a Large Bonus Room, three full bedrooms, Master bedroom features a walk in closet, 5 piece Spa like Ensuite and access to a private Balcony. Full Size separate Laundry Room. Main Floor features separate Entrance to lower level for future Suite Potential.
Save
Ask
Tour
Hide
Listing Snapshot
Price
$649,000
Days On Site
32 Days
Bedrooms
3
Inside Area (SqFt)
2,125.35 sqft
Total Baths
3
Full Baths
3
Partial Baths
N/A
Lot Size
374.4 Acres
Year Built
2026
MLS® Number
E4495676
Status
Active
Property Tax
N/A
Maintenance Fees
N/A
Sq Ft Source
N/A
Friends & Family
Recent Activity
| a month ago | Listing updated with changes from the MLS® | |
| a month ago | Listing first seen on site |
General Features
Attached Garage
Yes
Direction Faces
West
Foundation
Concrete Perimeter
Garage
Yes
Garage Spaces
2
Parking Spaces
4
Property Sub Type
Single Family Residence
Style
2 Storey
Zoning
Zone 91
Interior Features
Basement
Exterior EntryFullUnfinished
Flooring
LaminateCarpet
Heating
Natural Gas
Save
Ask
Tour
Hide
Exterior Features
Construction Details
StoneWood SidingVinyl Siding
Roof
Asphalt
Community Features
MLS Area
Fenwyck
Township
0291
Listing courtesy of Justin J Vega of REMAX River City [email protected]

Listing information is provided by Participants of the REALTORS® Association of Edmonton. IDX information is provided exclusively for personal, non-commercial use, and may not be used for any purpose other than to identify prospective properties consumers may be interested in purchasing. Information is deemed reliable but not guaranteed. Copyright 2026, REALTORS® Association of Edmonton
Last checked 2026-07-28 03:36 PM UTC
Listing information is provided by Participants of the REALTORS® Association of Edmonton. IDX information is provided exclusively for personal, non-commercial use, and may not be used for any purpose other than to identify prospective properties consumers may be interested in purchasing. Information is deemed reliable but not guaranteed. Copyright 2026, REALTORS® Association of Edmonton
Last checked 2026-07-28 03:36 PM UTC
Neighborhood & Commute
Source: Walkscore
Save
Ask
Tour
Hide