
28 GOODRIDGE DriveSt. Albert, AB T8N 2A8
Mortgage Calculator
Monthly Payment (Est.)
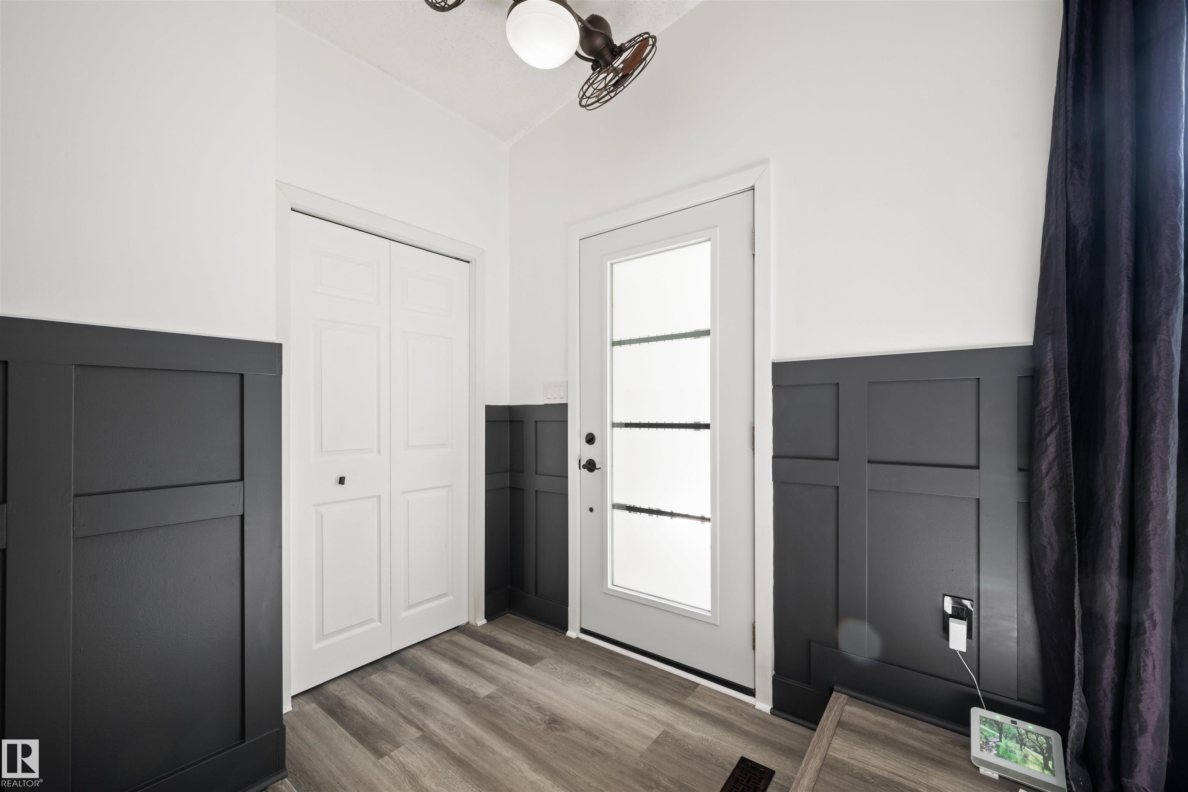
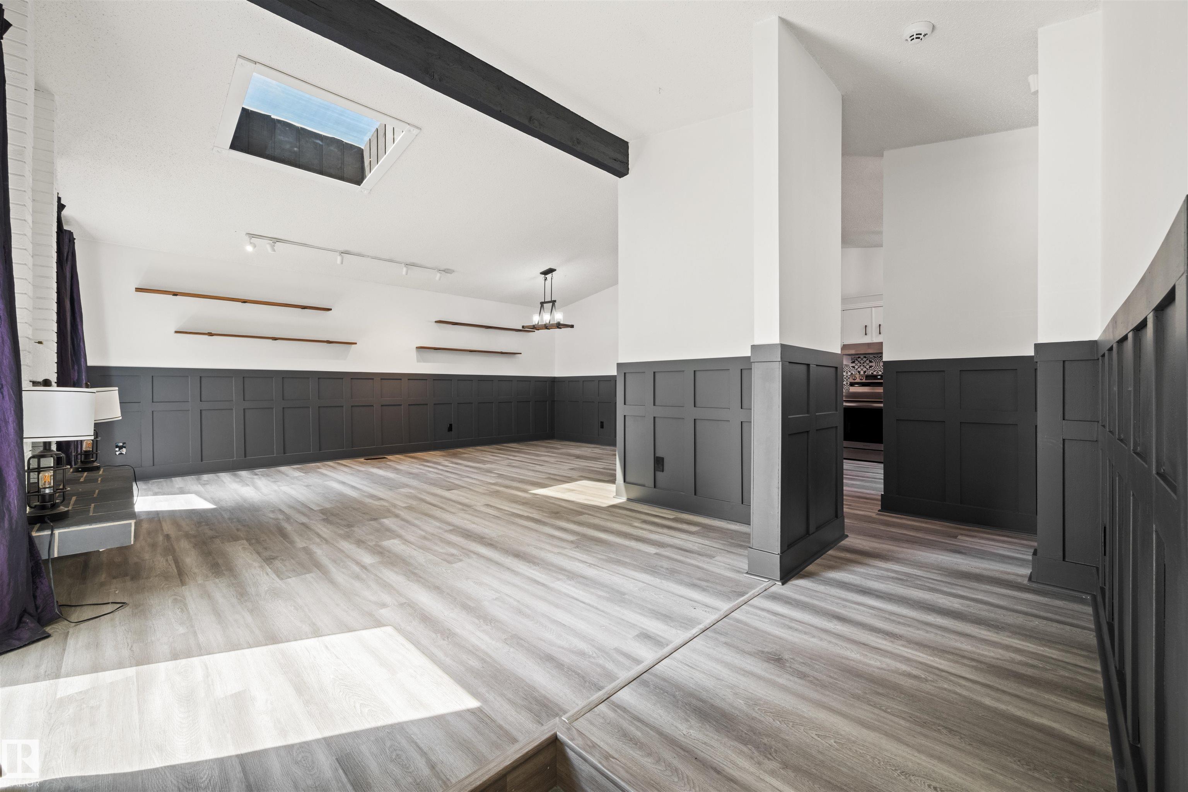
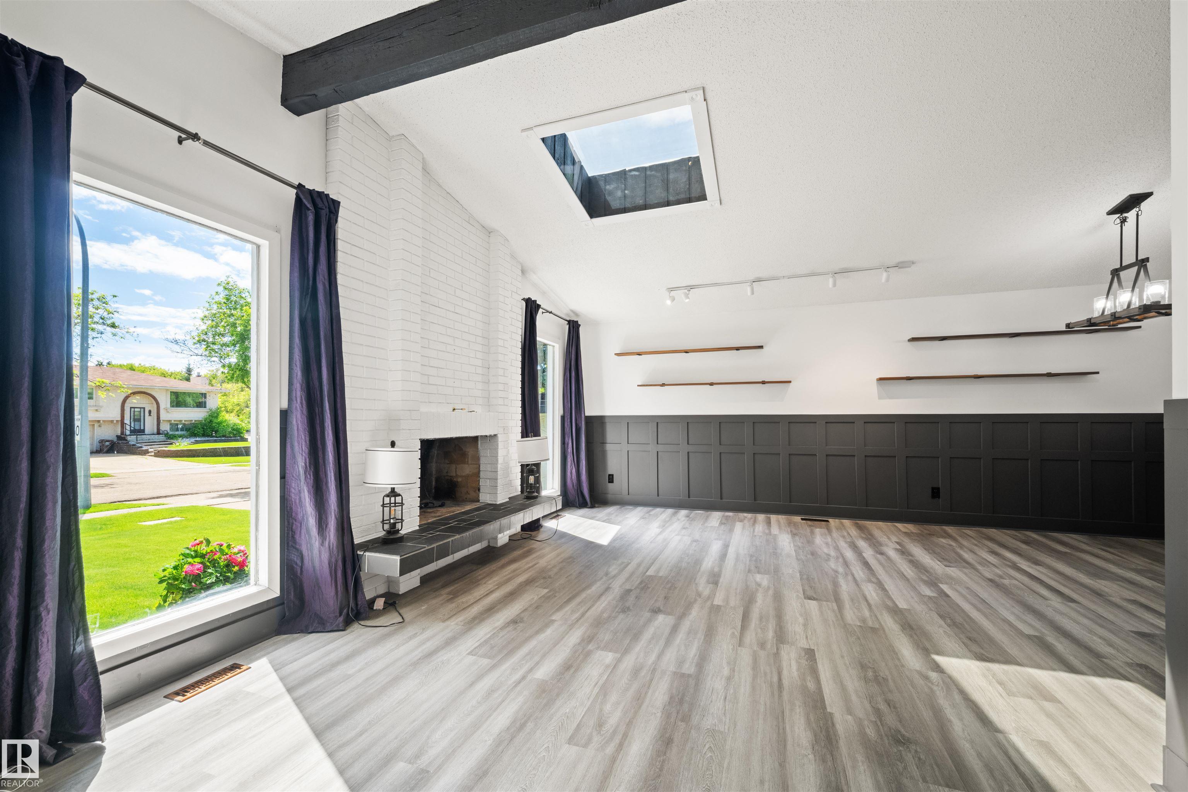
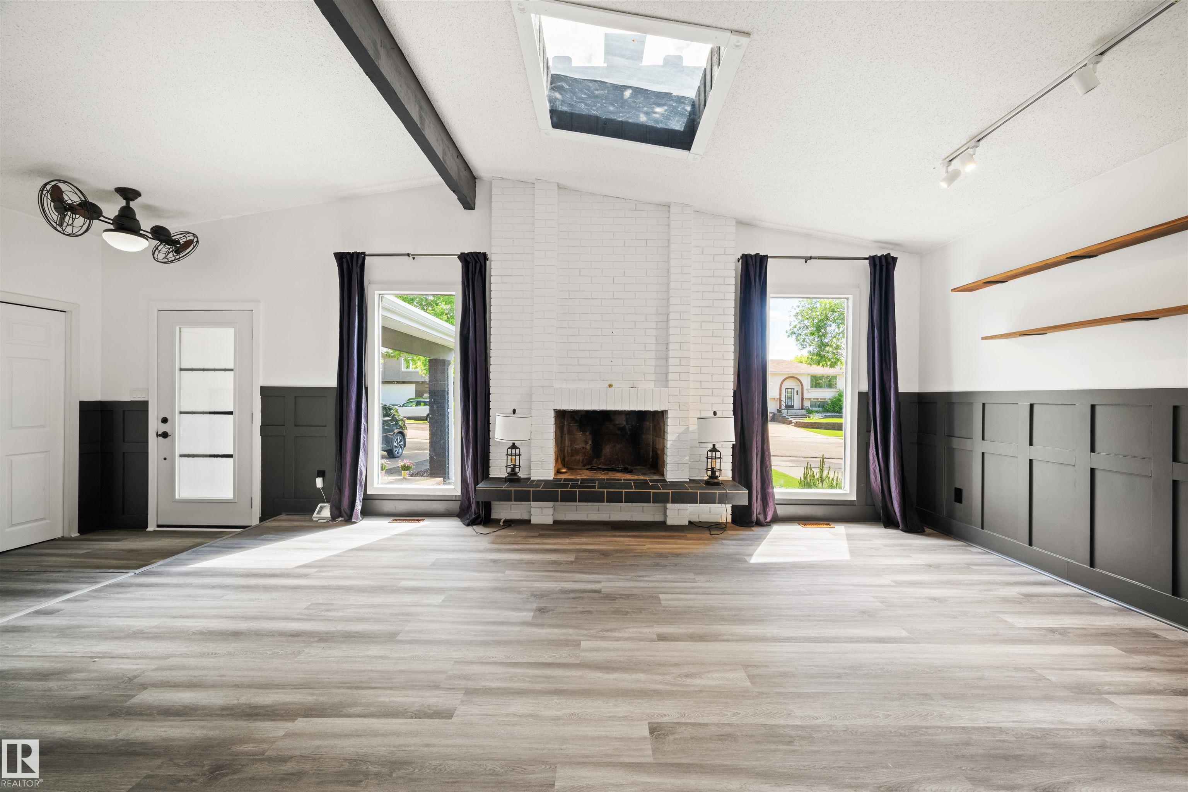
$2,909Impeccably updated and move-in ready, this stunning bungalow offers over 2,360 SF of finished living space on one of Grandin’s most sought after tree lined streets. The bright, open main floor features 3 spacious bedrooms, 1.5 baths, and an inviting living and dining area that flows seamlessly into the beautifully renovated kitchen, complete with new and refinished cabinetry, updated countertops, and brand new appliances. The fully finished basement expands your living space with a 4th bedroom, full bath, an oversized rec room, and a versatile flex area ideal for a home gym, office, or creative studio. Thoughtful updates throughout - including new flooring, fresh paint, elegant wainscoting, new entry doors, and a new garage door - create a cohesive, timeless feel. Step outside to your private backyard retreat featuring a large wood deck with gazebo, mature landscaping, playground, and storage shed—perfect for entertaining or relaxing. A rare opportunity to own a turnkey home in a mature community.
| 3 days ago | Listing updated with changes from the MLS® | |
| 3 days ago | Price changed to $637,500 | |
| a month ago | Listing first seen on site |

Listing information is provided by Participants of the REALTORS® Association of Edmonton. IDX information is provided exclusively for personal, non-commercial use, and may not be used for any purpose other than to identify prospective properties consumers may be interested in purchasing. Information is deemed reliable but not guaranteed. Copyright 2026, REALTORS® Association of Edmonton
Last checked 2026-07-28 03:36 PM UTC