
Save
Ask
Tour
Hide
$225,000
32 Days On Site
4359 46 StreetStony Plain, AB T7Z 1J9
For Sale|Condominium|Active
3
Beds
1.5
Total Baths
1
Full Bath
1
Partial Bath
1,295.12
SqFt
$174
/SqFt
1976
Built
Listing courtesy of Tammy Colbow of Royal LePage Noralta Real Estate [email protected]
Call Now: 587-599-5974
Is this the listing for you? We can help make it yours.
587-599-5974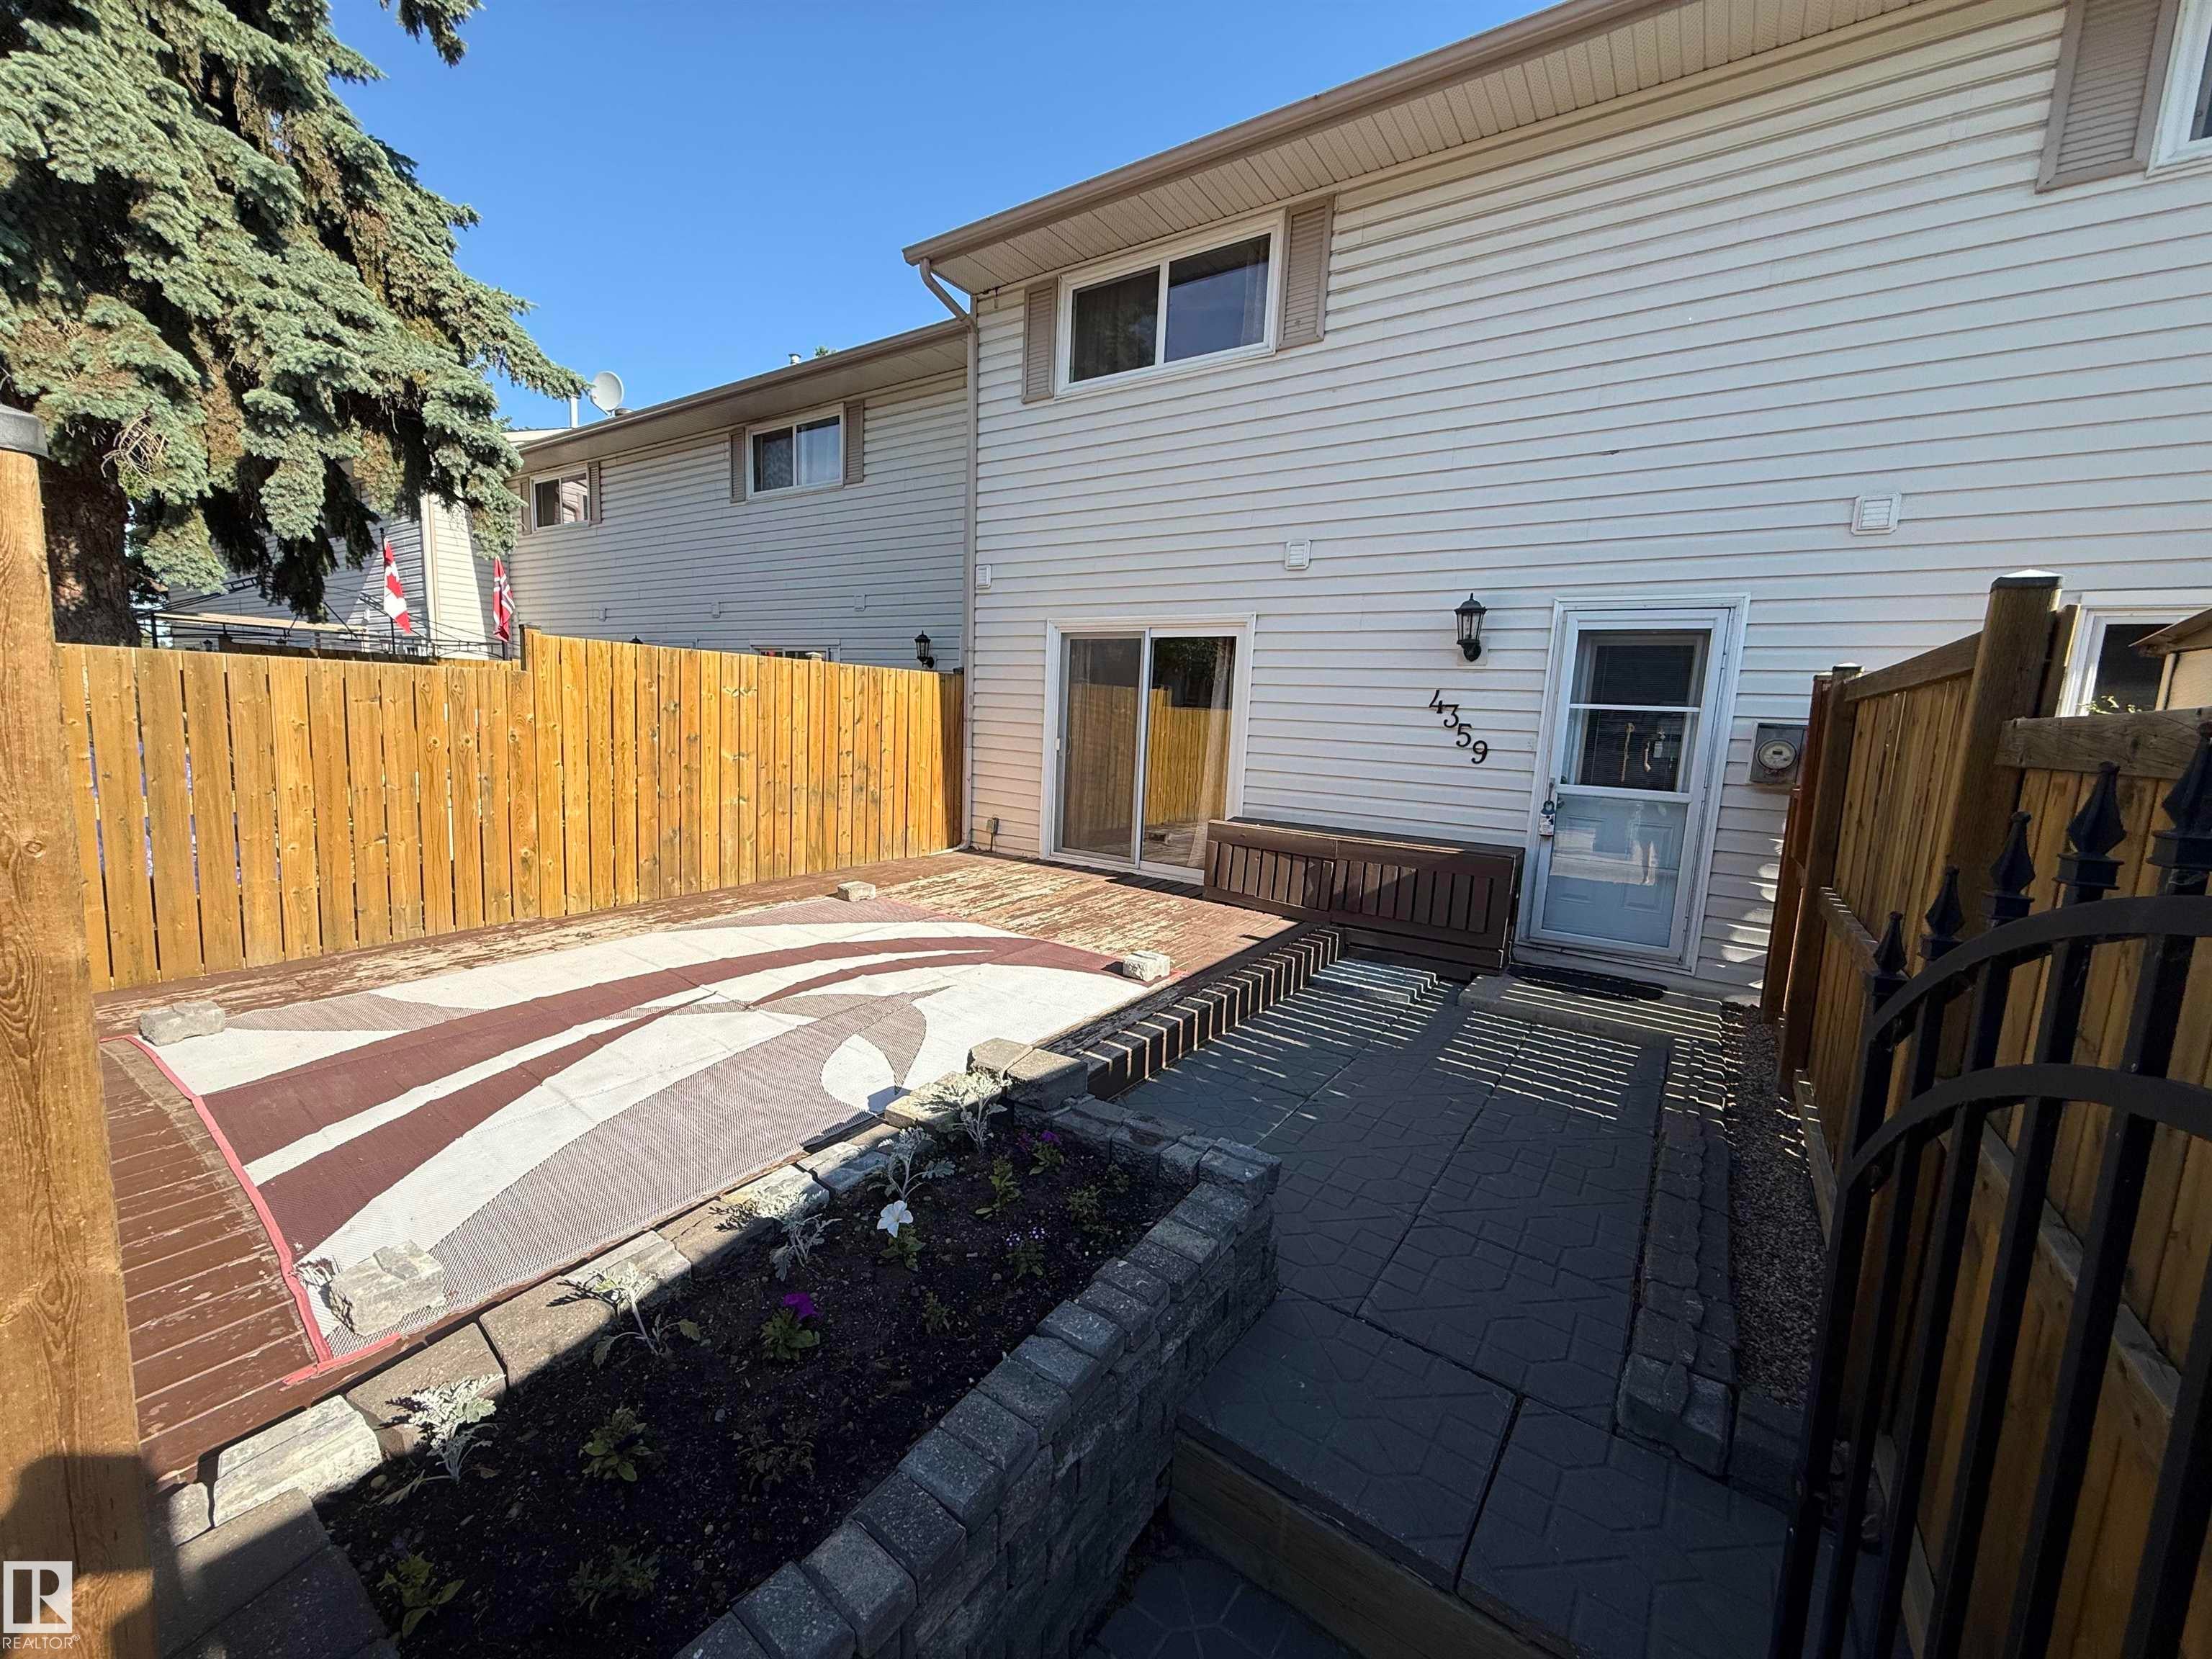
Save
Ask
Tour
Hide
Mortgage Calculator
Monthly Payment (Est.)
$1,027Calculator powered by Showcase IDX, a Constellation1 Company. Copyright ©2026 Information is deemed reliable but not guaranteed.
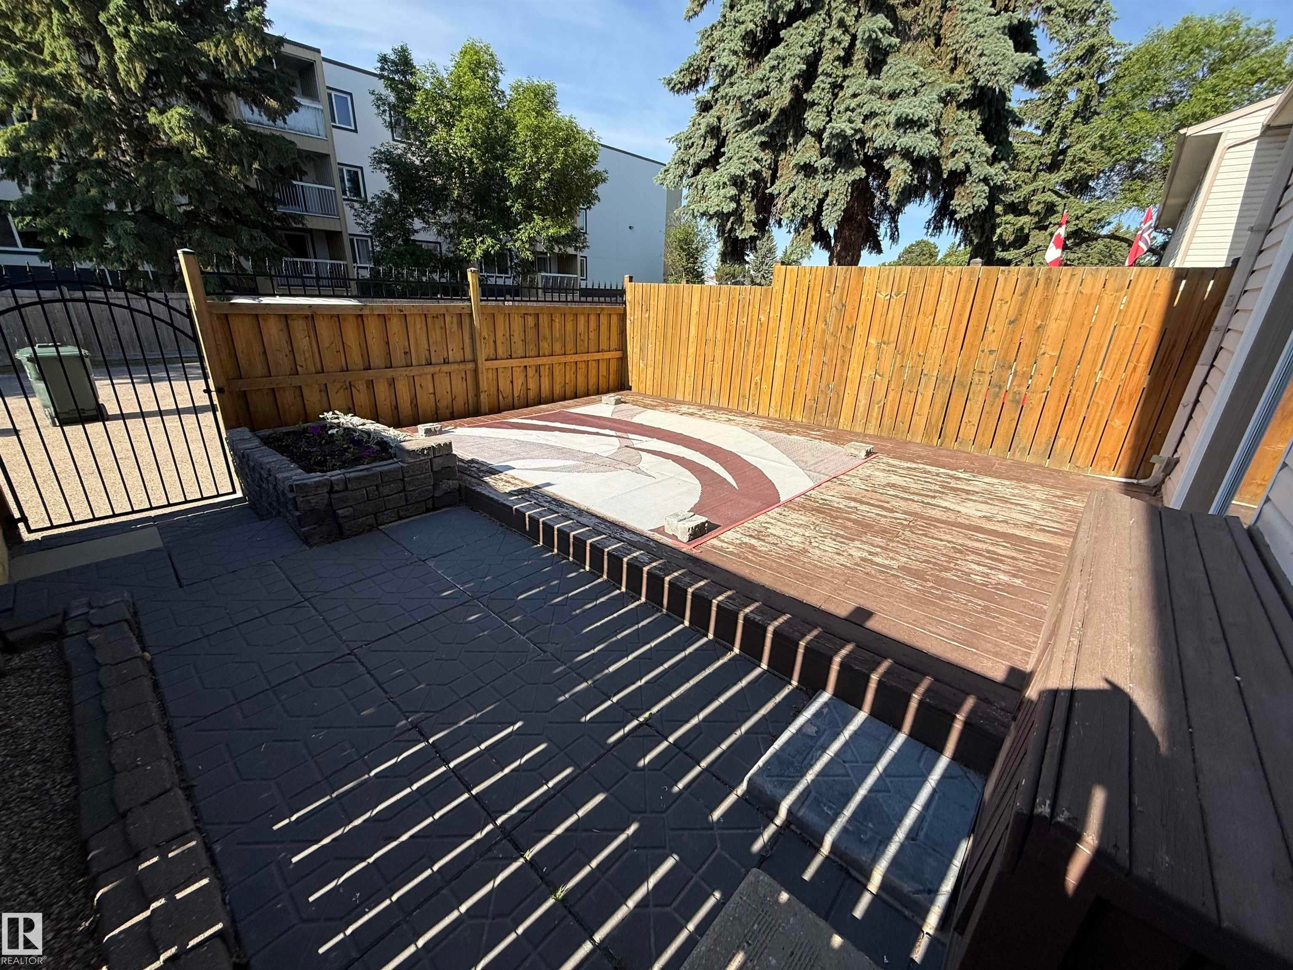
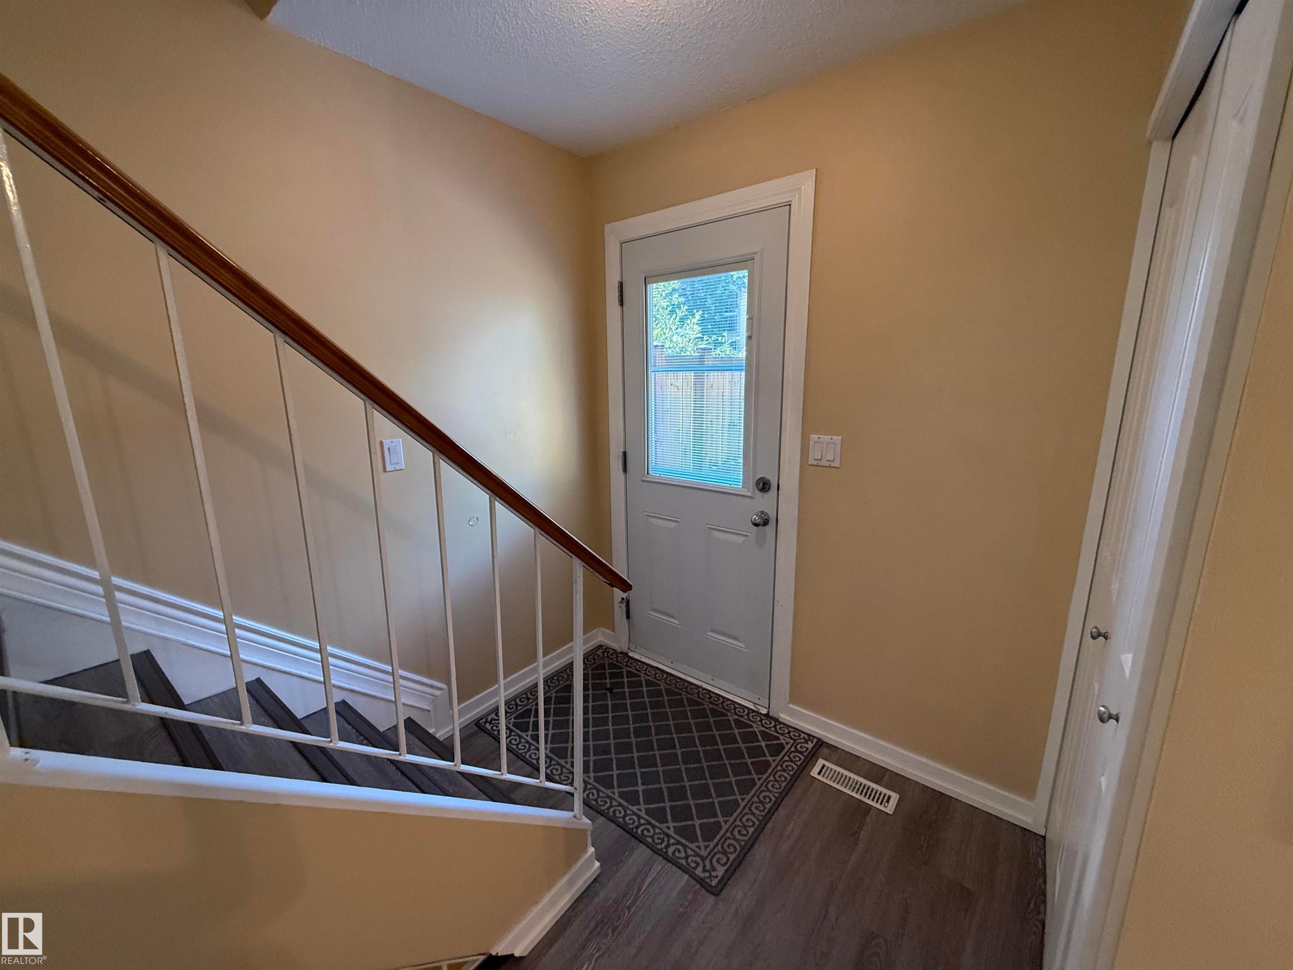
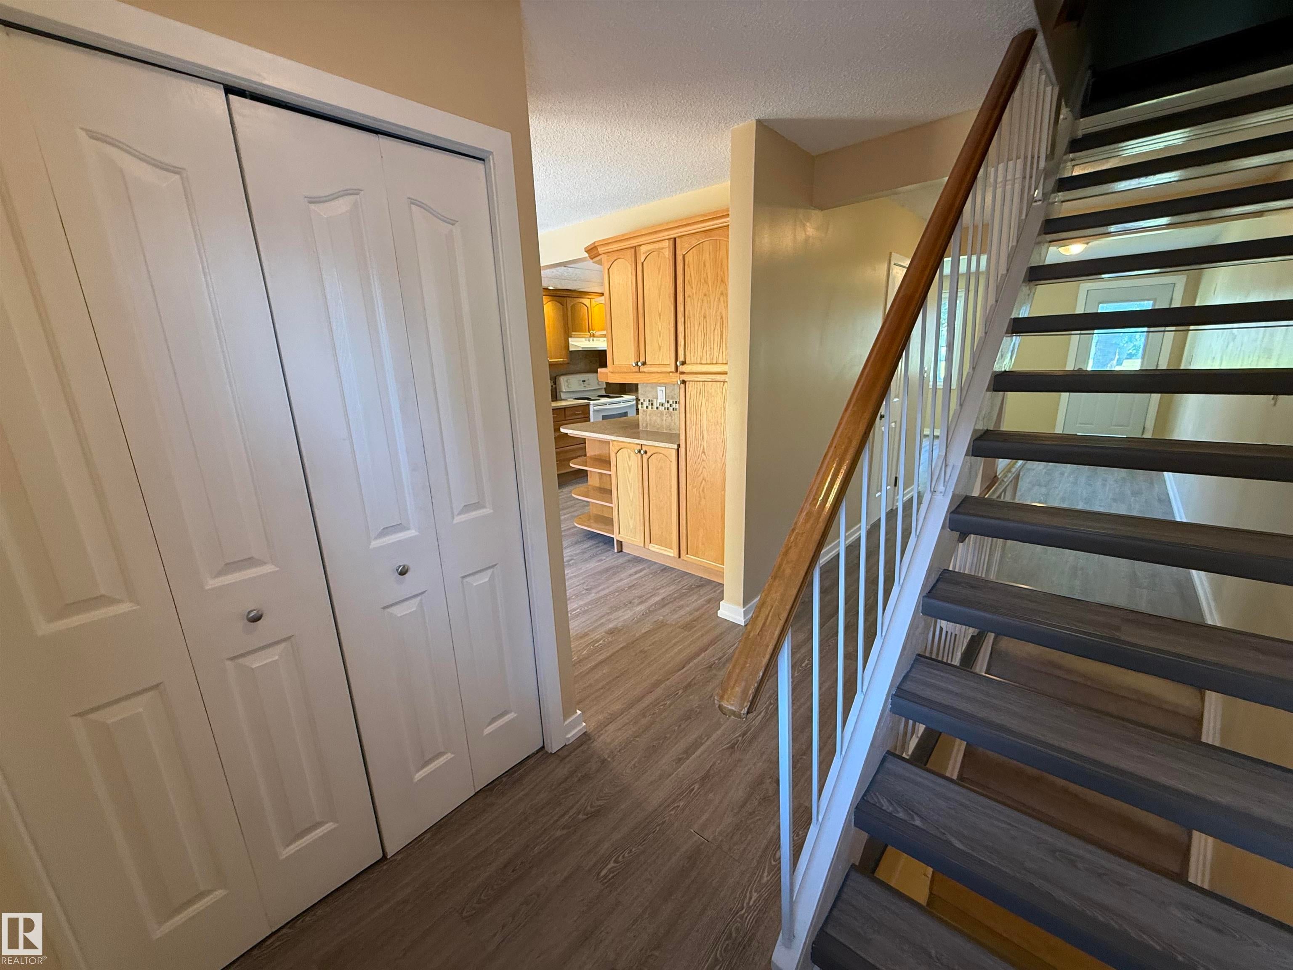
Welcome to 4359 46 Street in Meridian Heights, where location and lifestyle come together! This charming centre-unit condo backs directly onto a large park and playground—perfect for morning coffee on the deck while the kids play or evening sunsets on the patio. Inside, you’ll find three spacious bedrooms, 1.5 bathrooms, and a bright, well-maintained interior that’s truly move-in ready. The finished basement offers extra living space for movie nights, a home office, or a playroom. Close to schools, shopping, amenities, and with quick highway access for an easy commute, this home is tucked into the adorable community of Stony Plain. Cute, cozy, and ready to welcome you home!
Save
Ask
Tour
Hide
Listing Snapshot
Price
$225,000
Days On Site
32 Days
Bedrooms
3
Inside Area (SqFt)
1,295.12 sqft
Total Baths
1.5
Full Baths
1
Partial Baths
1
Lot Size
N/A
Year Built
1976
MLS® Number
E4495817
Status
Active
Property Tax
N/A
Maintenance Fees
N/A
Sq Ft Source
N/A
Friends & Family
Recent Activity
| a month ago | Listing updated with changes from the MLS® | |
| a month ago | Listing first seen on site |
General Features
Direction Faces
North
Foundation
Concrete Perimeter
Property Sub Type
Condominium
Security
Smoke Detector(s)
Style
2 Storey
Zoning
Zone 91
Interior Features
Appliances
Electric CooktopGas Water HeaterDryerRefrigerator
Basement
FullFinished
Flooring
LaminateCarpet
Heating
Natural Gas
Save
Ask
Tour
Hide
Exterior Features
Construction Details
Wood SidingVinyl Siding
Fencing
Fenced
Lot Features
Level
Patio And Porch
Deck
Roof
Asphalt
Community Features
MLS Area
Meridian Heights
Township
0301
Listing courtesy of Tammy Colbow of Royal LePage Noralta Real Estate [email protected]

Listing information is provided by Participants of the REALTORS® Association of Edmonton. IDX information is provided exclusively for personal, non-commercial use, and may not be used for any purpose other than to identify prospective properties consumers may be interested in purchasing. Information is deemed reliable but not guaranteed. Copyright 2026, REALTORS® Association of Edmonton
Last checked 2026-07-28 03:42 PM UTC
Listing information is provided by Participants of the REALTORS® Association of Edmonton. IDX information is provided exclusively for personal, non-commercial use, and may not be used for any purpose other than to identify prospective properties consumers may be interested in purchasing. Information is deemed reliable but not guaranteed. Copyright 2026, REALTORS® Association of Edmonton
Last checked 2026-07-28 03:42 PM UTC
Neighborhood & Commute
Source: Walkscore
Save
Ask
Tour
Hide