Save
Ask
Tour
Hide
Share
$749,999
77 Days On Site

6410 38 Avenue
Beaumont, AB T4X 0G4

For Sale|Single Family Residence|Active
3
Beds
3
Total Baths
3
Full Baths
1,878.96
SqFt
$399
/SqFt
2010
Built
Listing courtesy of Trevor Roszell of RE/MAX Elite [email protected]
Call Now: 587-599-5974
Is this the listing for you? We can help make it yours.
587-599-5974
6410 38 Avenue6410 38 Avenue6410 38 Avenue6410 38 Avenue
Save
Ask
Tour
Hide
Share

Mortgage Calculator

Monthly Payment (Est.)

$3,422
Calculator powered by Showcase IDX, a Constellation1 Company. Copyright ©2026 Information is deemed reliable but not guaranteed.

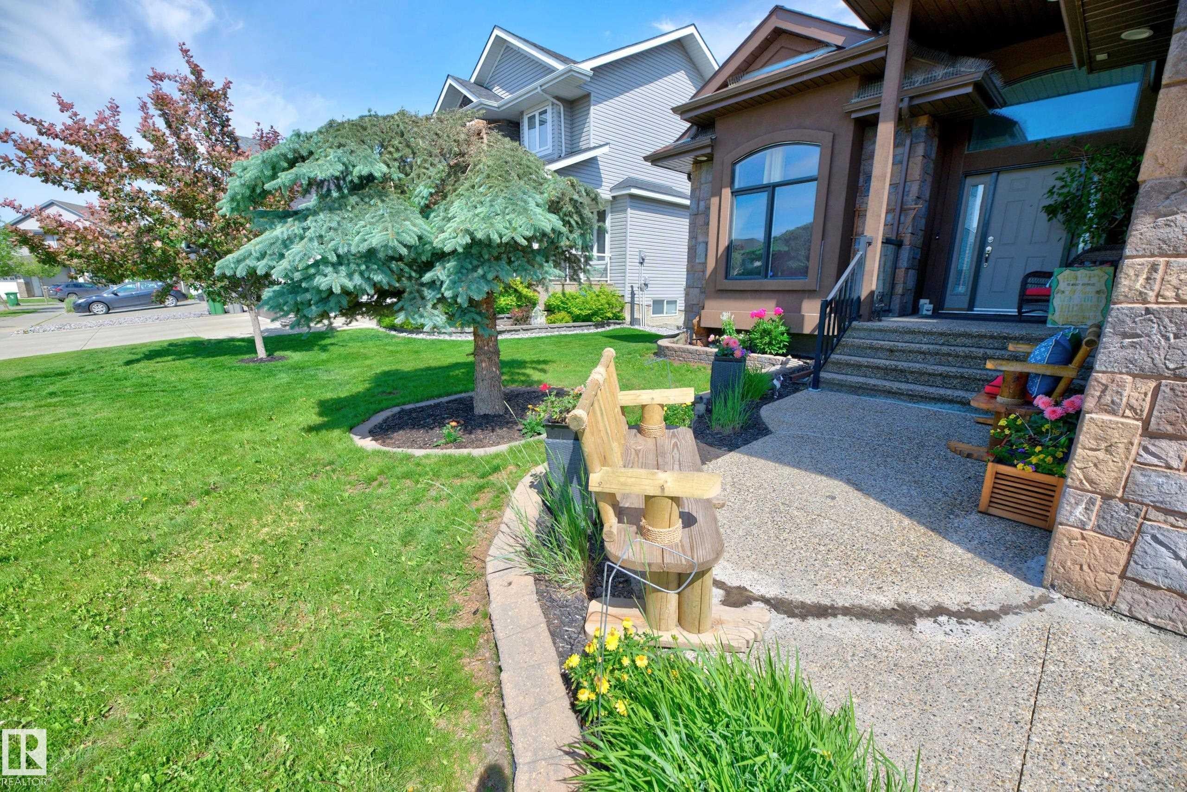
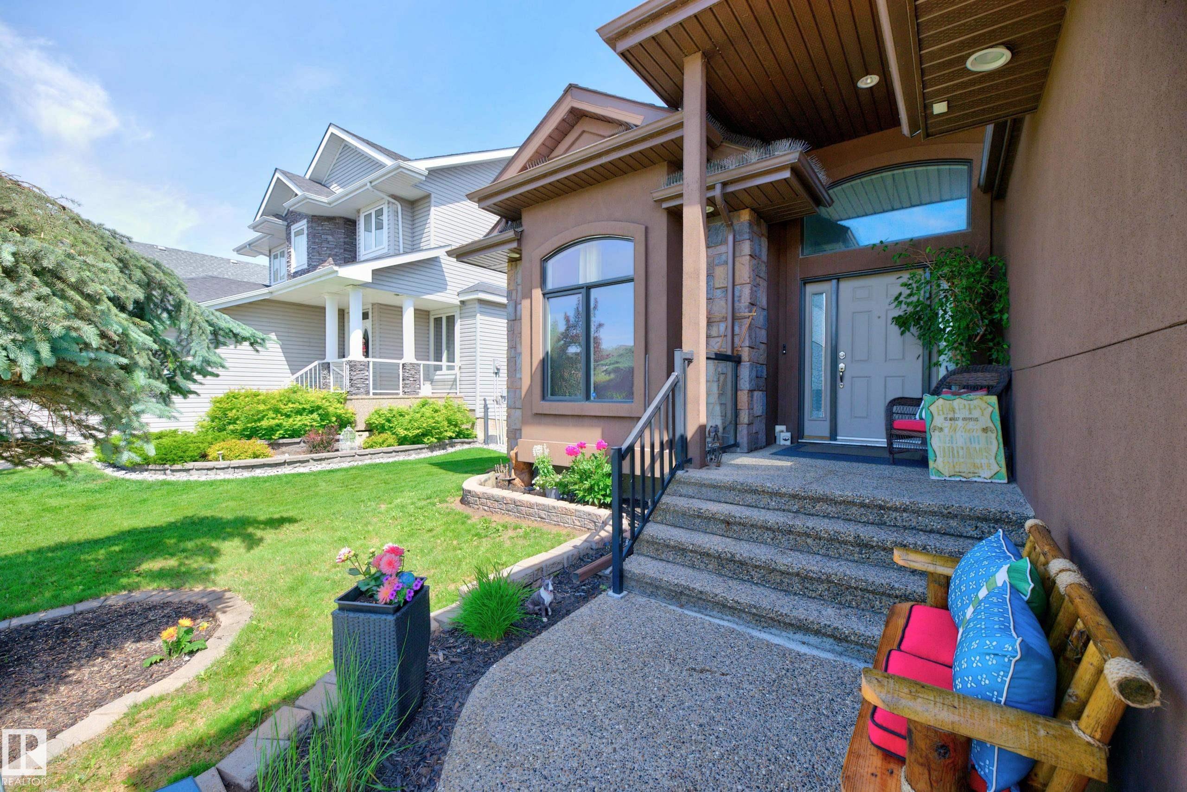
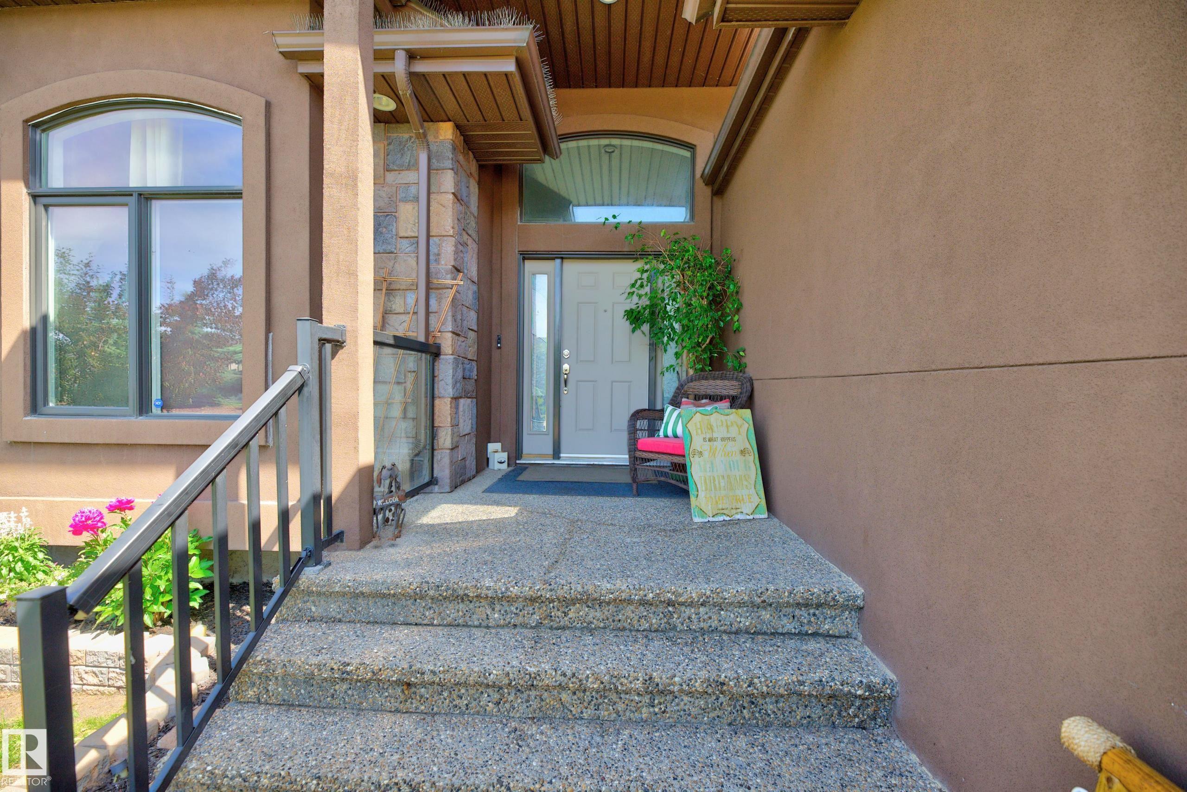
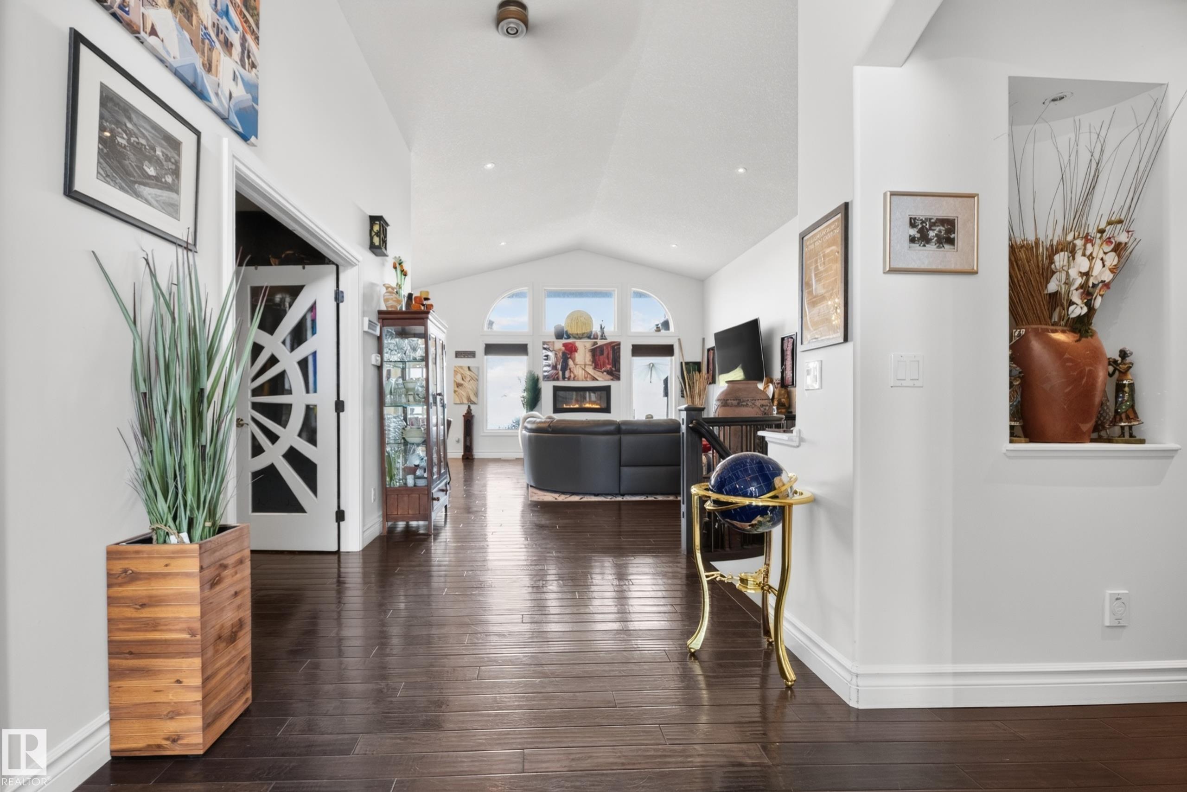
Location really matters and here you can have it. This walkout Bungalow with over 1800 sq ft on the main floor plus a fully finished walk out basement. Property backs a green space with a pond. Also situated on a quiet crescent with ample extra parking space to go with the oversized double garage. Greeted with a grand entry way, vaulted ceilings, large windows, gleaming engineered hardwood floors, a modern kitchen, a den easily used as another bedroom, a formal dining room currently used for a walk in closet for the den. Chefs kitchen with Island, and breakfast nook. Gas fireplace in the living room and access to the covered deck with natural gas connection to help with your BBQing nights. Primary bedroom with a large 4 piece bath with a deep soaker tub, walk in closet and additional access to the upper deck. Basement has been remodeled with a wet bar, a massive bedroom (previously a theatre room). Large open entertaining area, plenty of storage. All of this and close to schools, parks, shopping......

Save
Ask
Tour
Hide
Share
Listing Snapshot
Price 
$749,999
Days On Site 
77 Days
Bedrooms 
3
Inside Area (SqFt) 
1,878.96 sqft
Total Baths 
3
Full Baths 
3
Partial Baths 
N/A
Lot Size 
629.88 Acres
Year Built 
2010
MLS® Number 
E4495901
Status 
Active
Property Tax 
N/A
Maintenance Fees 
N/A
Sq Ft Source 
N/A
Friends & Family
Recent Activity
3 months agoListing updated with changes from the MLS®
3 months agoListing first seen on site
General Features
Attached Garage 
Yes
Direction Faces 
South
Foundation 
Concrete Perimeter
Garage 
Yes
Garage Spaces 
2
Parking 
Garage Door Opener
Parking Spaces 
4
Property Sub Type 
Single Family Residence
Style 
Bungalow
Zoning 
Zone 82
Interior Features
Appliances 
Electric CooktopDryerRefrigeratorWasher
Basement 
FullFinished
Cooling 
Central AirCeiling Fan(s)
Flooring 
Ceramic TileCarpet
Heating 
Natural Gas
Interior 
Central Vacuum
Window Features 
Window Coverings
Save
Ask
Tour
Hide
Share
Exterior Features
Construction Details 
BrickStuccoWood Siding
Fencing 
Fenced
Lot Features 
Landscaped
Patio And Porch 
Deck
Roof 
Asphalt
Windows/Doors 
Window Coverings
Community Features
MLS Area 
Montrose Estates
Township 
0019
Listing courtesy of Trevor Roszell of RE/MAX Elite [email protected]

Listing information is provided by Participants of the REALTORS® Association of Edmonton. IDX information is provided exclusively for personal, non-commercial use, and may not be used for any purpose other than to identify prospective properties consumers may be interested in purchasing. Information is deemed reliable but not guaranteed. Copyright 2026, REALTORS® Association of Edmonton
Last checked 2026-09-12 01:52 PM UTC

Neighborhood & Commute
Source: Walkscore
Save
Ask
Tour
Hide
Share