Save
Ask
Tour
Hide
Share
$627,000
26 Days On Site

2 LAURISTON Place
St. Albert, AB T8N 3M8

For Sale|Single Family Residence|Active
4
Beds
4
Total Baths
4
Full Baths
1,914.16
SqFt
$328
/SqFt
1982
Built
Listing courtesy of Ryan P Dutka of REMAX River City [email protected]
Call Now: 587-599-5974
Is this the listing for you? We can help make it yours.
587-599-5974
2 LAURISTON Place2 LAURISTON Place2 LAURISTON Place2 LAURISTON Place
Save
Ask
Tour
Hide
Share

Mortgage Calculator

Monthly Payment (Est.)

$2,861
Calculator powered by Showcase IDX, a Constellation1 Company. Copyright ©2026 Information is deemed reliable but not guaranteed.

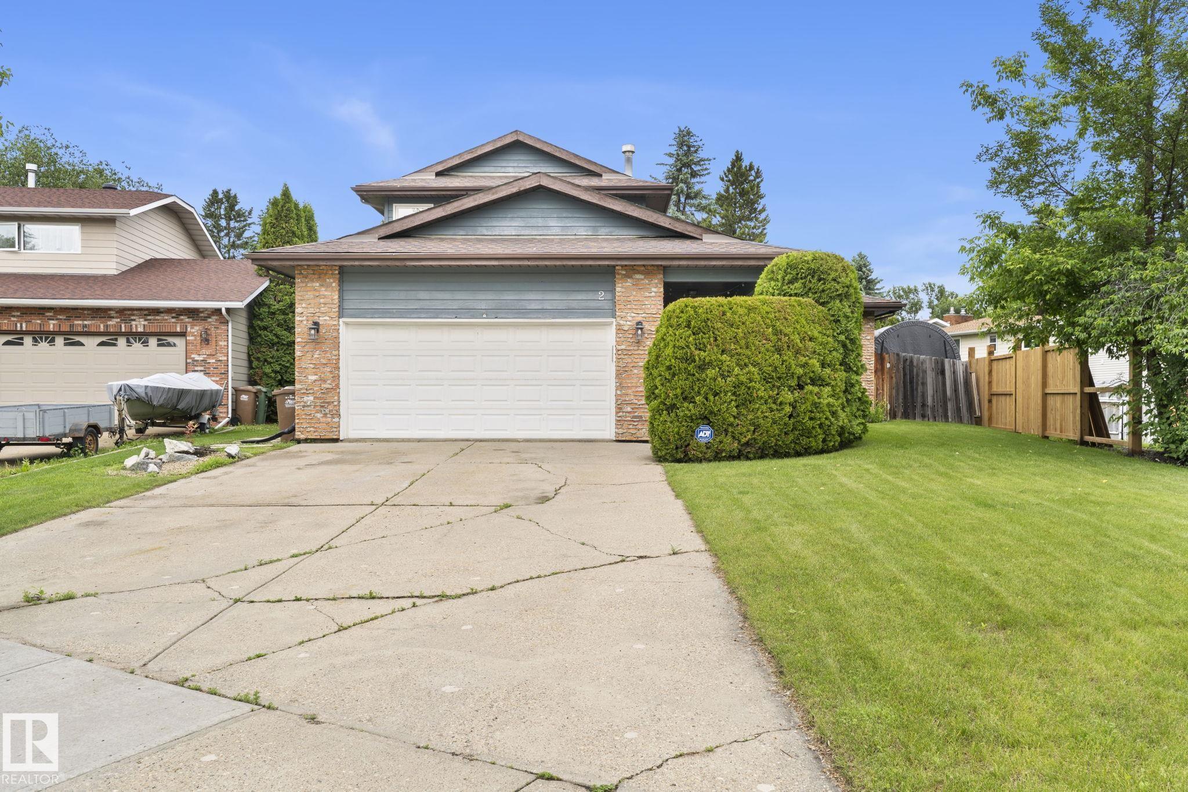
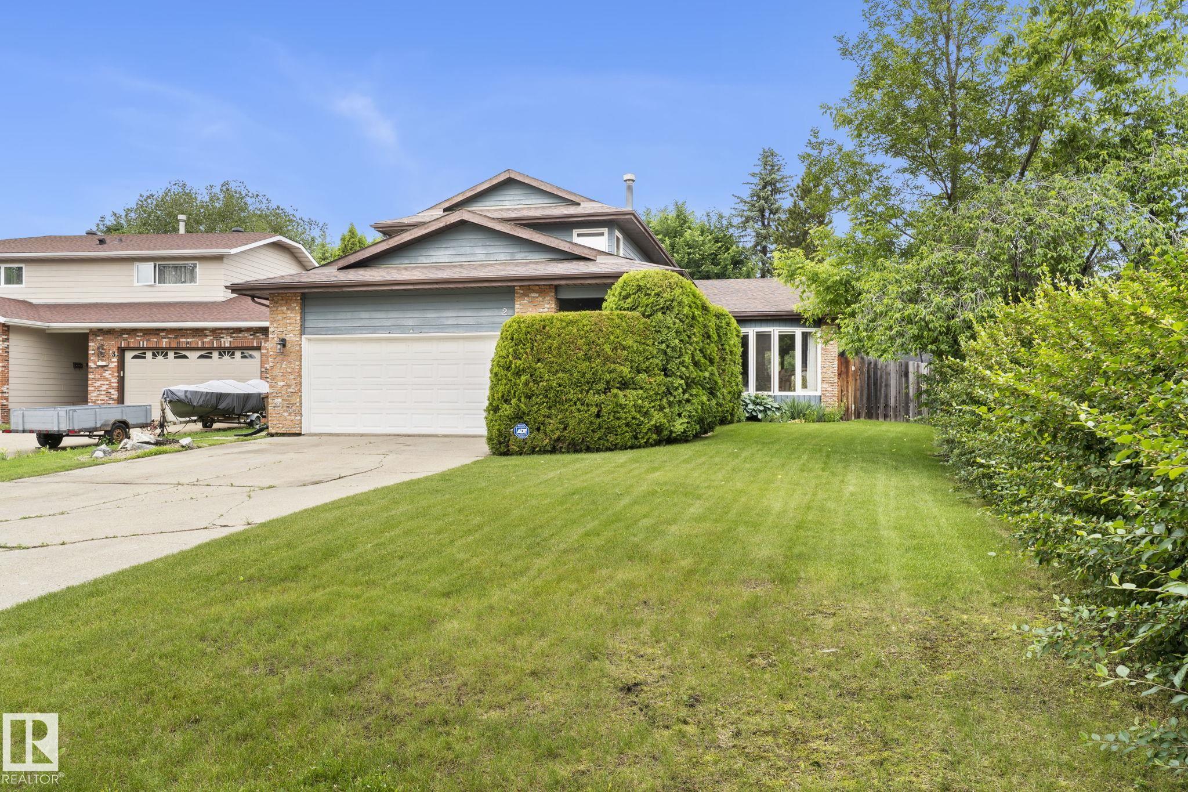
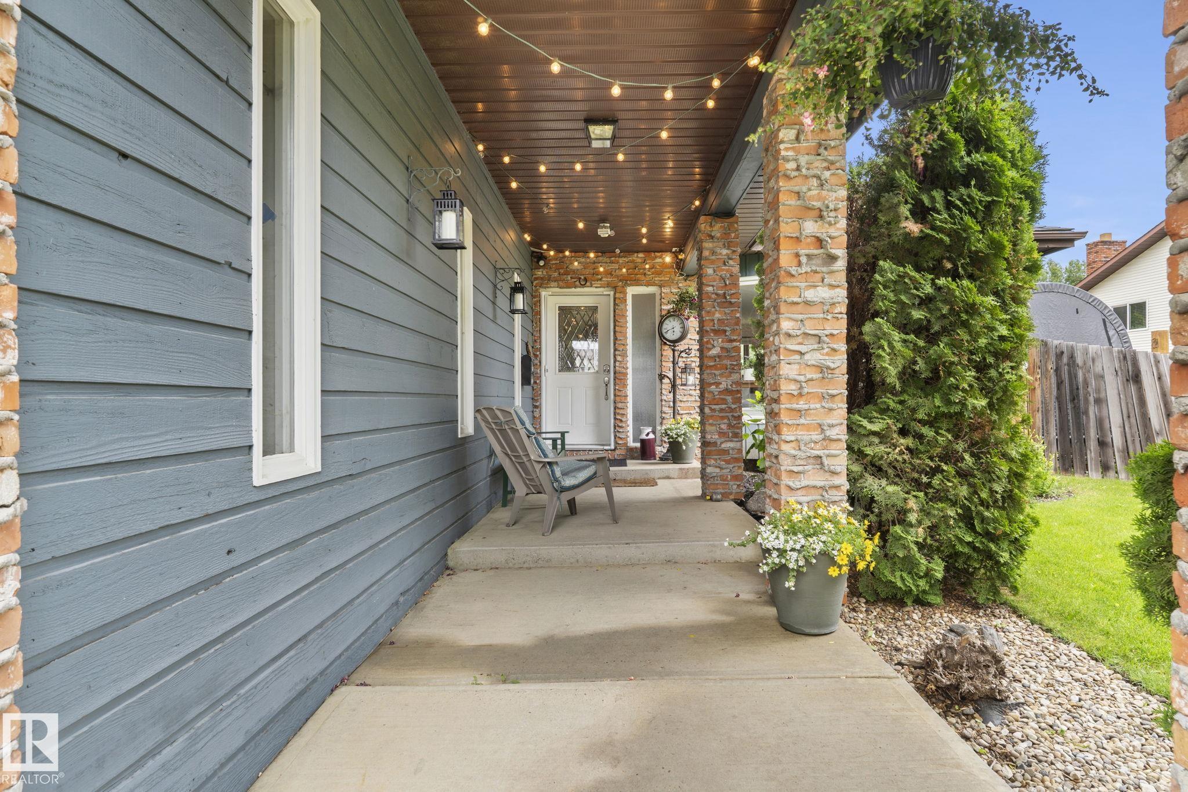
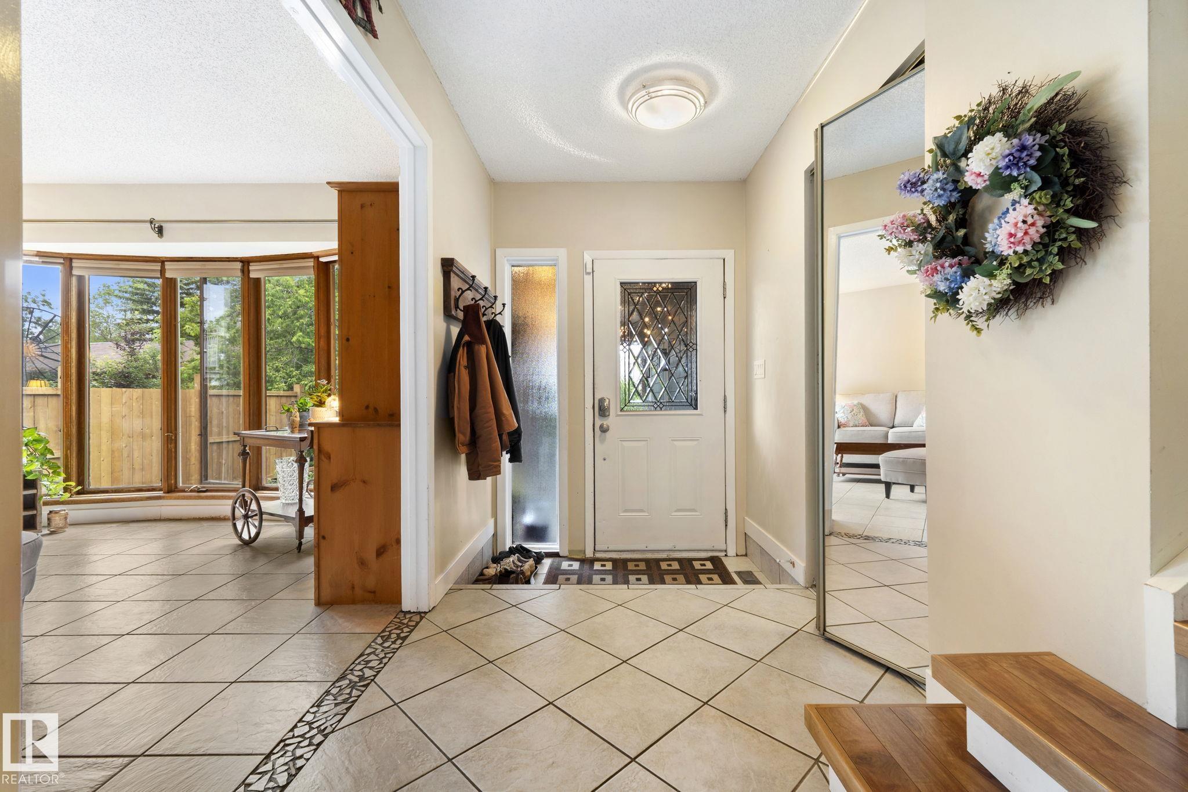
PRESTIGIOUS Lacombe East 2 Storey! RARE Cul-De-Sac location w/a HUGE YARD! 1914 sq ft, GREAT curb appeal w/ BRICK accents & a sizeable driveway. Enter into a TILED entry, adjacent is a big, BRIGHT living & FORMAL DINING room, perfect for entertaining. Cook in the UPGRADED kitchen w/ CONTRASTING raised panel cabinetry, & GRANITE counters; it all flows into an EAT-IN-NOOK accessing the large deck & COZY family room, finished w/ hard surface flooring. Around the corner is a bedroom, LAUNDRY area & a FULL 4 piece bathroom. Upstairs is FAMILY FRIENDLY; 3 bedrooms & a full bath w/ DUAL SINKS for the kids; the Primary has a WALK-IN closet, 3-piece ENSUITE w/ TILED shower & BALCONY overlooking the LUSH yard. In the FINISHED basement there are 2 dens, a REC ROOM & a large 5 piece JETTED bathroom. Park in the finished DOUBLE ATTACHED garage, it'll keep your cars cozy! Play in the lovely yard, it has a DECK, exposed aggregate concrete PATIO, storage shed, & mature landscaping, an OUTDOOR OASIS. 10 out of 10!

Save
Ask
Tour
Hide
Share
Listing Snapshot
Price 
$627,000
Days On Site 
26 Days
Bedrooms 
4
Inside Area (SqFt) 
1,914.16 sqft
Total Baths 
4
Full Baths 
4
Partial Baths 
N/A
Lot Size 
N/A
Year Built 
1982
MLS® Number 
E4496578
Status 
Active
Property Tax 
N/A
Maintenance Fees 
N/A
Sq Ft Source 
N/A
Friends & Family
Recent Activity
6 days agoListing updated with changes from the MLS®
7 days agoStatus changed to Active
4 weeks agoListing first seen on site
General Features
Attached Garage 
Yes
Direction Faces 
South
Foundation 
Concrete Perimeter
Garage 
Yes
Garage Spaces 
2
Parking Spaces 
4
Property Sub Type 
Single Family Residence
Style 
2 Storey
Zoning 
Zone 24
Interior Features
Appliances 
OvenDryerRefrigeratorWasher
Basement 
FullFinished
Fireplace 
Yes
Fireplace Features 
Gas
Flooring 
Ceramic TileCarpet
Heating 
Natural Gas
Window Features 
Window Coverings
Save
Ask
Tour
Hide
Share
Exterior Features
Construction Details 
BrickWood Siding
Fencing 
Fenced
Lot Features 
LevelCul-De-SacIrregular LotLandscaped
Patio And Porch 
DeckPatio
Roof 
Asphalt
Windows/Doors 
Window Coverings
Community Features
MLS Area 
Lacombe Park
Township 
0292
Listing courtesy of Ryan P Dutka of REMAX River City [email protected]

Listing information is provided by Participants of the REALTORS® Association of Edmonton. IDX information is provided exclusively for personal, non-commercial use, and may not be used for any purpose other than to identify prospective properties consumers may be interested in purchasing. Information is deemed reliable but not guaranteed. Copyright 2026, REALTORS® Association of Edmonton
Last checked 2026-07-28 03:36 PM UTC

Neighborhood & Commute
Source: Walkscore
Save
Ask
Tour
Hide
Share