Save
Ask
Tour
Hide
Share
$659,000
23 Days On Site

283 Silverstone Crescent
Stony Plain, AB T7Z 0E8

For Sale|Single Family Residence|Active
2
Beds
2.5
Total Baths
2
Full Baths
1
Partial Bath
2,064.21
SqFt
$319
/SqFt
2020
Built
Listing courtesy of Heather McLellan of Exp Realty [email protected]
Call Now: 587-599-5974
Is this the listing for you? We can help make it yours.
587-599-5974
283 Silverstone Crescent283 Silverstone Crescent283 Silverstone Crescent283 Silverstone Crescent
Save
Ask
Tour
Hide
Share

Mortgage Calculator

Monthly Payment (Est.)

$3,007
Calculator powered by Showcase IDX, a Constellation1 Company. Copyright ©2026 Information is deemed reliable but not guaranteed.

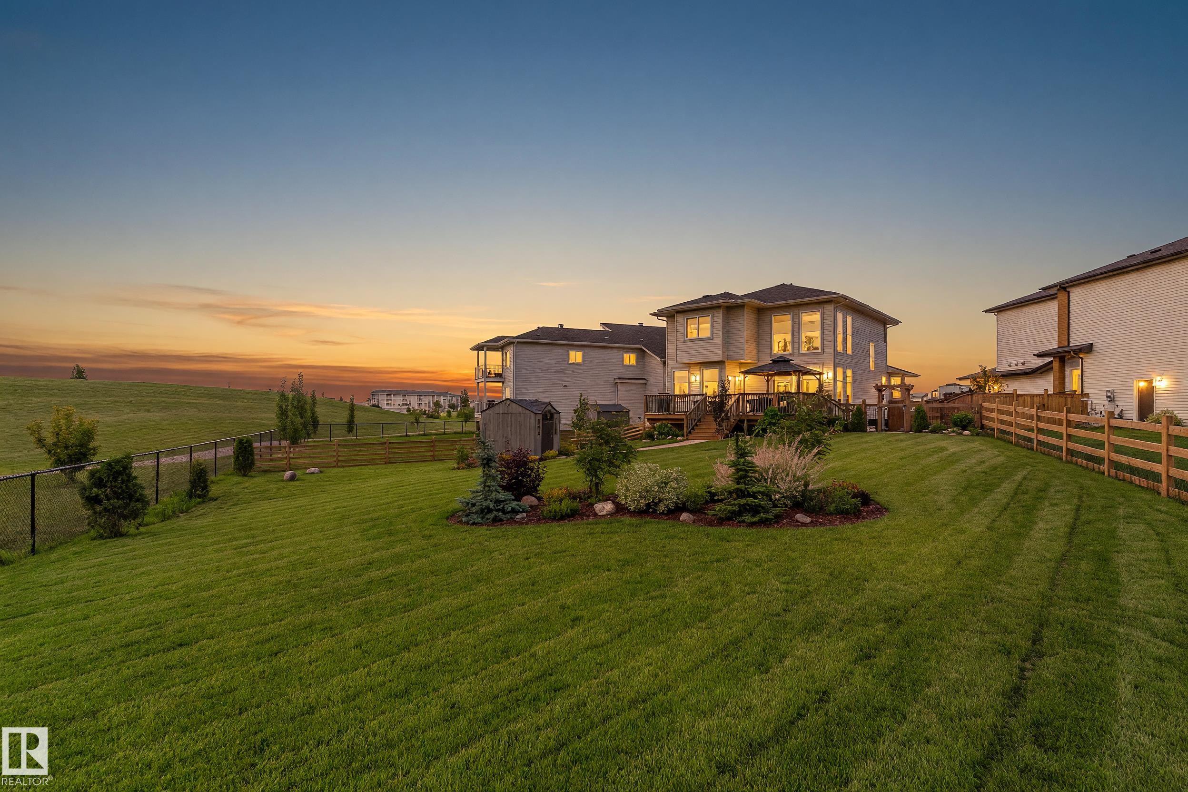
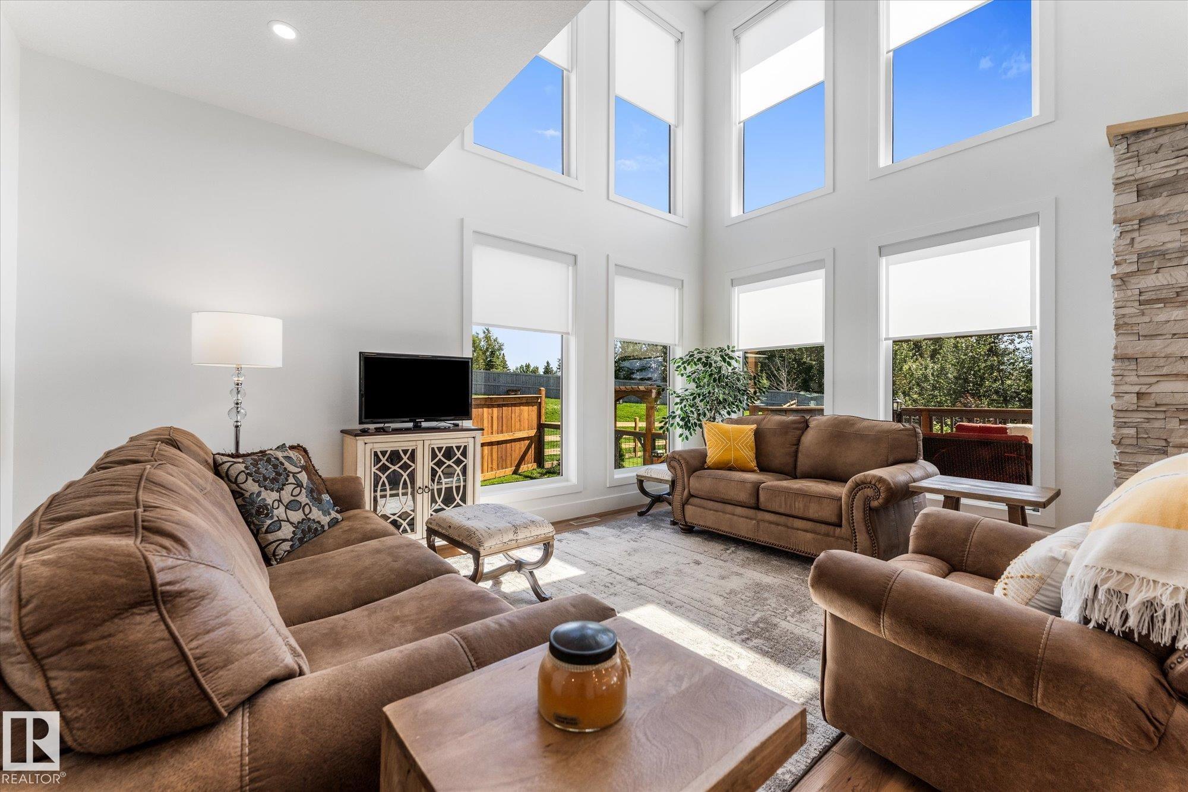
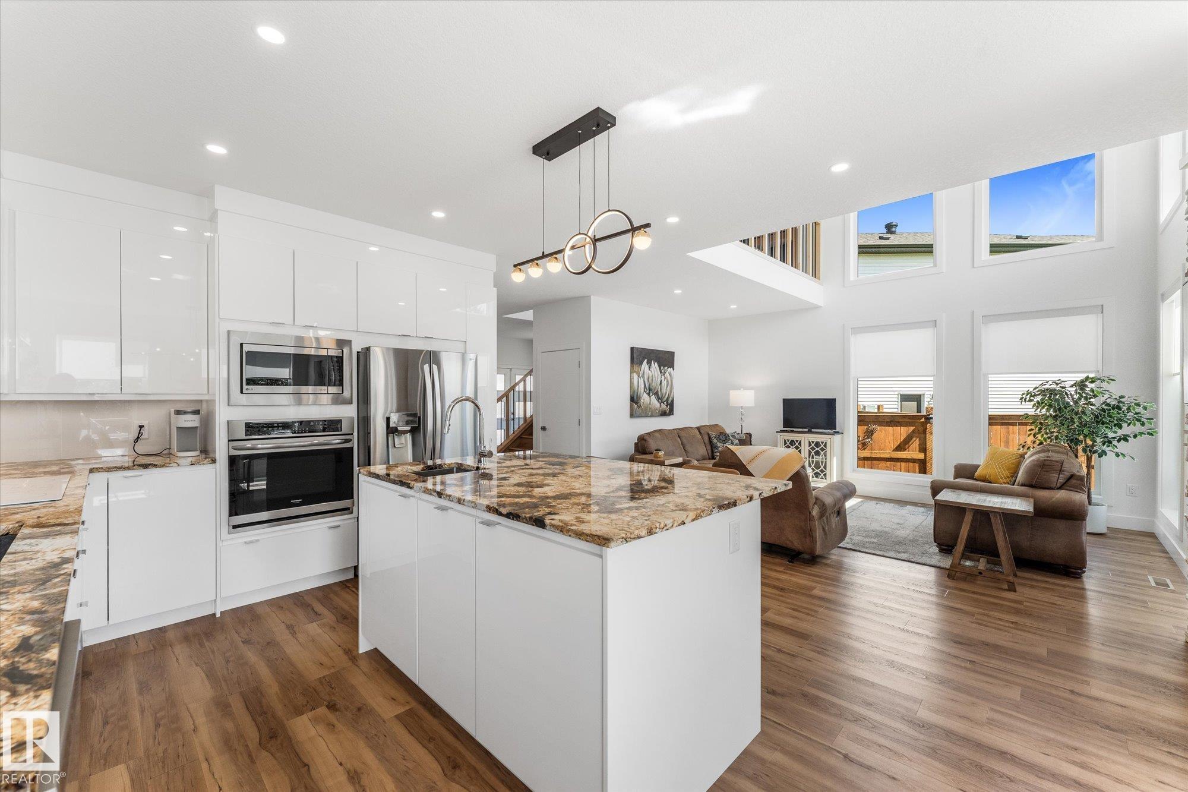
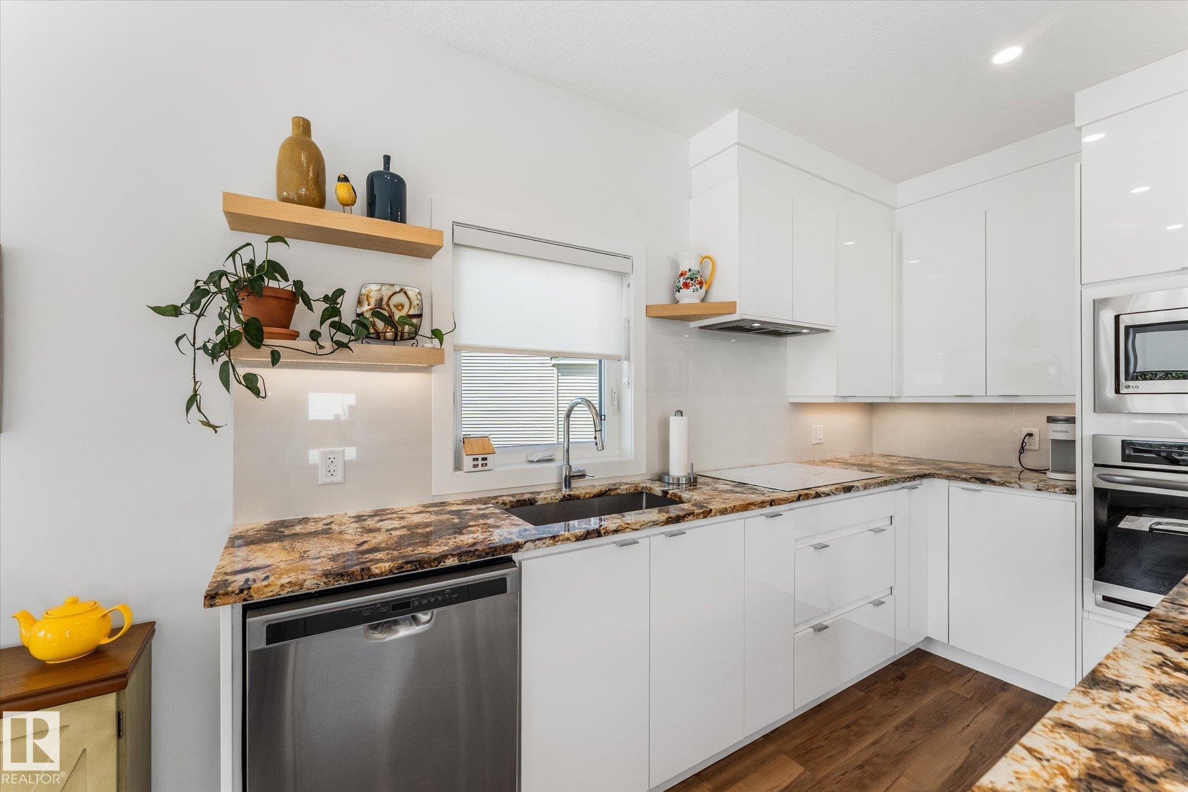
Attention young professionals and empty nesters! Looking for privacy, nature & outdoor space? This private, beautifully maintained 2-storey home tucked away on a quiet private cul-de-sac is situated on the largest lot in Silverstone. This fully landscaped property offers an incredible south-facing backyard overlooking beautiful green space and walking trails, complete with a dedicated dog run. Inside, you’ll love the abundance of natural sunlight, spacious open-concept living, a loft, and a bonus room that could be converted into a 3rd bedroom. Featuring a functional layout and high-quality finishes throughout, this home has been meticulously cared for and is truly move-in ready. The basement is equipped with in-floor heating, plumbing rough-ins including wet bar. The huge oversized garage with 220V power is perfect for vehicles, hobbies, or a workshop. Central A/C completes this exceptional property. A rare opportunity to own one of Silverstone’s most desirable lots in an unbeatable location!

Save
Ask
Tour
Hide
Share
Listing Snapshot
Price 
$659,000
Days On Site 
23 Days
Bedrooms 
2
Inside Area (SqFt) 
2,064.21 sqft
Total Baths 
2.5
Full Baths 
2
Partial Baths 
1
Lot Size 
1,133.97 Acres
Year Built 
2020
MLS® Number 
E4497185
Status 
Active
Property Tax 
N/A
Maintenance Fees 
N/A
Sq Ft Source 
N/A
Friends & Family
Recent Activity
a week agoListing updated with changes from the MLS®
2 weeks agoPrice changed to $659,000
3 weeks agoListing first seen on site
General Features
Attached Garage 
Yes
Direction Faces 
Northeast
Foundation 
Concrete Perimeter
Garage 
Yes
Garage Spaces 
2
Parking 
Garage Door OpenerOversizedHeated Garage
Property Sub Type 
Single Family Residence
Style 
2 Storey
Zoning 
Zone 91
Interior Features
Appliances 
OvenMicrowaveDryerRefrigeratorWasher
Basement 
FullUnfinished
Cooling 
Central Air
Fireplace 
Yes
Flooring 
Vinyl
Heating 
RadiantHot WaterNatural Gas
Window Features 
Window Coverings
Save
Ask
Tour
Hide
Share
Exterior Features
Construction Details 
StoneWood SidingVinyl Siding
Fencing 
Fenced
Lot Features 
On Golf CourseCul-De-Sac
Patio And Porch 
Deck
Roof 
Asphalt
Windows/Doors 
Window Coverings
Community Features
MLS Area 
Silverstone
Township 
0301
Listing courtesy of Heather McLellan of Exp Realty [email protected]

Listing information is provided by Participants of the REALTORS® Association of Edmonton. IDX information is provided exclusively for personal, non-commercial use, and may not be used for any purpose other than to identify prospective properties consumers may be interested in purchasing. Information is deemed reliable but not guaranteed. Copyright 2026, REALTORS® Association of Edmonton
Last checked 2026-07-28 03:42 PM UTC

Neighborhood & Commute
Source: Walkscore
Save
Ask
Tour
Hide
Share