
344 Stiles WayLeduc, AB T9E 0X8

Mortgage Calculator
Monthly Payment (Est.)
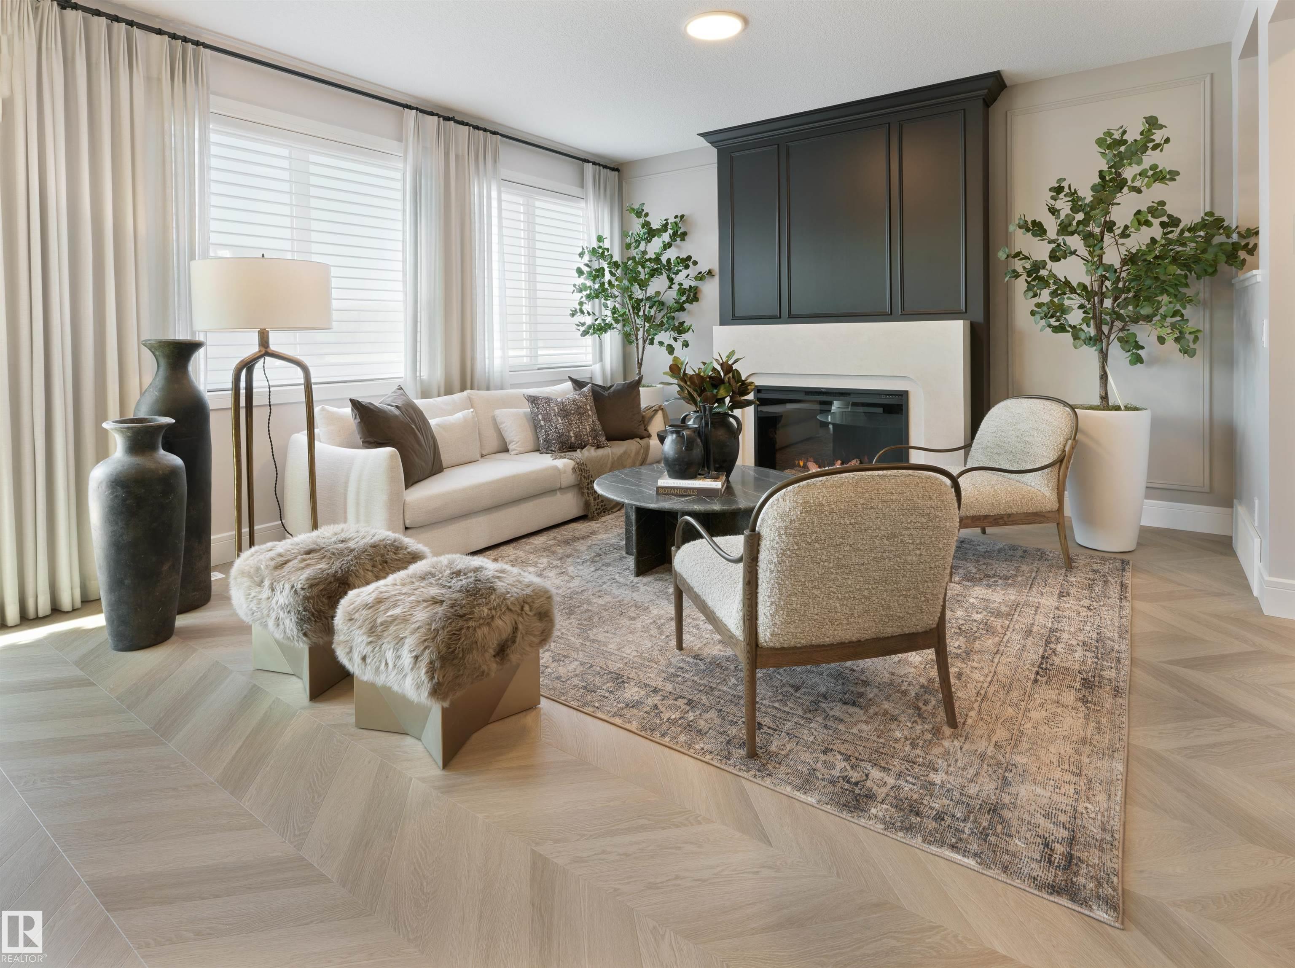
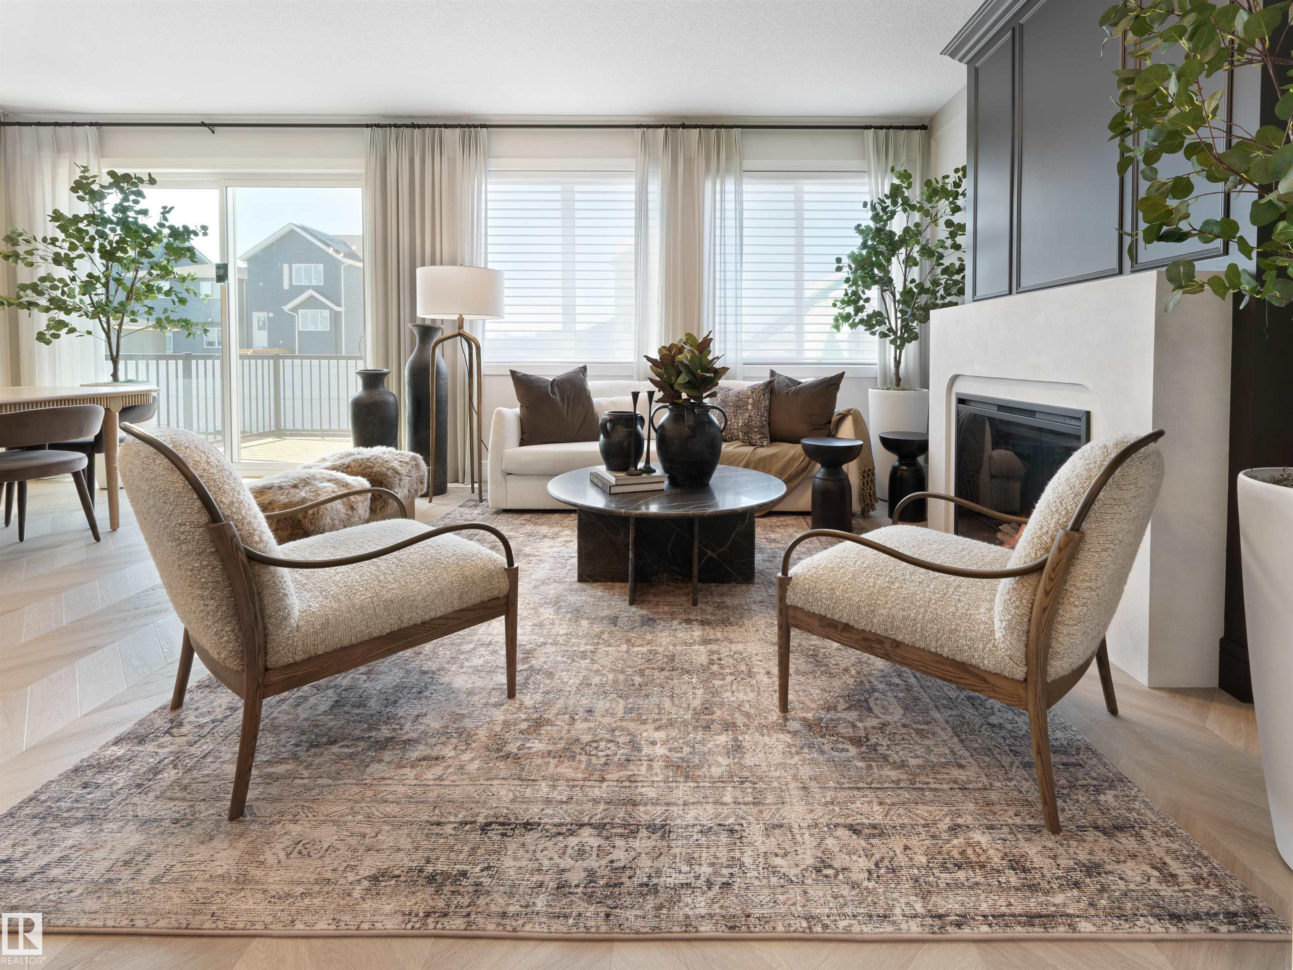
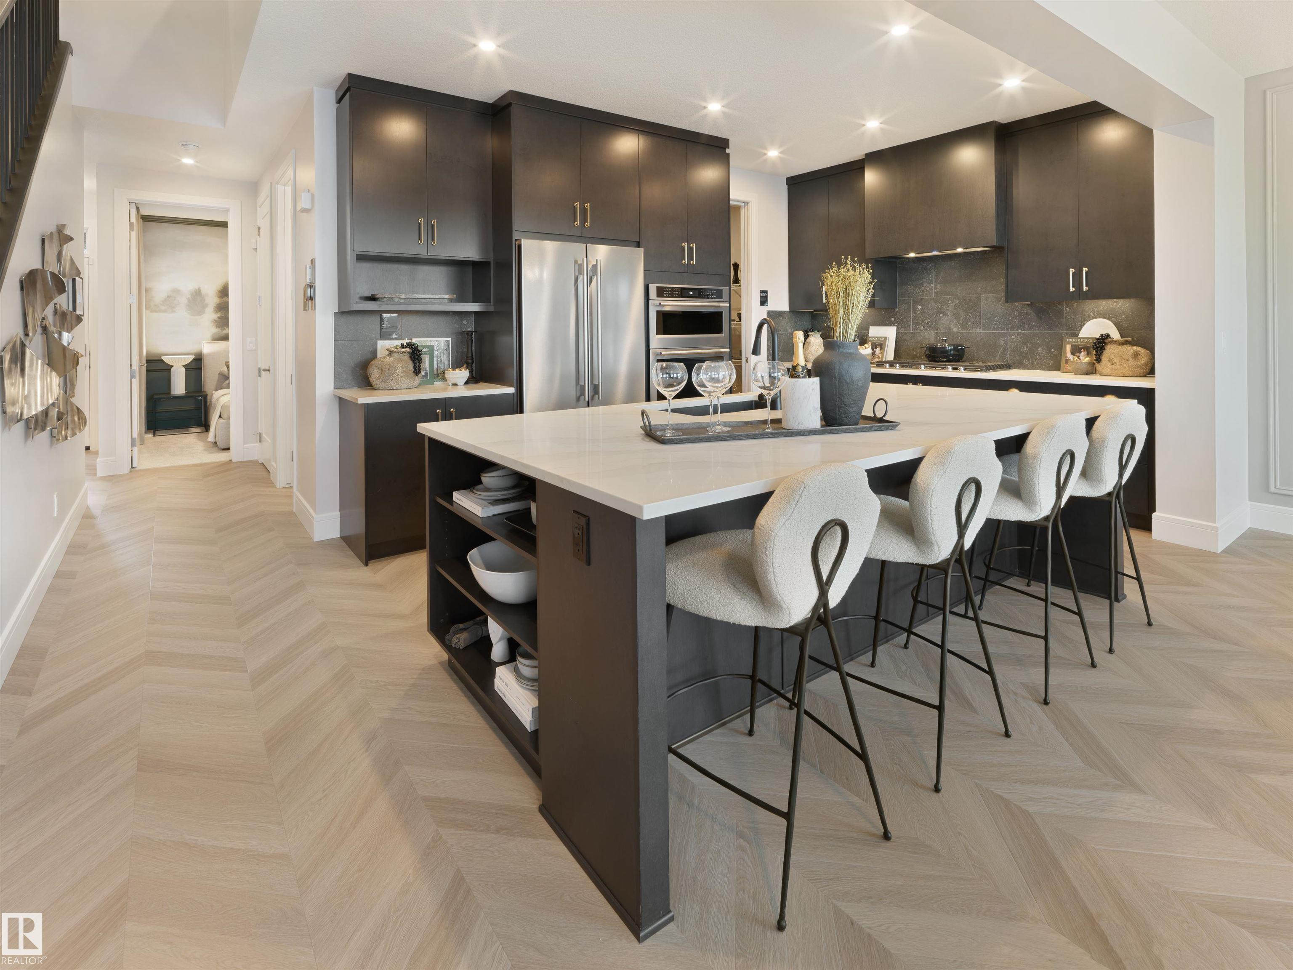
$3,558Welcome to the Holly by Jayman BUILT, an exceptional showhome in the sought-after community of Southfork, Leduc. Thoughtfully designed for today's families, this stunning two-storey blends sophisticated style with award-winning energy efficiency, featuring triple pane windows, solar panels, tankless hot water, HRV, and Smart Home technology. The bright open-concept main floor showcases a spacious great room, elegant dining area, and a chef-inspired kitchen with quartz countertops, premium stainless steel appliances, and abundant cabinetry. A convenient main floor bedroom and full bathroom provide the perfect space for guests, extended family, or a home office. Upstairs you'll find a generous bonus room, luxurious primary suite with spa-inspired ensuite and walk-in closet, plus two additional bedrooms and a full bath. Complete with a double attached garage, professionally curated designer finishes, and NOW INCLUDING washer, dryer, and window coverings. Lease back investment opportunity!
| 2 weeks ago | Listing updated with changes from the MLS® | |
| 3 weeks ago | Listing first seen on site |

Listing information is provided by Participants of the REALTORS® Association of Edmonton. IDX information is provided exclusively for personal, non-commercial use, and may not be used for any purpose other than to identify prospective properties consumers may be interested in purchasing. Information is deemed reliable but not guaranteed. Copyright 2026, REALTORS® Association of Edmonton
Last checked 2026-07-28 03:36 PM UTC