
30 GARDEN VALLEY DriveStony Plain, AB T7Z 1H5
Mortgage Calculator
Monthly Payment (Est.)
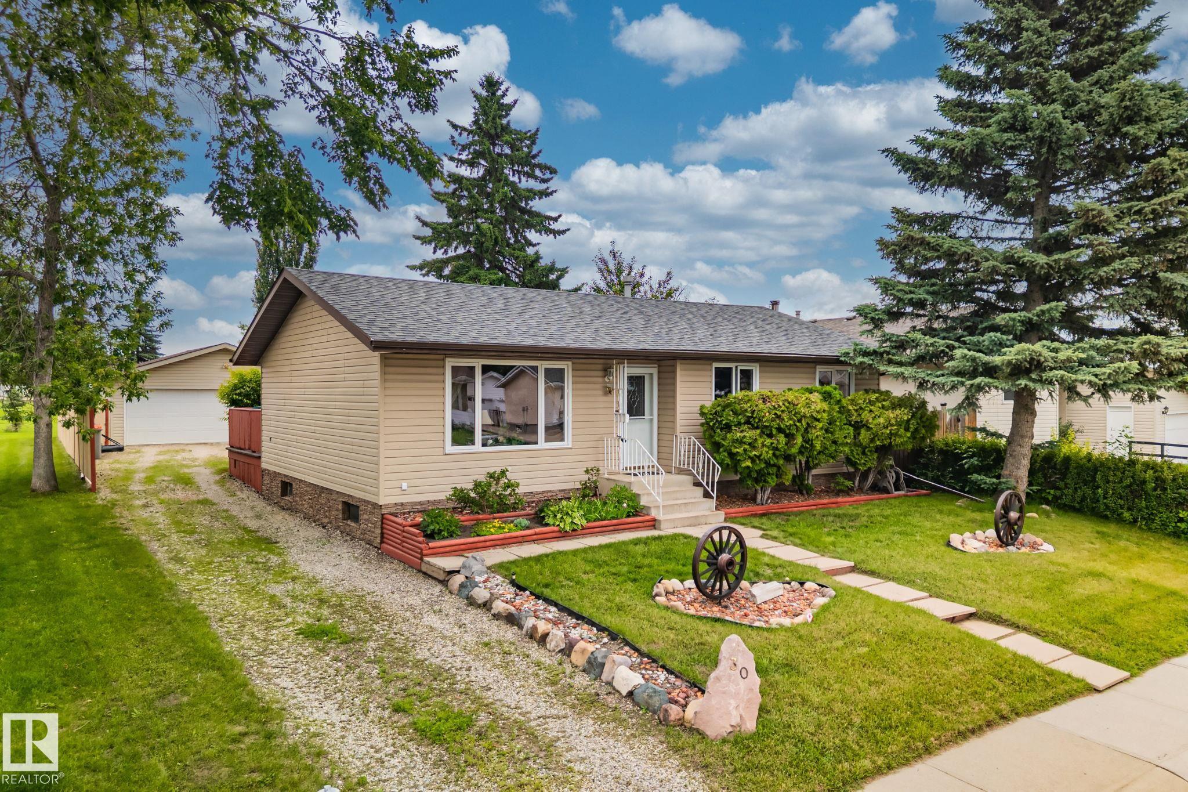
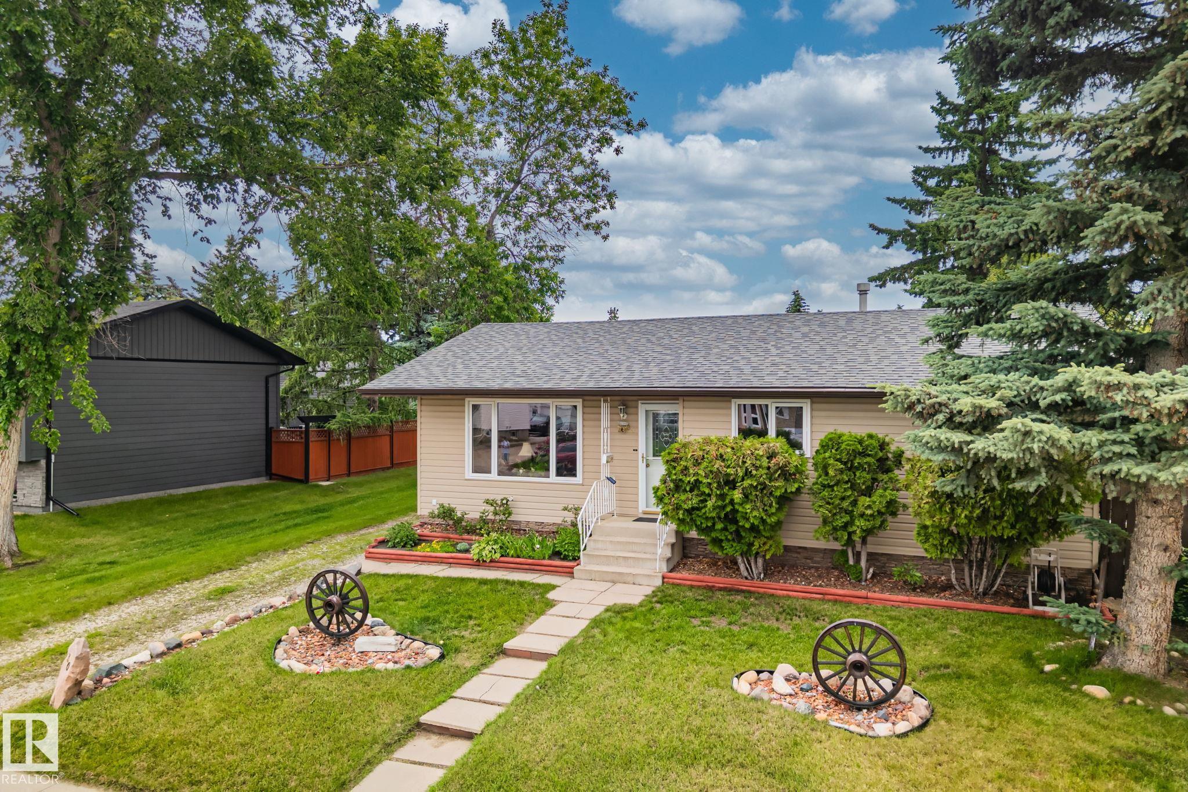
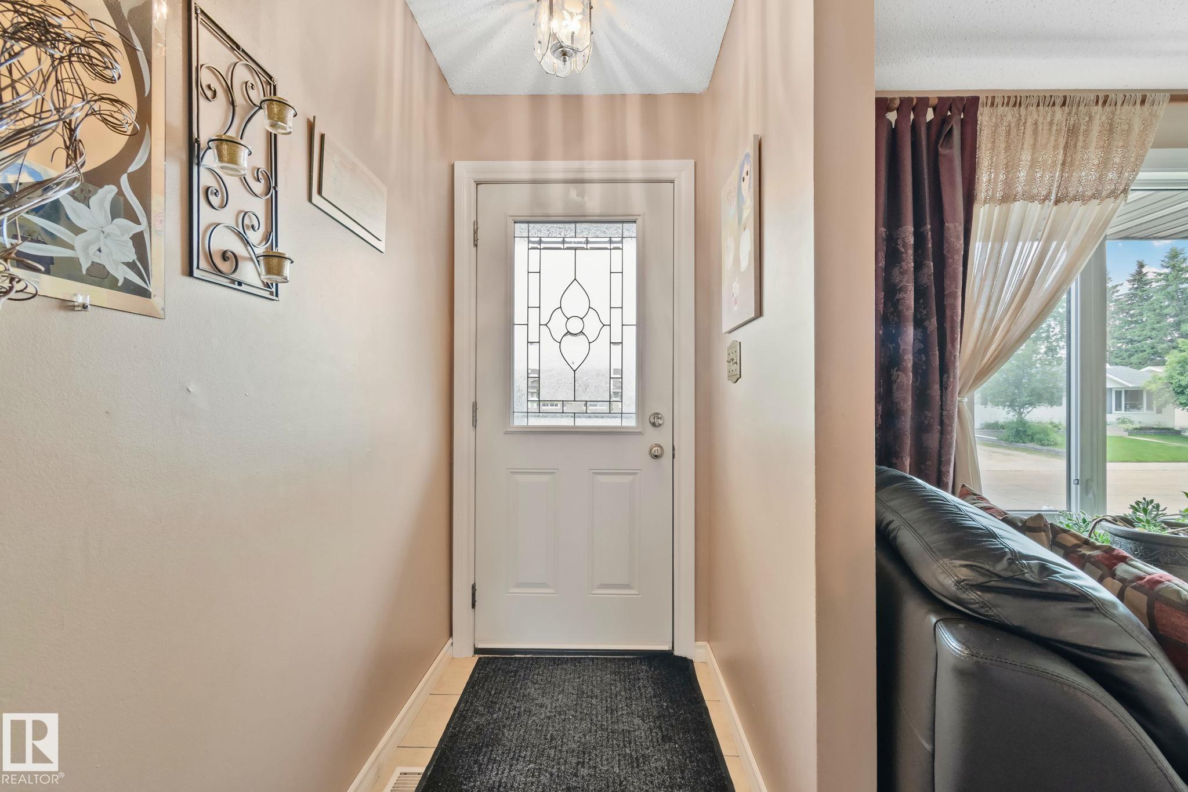
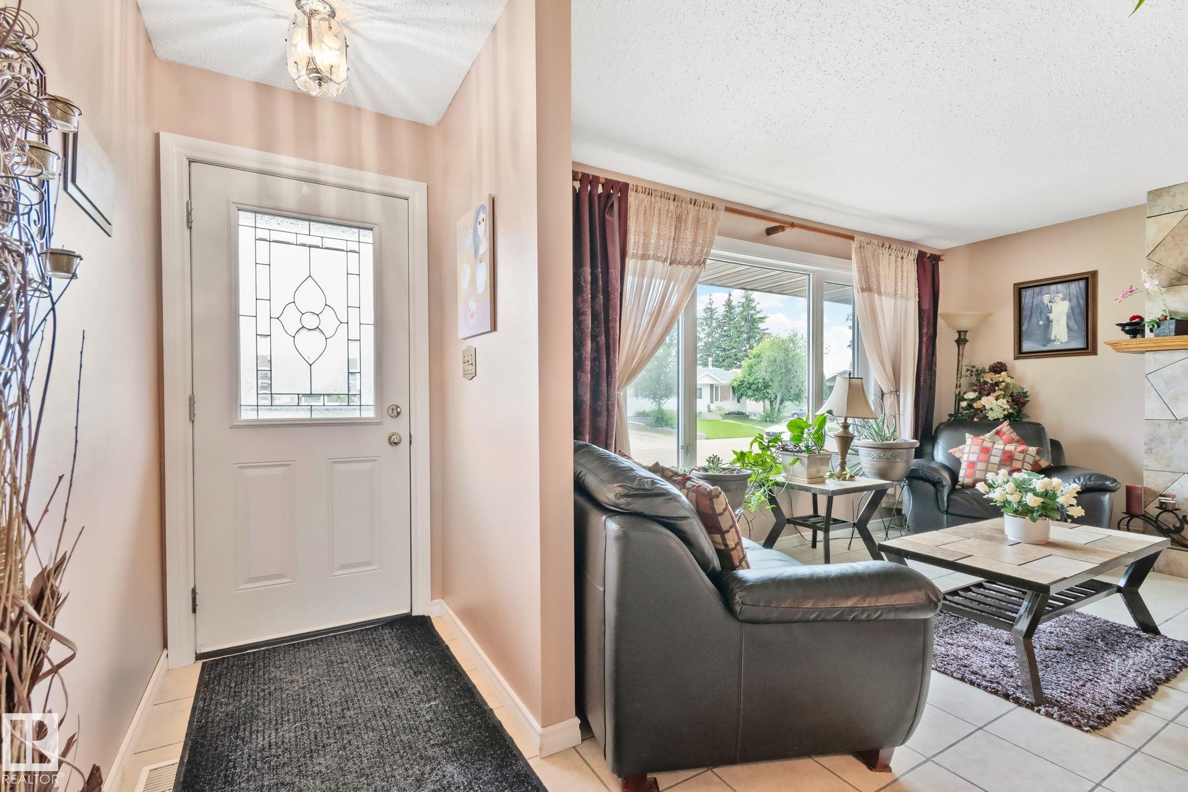
$1,870Packed with value and endless potential, this cute bungalow is the one you’ve been waiting for! Nestled on a quiet, family friendly street just steps from Rosenthal Rd. Park, this home offers an ideal combination of space, versatility, and location. The main floor features 3 bedrooms, while the fully developed basement includes a fourth bedroom, a secondary kitchen, and a separate rear entrance that is perfect for extended family or guests! Enjoy peace of mind with a newer roof, then step outside to a large backyard designed for entertaining. The large deck is the perfect place to host summer BBQs, unwind after a long day, or watch the kids play. The oversized double detached garage provides ample room for vehicles, storage, hobbies, or a workshop. Conveniently located close to parks, schools, and all the amenities Stony Plain has to offer, this home is an outstanding opportunity for families, investors, or anyone looking for a property with flexibility and room to grow.
| 4 days ago | Listing updated with changes from the MLS® | |
| 6 days ago | Status changed to Active | |
| 3 weeks ago | Listing first seen on site |

Listing information is provided by Participants of the REALTORS® Association of Edmonton. IDX information is provided exclusively for personal, non-commercial use, and may not be used for any purpose other than to identify prospective properties consumers may be interested in purchasing. Information is deemed reliable but not guaranteed. Copyright 2026, REALTORS® Association of Edmonton
Last checked 2026-07-28 03:42 PM UTC