Save
Ask
Tour
Hide
Share
$740,000
19 Days On Site

9 SHOREWOOD Crescent
Leduc, AB T9E 0K9

For Sale|Single Family Residence|Active
4
Beds
3
Total Baths
3
Full Baths
1,959.59
SqFt
$378
/SqFt
2010
Built
Listing courtesy of Jack E Billingsley of 2% Realty Pro [email protected]
Call Now: 587-599-5974
Is this the listing for you? We can help make it yours.
587-599-5974
9 SHOREWOOD Crescent9 SHOREWOOD Crescent9 SHOREWOOD Crescent9 SHOREWOOD Crescent
Save
Ask
Tour
Hide
Share

Mortgage Calculator

Monthly Payment (Est.)

$3,376
Calculator powered by Showcase IDX, a Constellation1 Company. Copyright ©2026 Information is deemed reliable but not guaranteed.

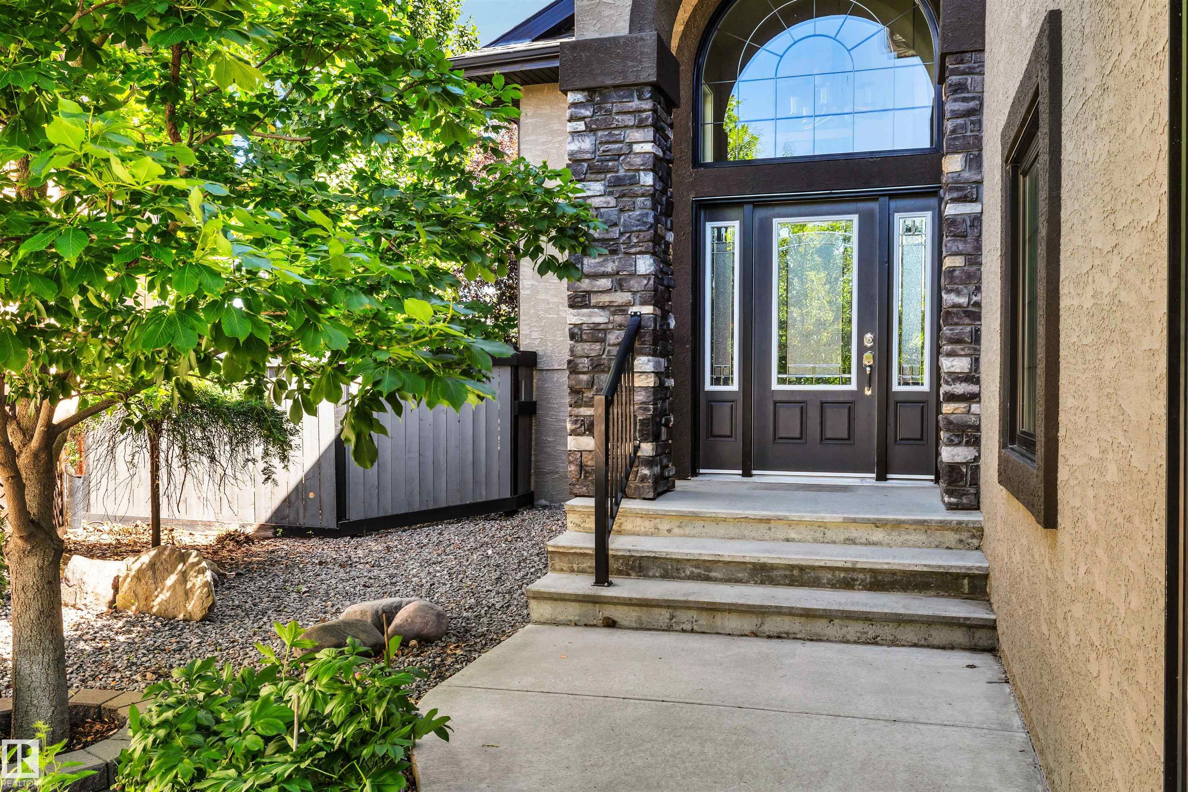
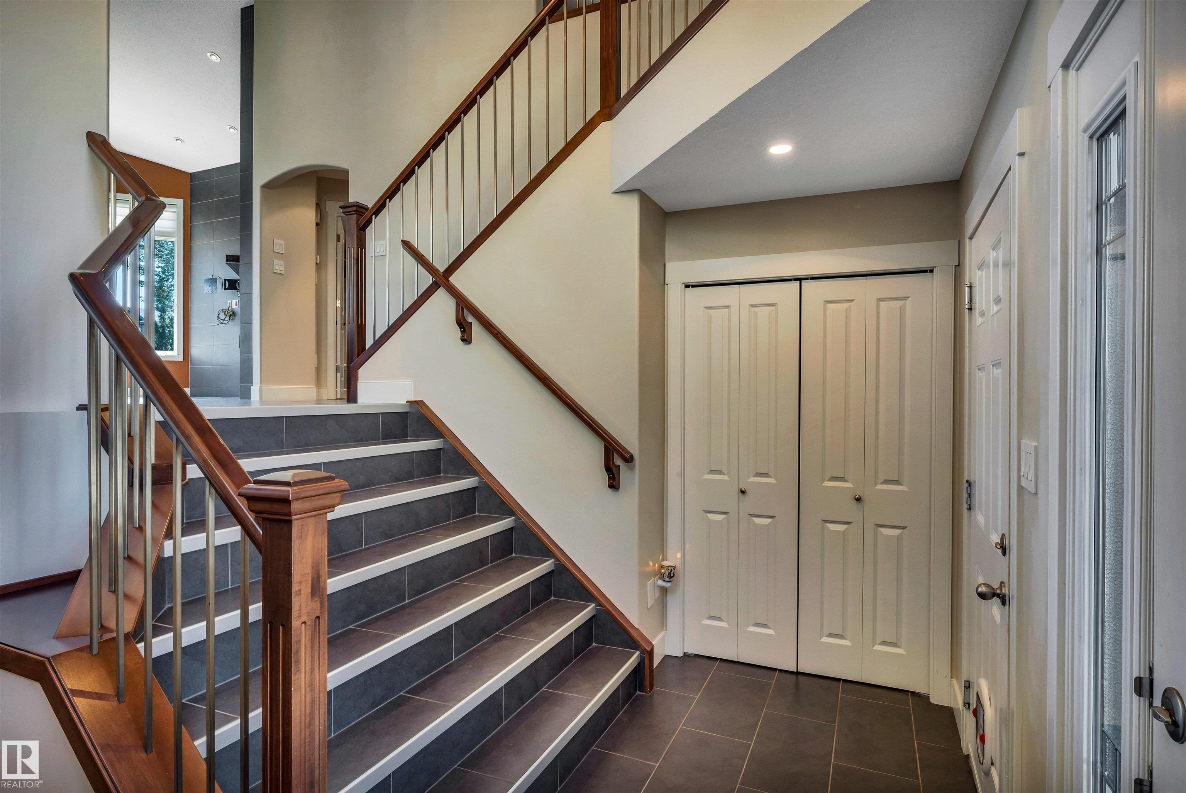
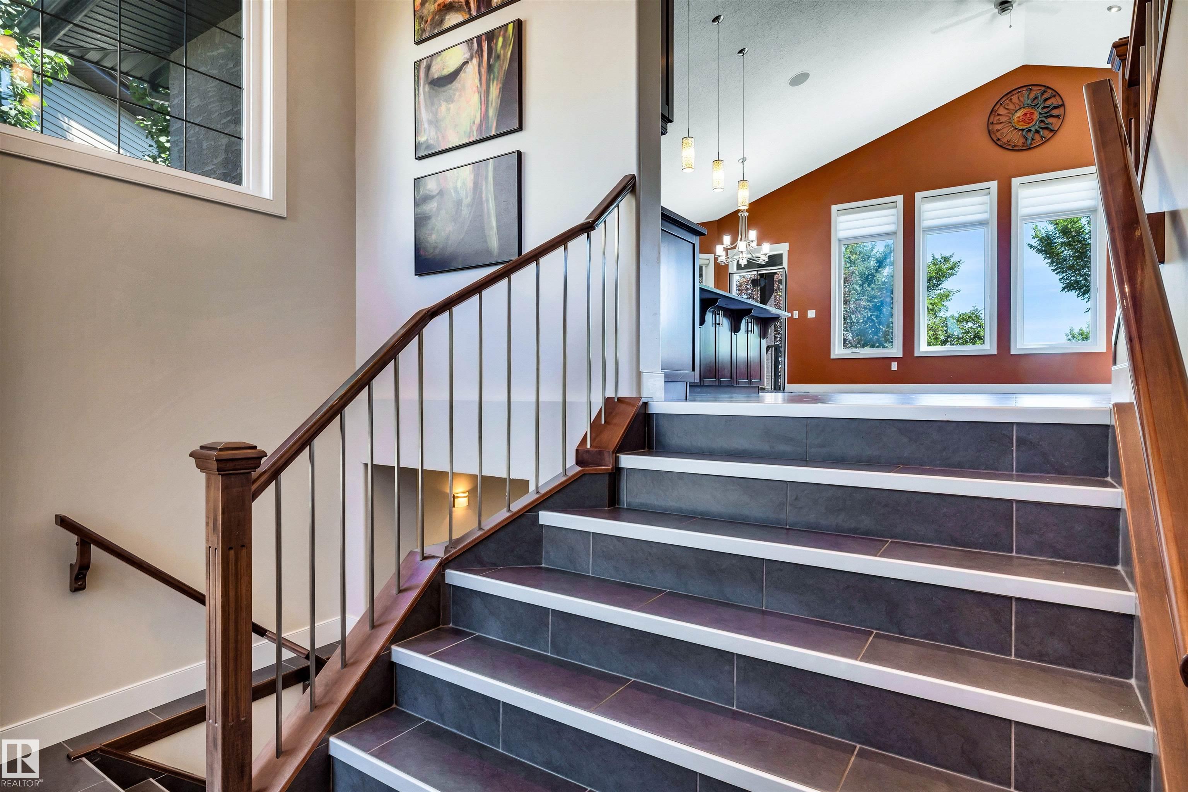
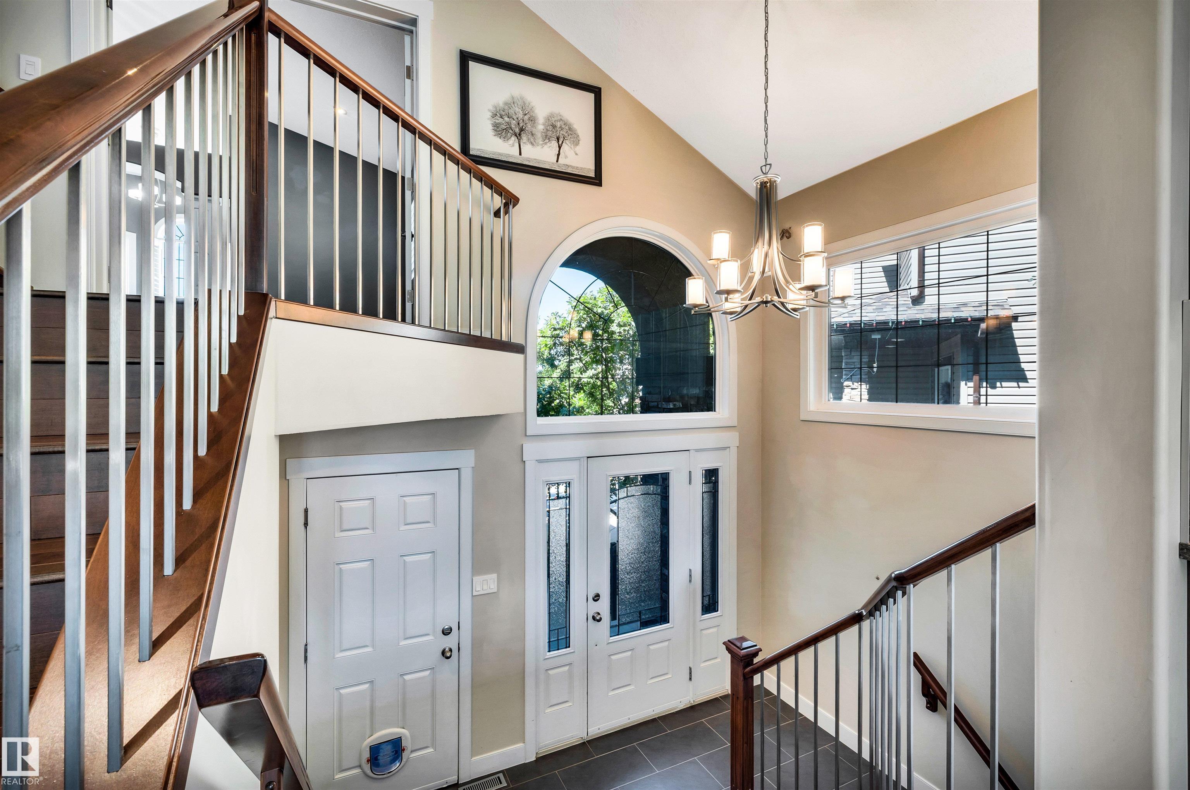
STUNNING!!! SPECTACULAR!!! This rare custom 1,900 sq ft 4 bed, 3 bath modified bilevel is truly one-of-a-kind. It features a heated 30x23 triple garage, striking arched entry, and a spacious covered PRIVATE low-maintenance deck overlooking a beautiful 7,400 sq ft pie lot. Panoramic windows showcase breathtaking views. The gourmet kitchen offers soft-close drawers, quartz counters, a KitchenAid gas range, and a huge 4.5x9.5 island. A tiled living room wall w gas fireplace, pot lighting, custom Hunter Douglas blinds, and home audio add effortless luxury. The primary suite boasts elegant columns and a deluxe 5-piece ensuite with soaker tub. A den with custom cabinets and built-in desk makes the perfect office. Triple-pane windows, solid wood doors, central air, in-floor heat (basement & garage), hardwood and tile flooring complete the package. The bright 1,000 sq ft finished basement includes a large family room, 2 bedrooms and bath. Enjoy a private, serene yard with gorgeous landscaping and powered shed.

Save
Ask
Tour
Hide
Share
Listing Snapshot
Price 
$740,000
Days On Site 
19 Days
Bedrooms 
4
Inside Area (SqFt) 
1,959.59 sqft
Total Baths 
3
Full Baths 
3
Partial Baths 
N/A
Lot Size 
691.2 Acres
Year Built 
2010
MLS® Number 
E4497808
Status 
Active
Property Tax 
N/A
Maintenance Fees 
N/A
Sq Ft Source 
N/A
Friends & Family
Recent Activity
7 days agoListing updated with changes from the MLS®
7 days agoPrice changed to $740,000
3 weeks agoListing first seen on site
General Features
Attached Garage 
Yes
Direction Faces 
West
Foundation 
Concrete Perimeter
Garage 
Yes
Garage Spaces 
3
Parking 
Garage Door Opener
Property Sub Type 
Single Family Residence
Security 
Smoke Detector(s)
Style 
Bi-Level
Zoning 
Zone 81
Interior Features
Appliances 
Gas CooktopDryerRefrigeratorWasherWater Softener
Basement 
Exterior EntryFullFinished
Cooling 
Central Air
Flooring 
Ceramic TileCarpet
Heating 
Natural Gas
Interior 
Central Vacuum
Window Features 
Window Coverings
Save
Ask
Tour
Hide
Share
Exterior Features
Construction Details 
StoneStuccoWood Siding
Fencing 
Fenced
Lot Features 
On Golf CourseLandscaped
Roof 
Asphalt
Windows/Doors 
Window Coverings
Community Features
MLS Area 
Bridgeport
Township 
0200
Listing courtesy of Jack E Billingsley of 2% Realty Pro [email protected]

Listing information is provided by Participants of the REALTORS® Association of Edmonton. IDX information is provided exclusively for personal, non-commercial use, and may not be used for any purpose other than to identify prospective properties consumers may be interested in purchasing. Information is deemed reliable but not guaranteed. Copyright 2026, REALTORS® Association of Edmonton
Last checked 2026-07-28 03:36 PM UTC

Neighborhood & Commute
Source: Walkscore
Save
Ask
Tour
Hide
Share