Save
Ask
Tour
Hide
Share
$1,249,900
18 Days On Site

149 EASTGATE WAY
St. Albert, AB T8N 4H2

For Sale|Single Family Residence|Active
4
Beds
2.5
Total Baths
2
Full Baths
1
Partial Bath
1,469.29
SqFt
$851
/SqFt
2025
Built
Listing courtesy of Matthew J Labas of RE/MAX Professionals [email protected]
Call Now: 587-599-5974
Is this the listing for you? We can help make it yours.
587-599-5974
149 EASTGATE WAY149 EASTGATE WAY149 EASTGATE WAY149 EASTGATE WAY
Save
Ask
Tour
Hide
Share

Mortgage Calculator

Monthly Payment (Est.)

$5,703
Calculator powered by Showcase IDX, a Constellation1 Company. Copyright ©2026 Information is deemed reliable but not guaranteed.

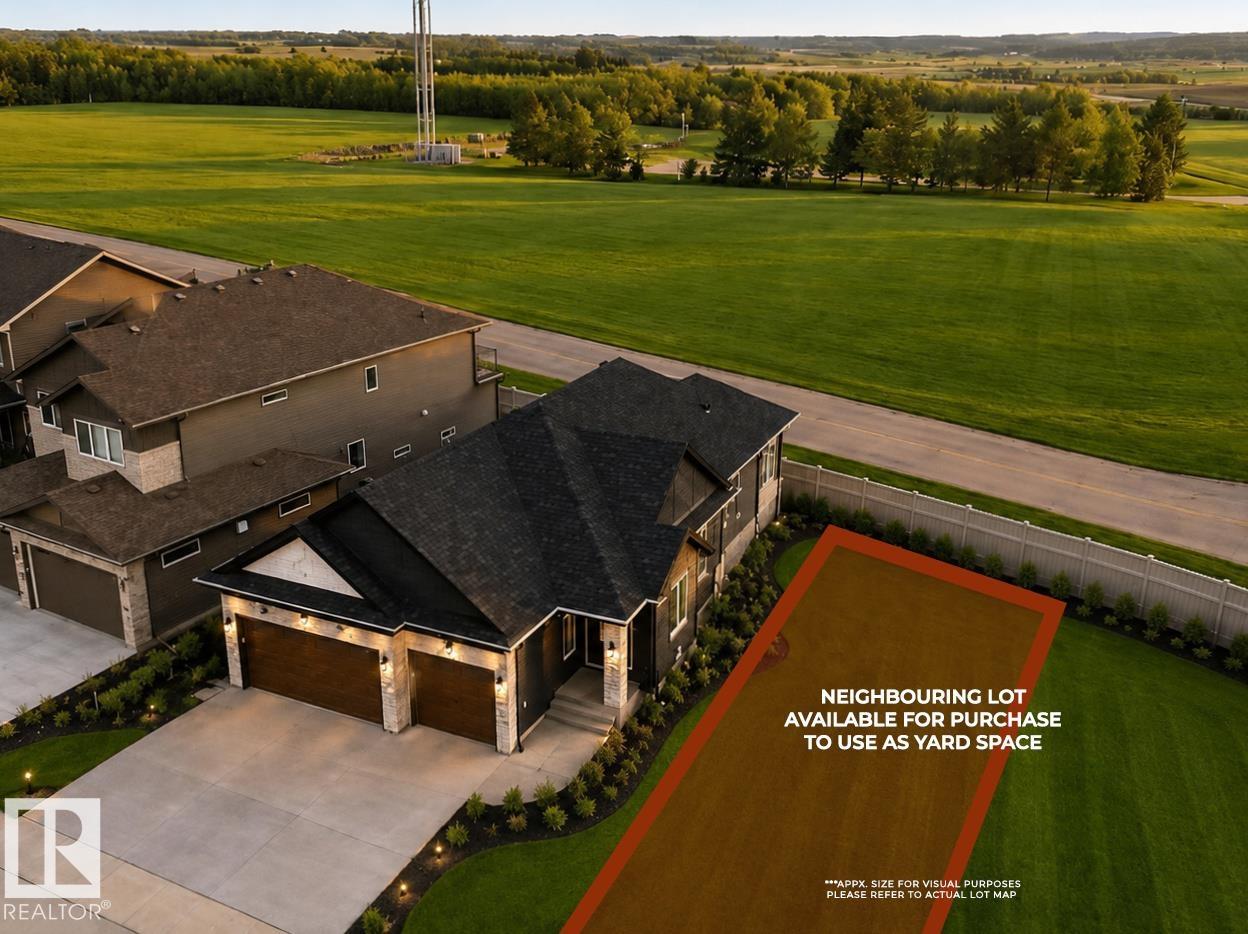
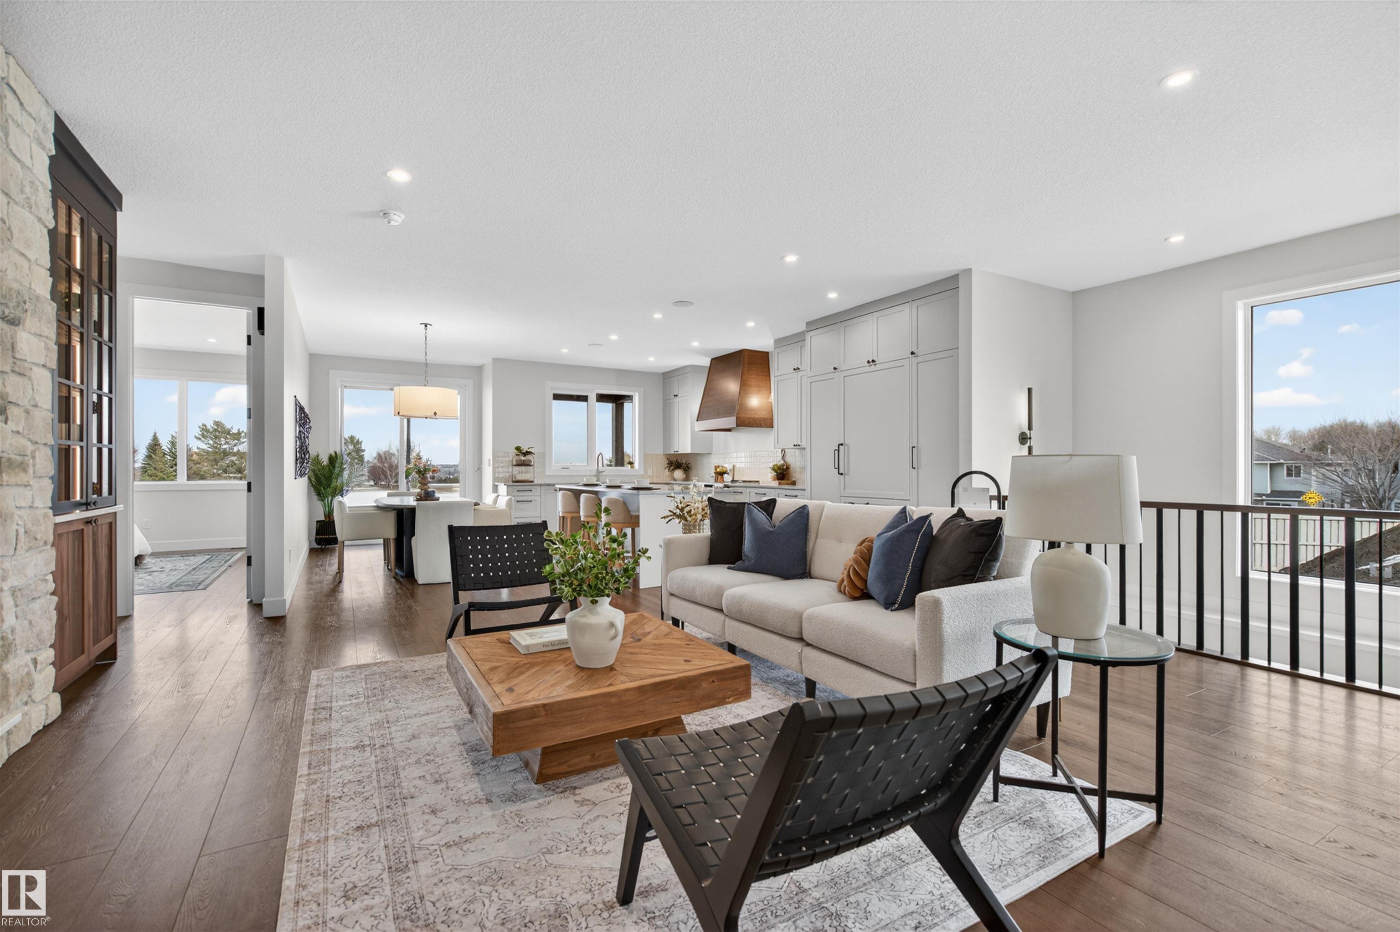
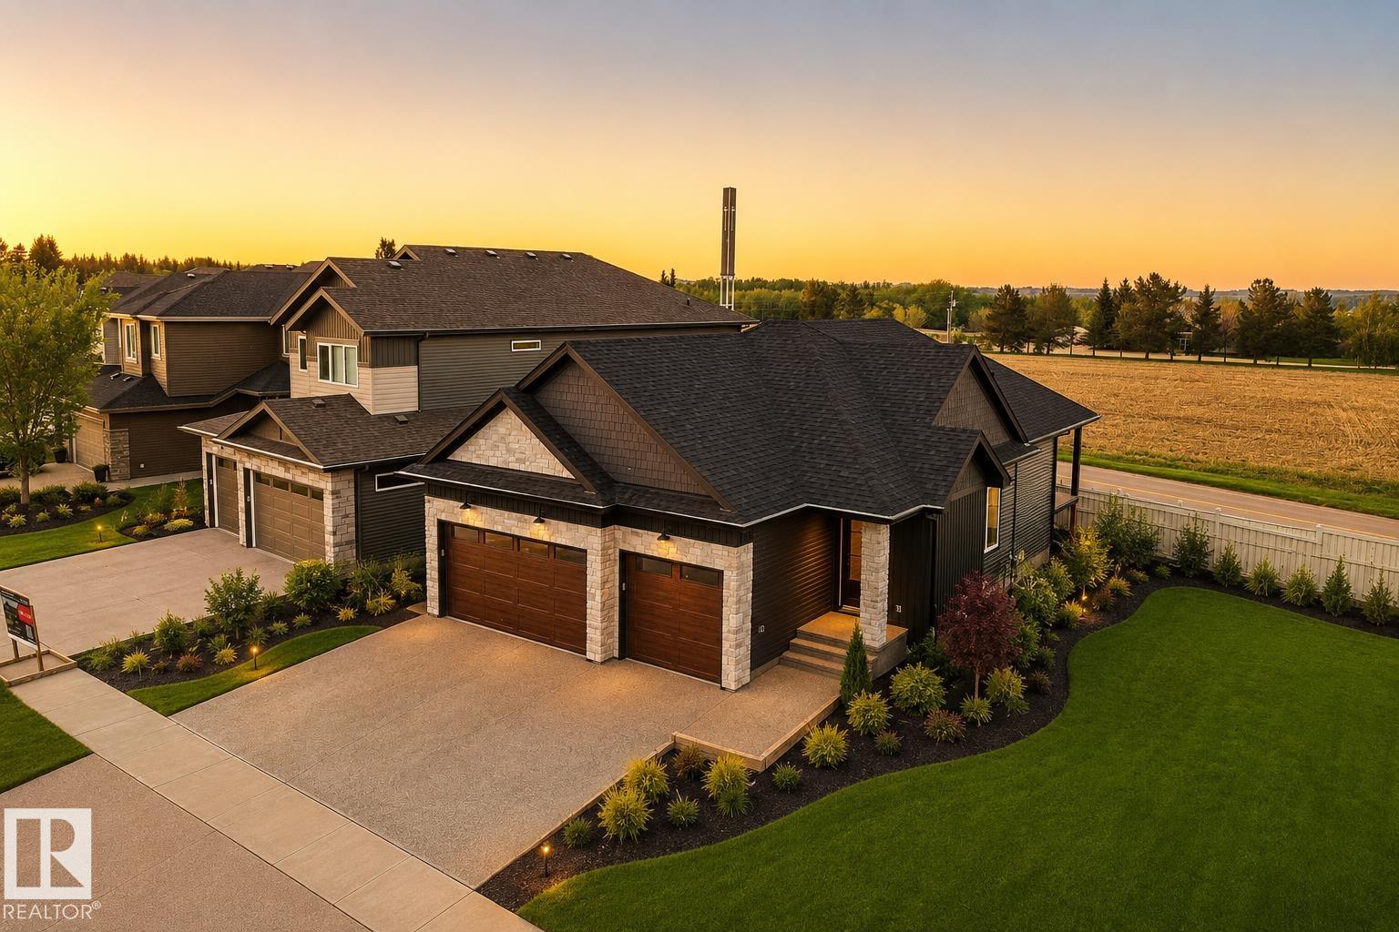
Introducing Ellison on Eastgate—where SHOWHOME craftsmanship meets countryside romance. By Danson Custom Homes, this 4-bedroom bungalow with a HEATED oversized TRIPLE GARAGE rests at the edge of Erin Ridge (& last developed lot on street), framed by unobstructed prairie views. More than 2,770 sq. ft. of finished living space unfolds in oak longboard flooring, warm wood textures, and calming linen tones. The open-concept main floor gathers around a stone fireplace and exquisite kitchen with designer appliances, custom range, quartz counters, & an oversized island anchoring the sunlit dining space just off secluded covered patio overlooking quiet country horizons. The primary retreat captures panoramic prairie views and features a walk-through dressing room and spa-like 5pc ensuite. Downstairs, the FF basement offers timeless family room with a second stone fireplace, wet bar, 4pc bath, and 3 generous bedrooms. Don't miss Bluetooth audio, main floor laundry, & AC. Adjoining side lot available for purchase.

Save
Ask
Tour
Hide
Share
Listing Snapshot
Price 
$1,249,900
Days On Site 
18 Days
Bedrooms 
4
Inside Area (SqFt) 
1,469.29 sqft
Total Baths 
2.5
Full Baths 
2
Partial Baths 
1
Lot Size 
N/A
Year Built 
2025
MLS® Number 
E4497902
Status 
Active
Property Tax 
N/A
Maintenance Fees 
N/A
Sq Ft Source 
N/A
Friends & Family
Recent Activity
3 weeks agoListing updated with changes from the MLS®
3 weeks agoListing first seen on site
General Features
Attached Garage 
Yes
Direction Faces 
West
Foundation 
Concrete Perimeter
Garage 
Yes
Garage Spaces 
3
Parking 
Garage Door OpenerOversizedHeated Garage
Parking Spaces 
6
Property Sub Type 
Single Family Residence
Style 
Bungalow
Zoning 
Zone 24
Interior Features
Appliances 
OvenDryerRefrigeratorWasher
Basement 
FullFinished
Cooling 
Central Air
Fireplace 
Yes
Flooring 
Ceramic TileVinylCarpet
Heating 
Natural Gas
Save
Ask
Tour
Hide
Share
Exterior Features
Construction Details 
StoneWood SidingVinyl Siding
Lot Features 
On Golf CourseRolling Slope
Patio And Porch 
Deck
Roof 
Asphalt
Community Features
MLS Area 
Erin Ridge North
Township 
0292
Listing courtesy of Matthew J Labas of RE/MAX Professionals [email protected]

Listing information is provided by Participants of the REALTORS® Association of Edmonton. IDX information is provided exclusively for personal, non-commercial use, and may not be used for any purpose other than to identify prospective properties consumers may be interested in purchasing. Information is deemed reliable but not guaranteed. Copyright 2026, REALTORS® Association of Edmonton
Last checked 2026-07-28 03:36 PM UTC

Neighborhood & Commute
Source: Walkscore
Save
Ask
Tour
Hide
Share