Save
Ask
Tour
Hide
Share
$484,999
18 Days On Site

4007 45 Street
Stony Plain, AB T7Z 1J6

For Sale|Single Family Residence|Active
5
Beds
2.5
Total Baths
2
Full Baths
1
Partial Bath
1,216.33
SqFt
$399
/SqFt
1974
Built
Listing courtesy of Stefan Radovanovic of MaxWell Polaris [email protected]
Call Now: 587-599-5974
Is this the listing for you? We can help make it yours.
587-599-5974
4007 45 Street4007 45 Street4007 45 Street4007 45 Street
Save
Ask
Tour
Hide
Share

Mortgage Calculator

Monthly Payment (Est.)

$2,213
Calculator powered by Showcase IDX, a Constellation1 Company. Copyright ©2026 Information is deemed reliable but not guaranteed.

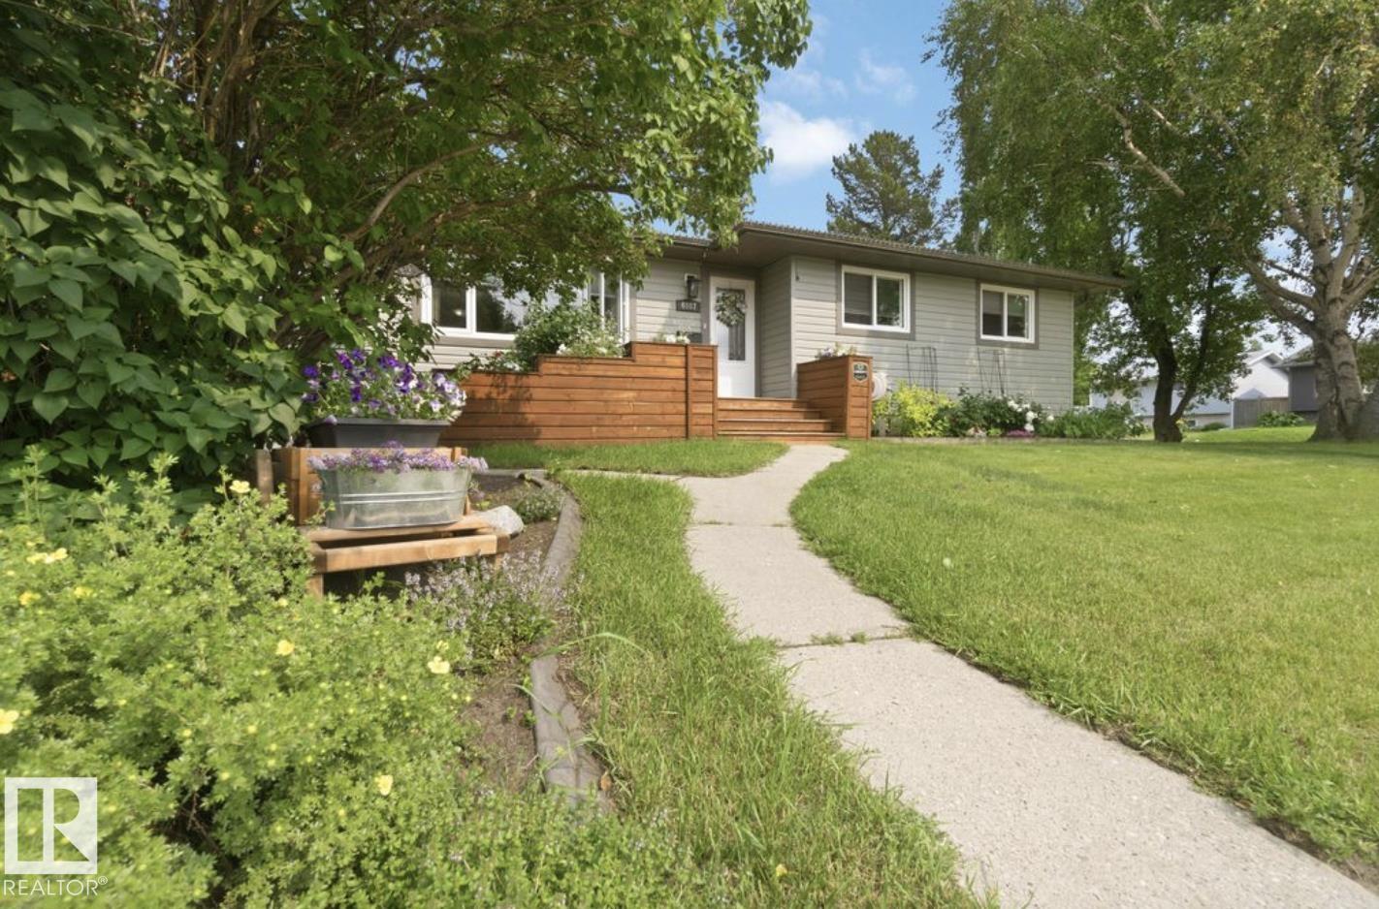
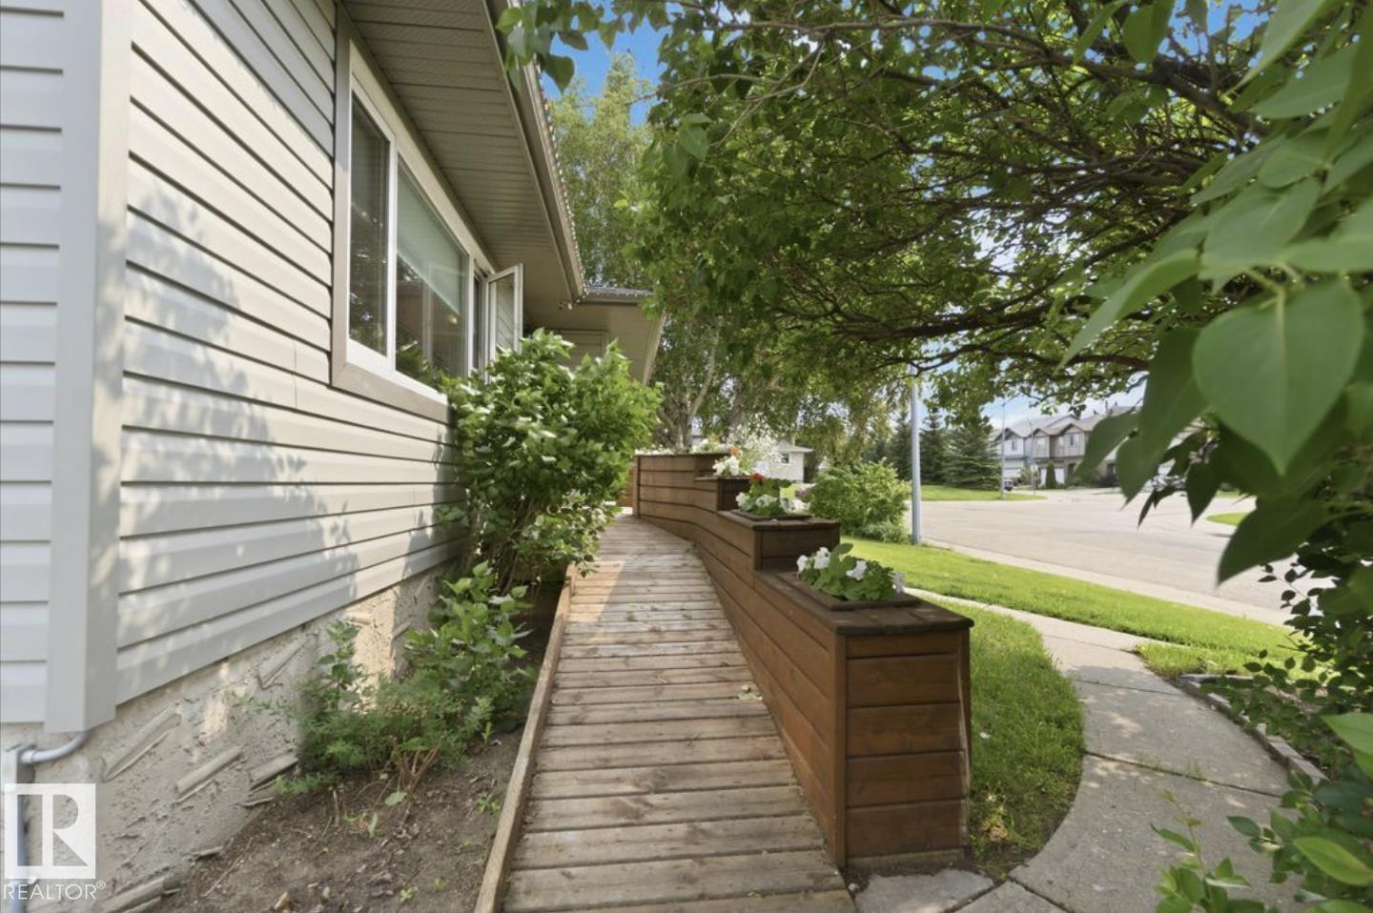
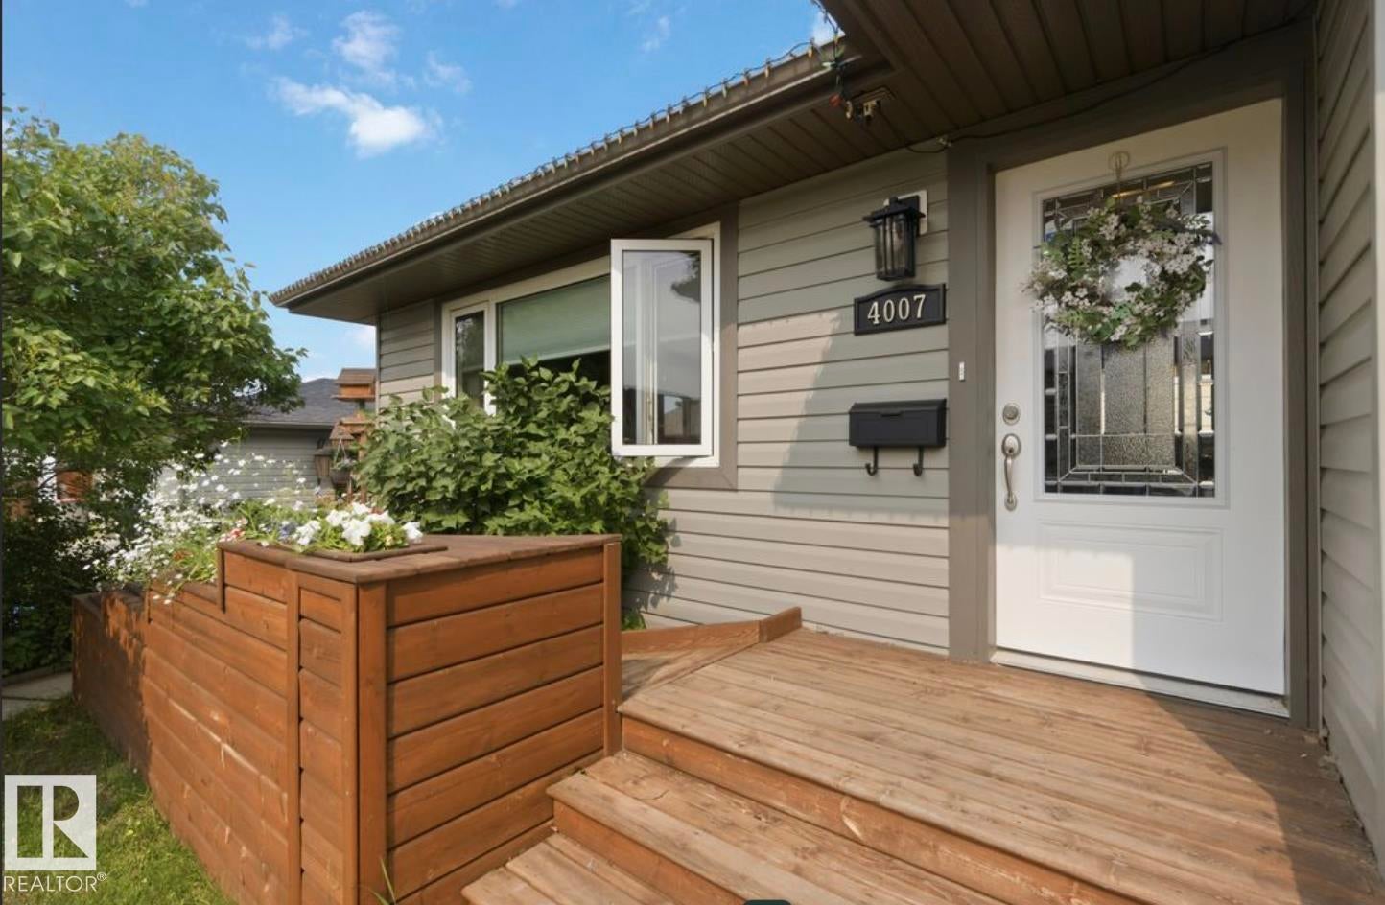
Fully renovated from top to bottom, this exceptional bungalow in the desirable community of Meridian Heights is truly move-in ready. Situated on an immaculately landscaped corner lot, this home offers 5 bedrooms, 3 full bathrooms, and a fully finished basement. The open-concept main floor features a stunning chef's kitchen with sleek countertops, ceiling-height chestnut cabinetry, stainless steel appliances, and seamless flow into the dining and living areas—perfect for entertaining. Extensive upgrades include a new roof, new sewer line, new 50-gallon hot water tank, new interior and exterior doors, new flooring, and PVC windows throughout. Completing the property is an oversized double detached garage that is insulated, heated, and equipped with 220V power. Combining quality craftsmanship, modern finishes, and outstanding functionality, this home is one you won't want to miss.

Save
Ask
Tour
Hide
Share
Listing Snapshot
Price 
$484,999
Days On Site 
18 Days
Bedrooms 
5
Inside Area (SqFt) 
1,216.33 sqft
Total Baths 
2.5
Full Baths 
2
Partial Baths 
1
Lot Size 
N/A
Year Built 
1974
MLS® Number 
E4498028
Status 
Active
Property Tax 
N/A
Maintenance Fees 
N/A
Sq Ft Source 
N/A
Friends & Family
Recent Activity
2 weeks agoListing updated with changes from the MLS®
2 weeks agoStatus changed to Active
3 weeks agoListing first seen on site
General Features
Direction Faces 
West
Foundation 
Concrete Perimeter
Garage 
Yes
Garage Spaces 
2
Parking 
Garage Door OpenerOversizedHeated GarageDetached
Property Sub Type 
Single Family Residence
Style 
Bungalow
Zoning 
Zone 91
Interior Features
Appliances 
Electric CooktopDryerWasher
Basement 
Exterior EntryFullFinished
Fireplace 
Yes
Fireplace Features 
Gas
Flooring 
VinylCarpet
Heating 
Natural Gas
Window Features 
Window Coverings
Save
Ask
Tour
Hide
Share
Exterior Features
Construction Details 
Wood SidingVinyl Siding
Lot Features 
LevelCorner LotWooded
Patio And Porch 
Deck
Roof 
Asphalt
Windows/Doors 
Window Coverings
Community Features
Community Features 
Pool
MLS Area 
Meridian Heights
Township 
0301
Schools
School District
Unknown
Elementary School
Meridian Heights
Middle School
Meridian Heights
High School
Unknown
Listing courtesy of Stefan Radovanovic of MaxWell Polaris [email protected]

Listing information is provided by Participants of the REALTORS® Association of Edmonton. IDX information is provided exclusively for personal, non-commercial use, and may not be used for any purpose other than to identify prospective properties consumers may be interested in purchasing. Information is deemed reliable but not guaranteed. Copyright 2026, REALTORS® Association of Edmonton
Last checked 2026-07-28 03:42 PM UTC

Neighborhood & Commute
Source: Walkscore
Save
Ask
Tour
Hide
Share