
21 HARTWICK WaySpruce Grove, AB T7X 0A5
Mortgage Calculator
Monthly Payment (Est.)
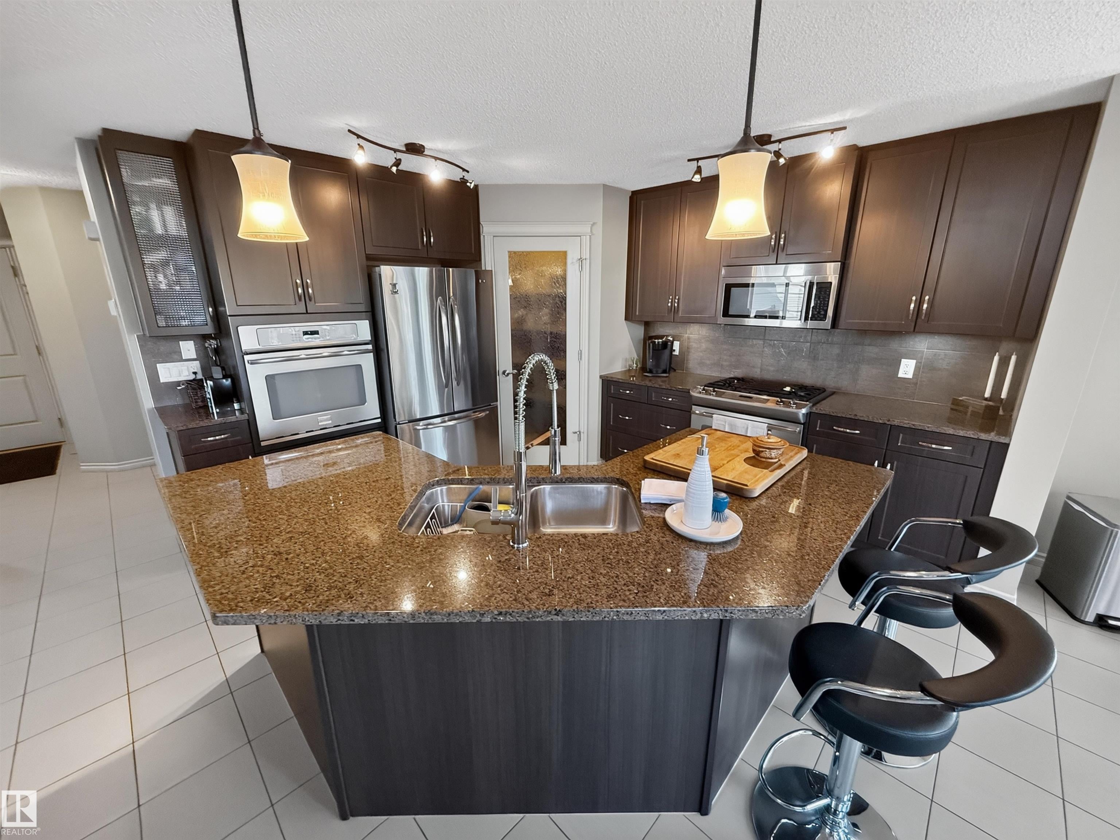
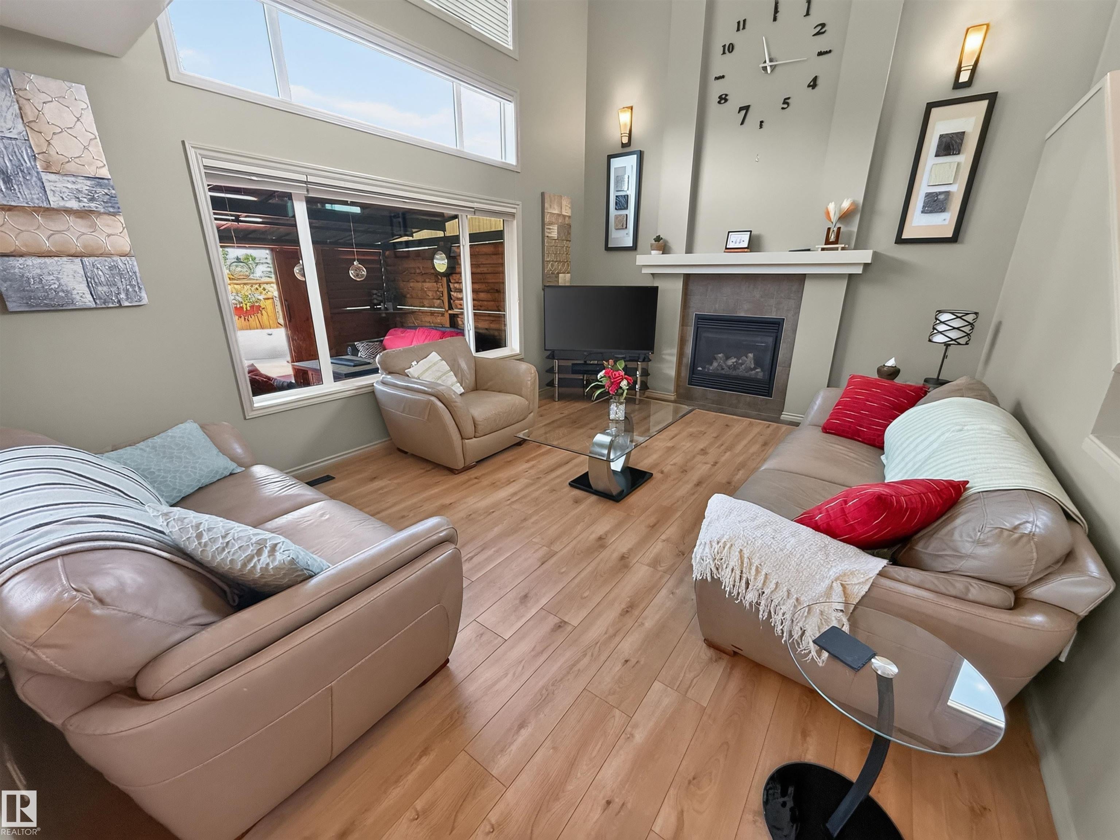
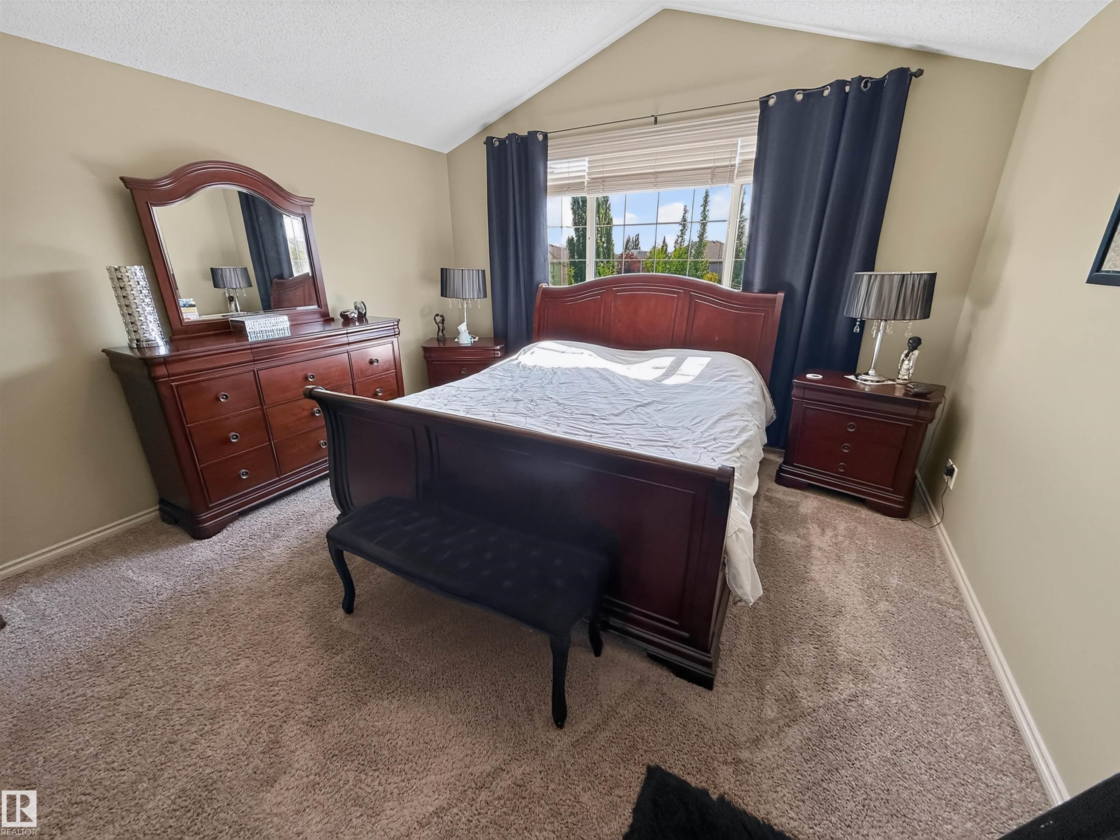
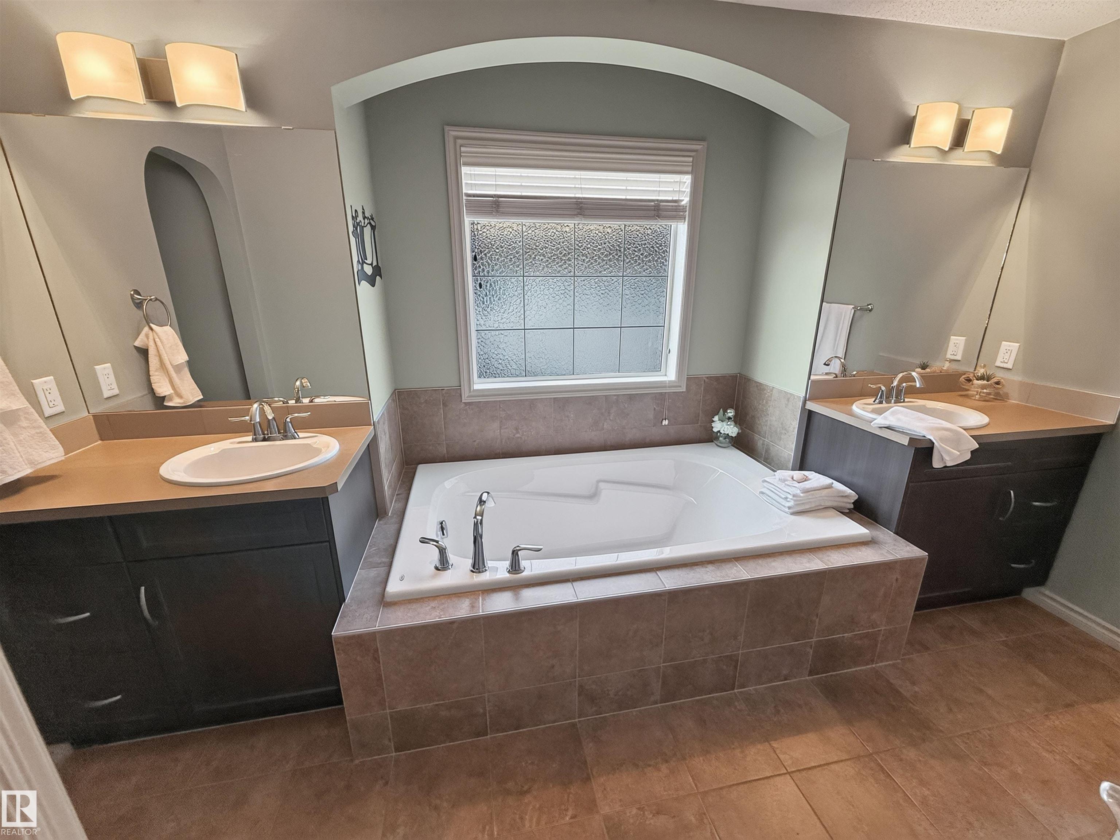
$3,080Beautiful 2-storey with attached triple garage (26Wx30L, heated, 220V, water) backing onto greenspace, walking trails & ball diamond in Harvest Ridge. This 2,209 sqft (plus full basement) home features central air conditioning, main floor laundry and a great open floor plan. Living room with soaring ceiling (open to second floor) & gas fireplace, dining area with deck access and a gourmet kitchen with large eat-up island, granite counters and walk-through pantry. Finishing off the main level is a large laundry room with sink, 2-pc powder room and office/den. Upstairs: bonus room with park views, 2 full bathrooms and 3 bedrooms including the owner’s suite with walk-in closet and luxurious 5-pc soaker tub ensuite. Gorgeous low-maintenance landscaping (no mowing) with multi-tiered deck including a private fully-covered area; storage shed and mature trees. Fantastic opportunity!
| yesterday | Listing updated with changes from the MLS® | |
| 2 weeks ago | Listing first seen on site |

Listing information is provided by Participants of the REALTORS® Association of Edmonton. IDX information is provided exclusively for personal, non-commercial use, and may not be used for any purpose other than to identify prospective properties consumers may be interested in purchasing. Information is deemed reliable but not guaranteed. Copyright 2026, REALTORS® Association of Edmonton
Last checked 2026-07-28 03:36 PM UTC