Save
Ask
Tour
Hide
Share
$639,900
12 Days On Site

371 SIMPKINS Wynd
Leduc, AB T9E 0Y4

For Sale|Single Family Residence|Active
5
Beds
3.5
Total Baths
3
Full Baths
1
Partial Bath
2,484.98
SqFt
$258
/SqFt
2015
Built
Listing courtesy of Jason R Rustand of RE/MAX Real Estate [email protected]
Call Now: 587-599-5974
Is this the listing for you? We can help make it yours.
587-599-5974
371 SIMPKINS Wynd371 SIMPKINS Wynd371 SIMPKINS Wynd371 SIMPKINS Wynd
Save
Ask
Tour
Hide
Share

Mortgage Calculator

Monthly Payment (Est.)

$2,919
Calculator powered by Showcase IDX, a Constellation1 Company. Copyright ©2026 Information is deemed reliable but not guaranteed.

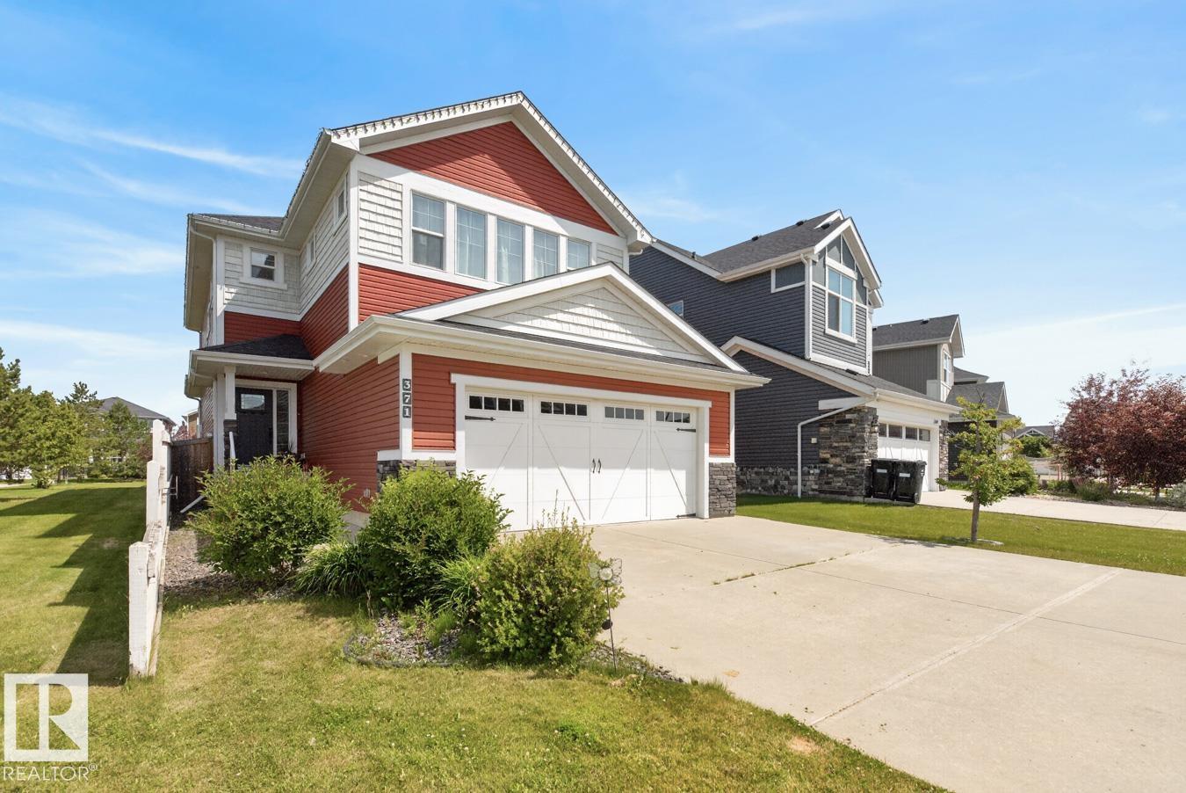
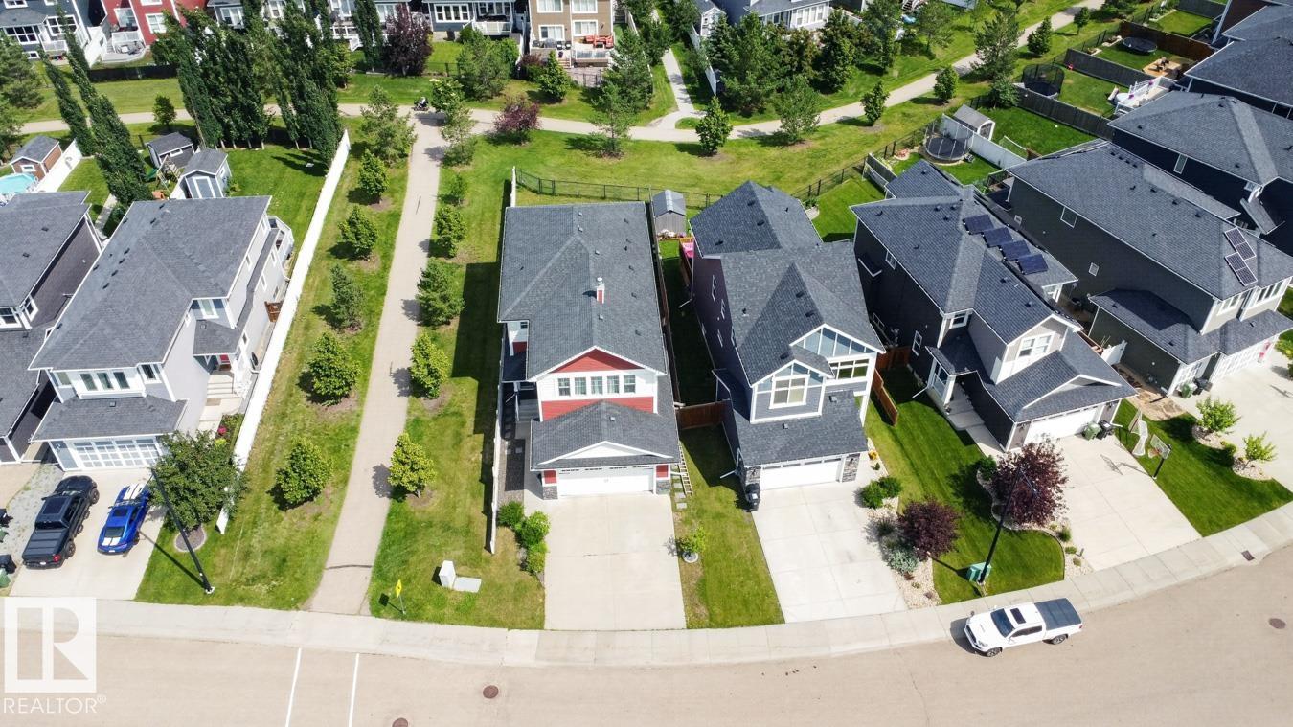
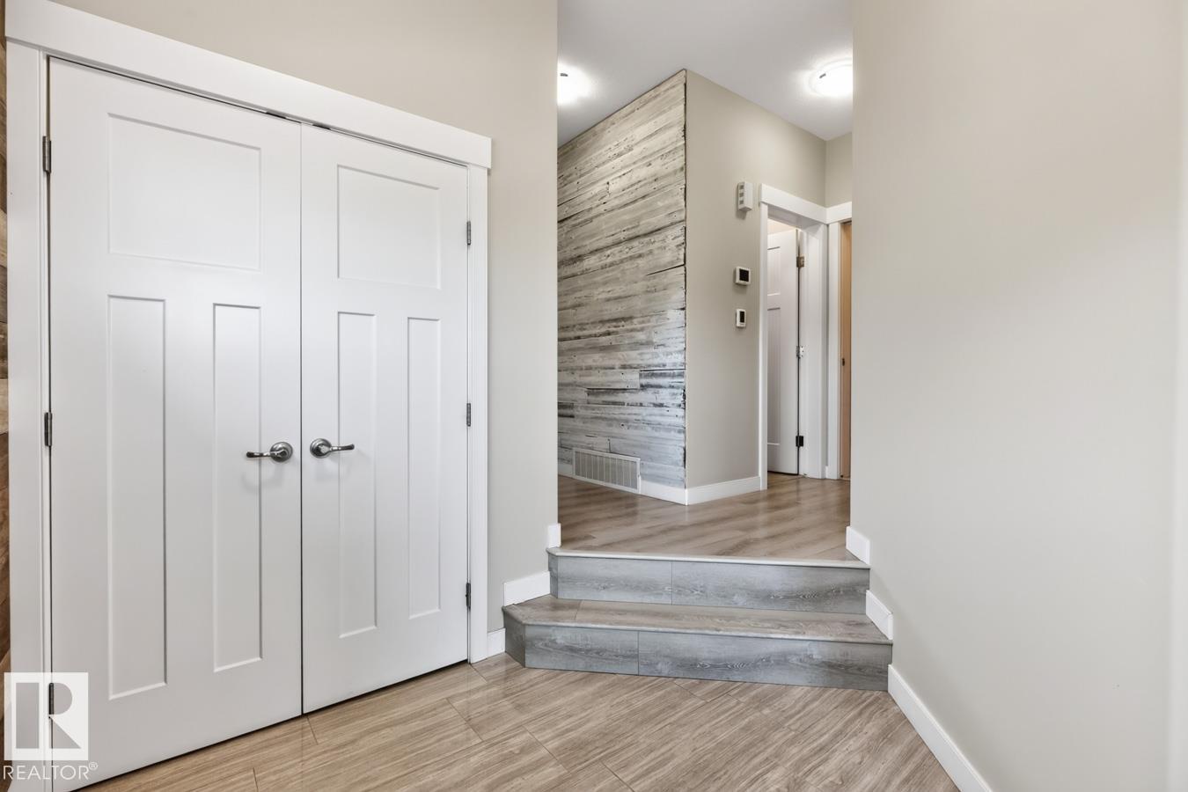
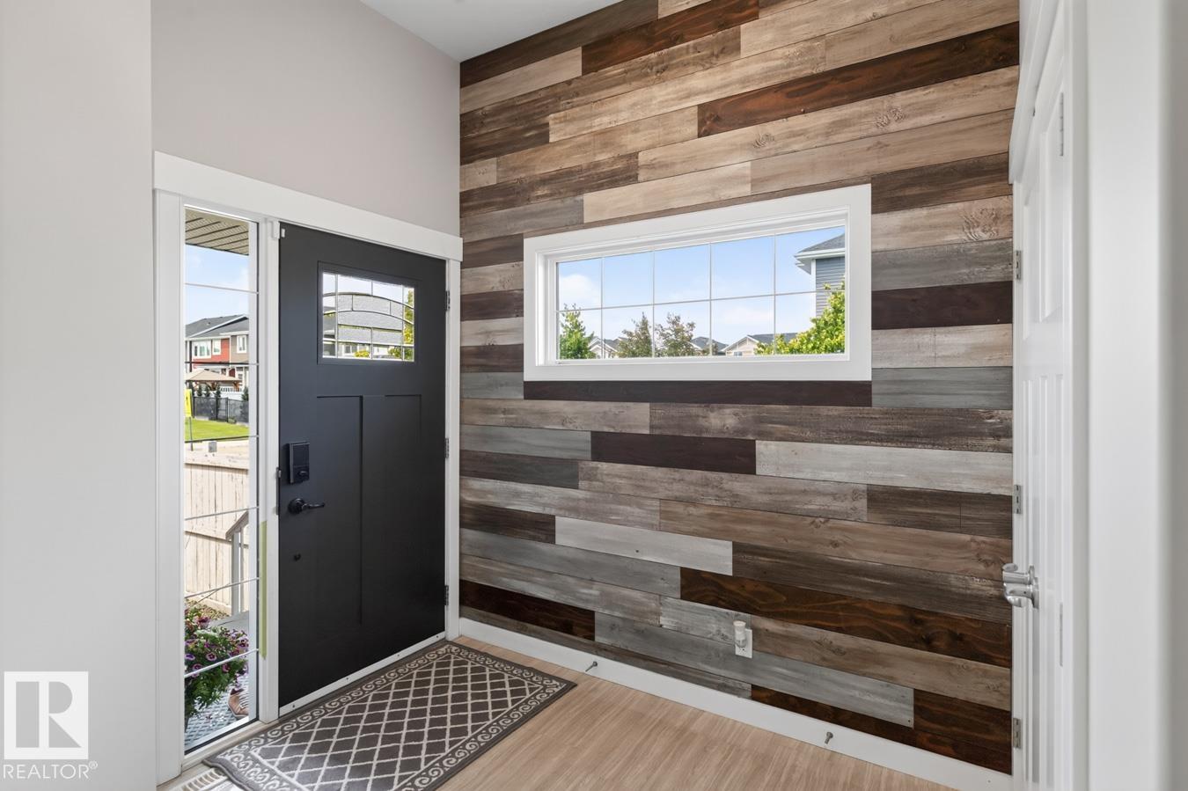
This beautifully maintained 2 storey, 5 bed, 4 bath home offers 2,484 sq.ft. of family-friendly living on a quiet street, just steps from a K-8 school & a scenic walking path that runs beside & behind the property. The oversized 23x33 garage comes complete w/ a workbench, & the fully finished basement adds even more space to spread out. Step inside to fresh paint, laminate & tile flooring & a natural light-filled upper level. The chef-inspired kitchen impresses w/ quartz countertops, a gas stove, double wall ovens, a butler's pantry & both a new fridge & an included second fridge — has the wow factor & is perfect for entertaining. Relax by the large gas fireplace downstairs or retreat to the primary bedroom, complete w/ a double-sided fireplace & his-and-hers walk-in closets, leading into a spa-like en-suite. Enjoy the convenience of upper-floor laundry w/ sink, a large deck backing onto the walking path & a hot water tank that's only about 3 years old. Some photos have been virtually staged.

Save
Ask
Tour
Hide
Share
Listing Snapshot
Price 
$639,900
Days On Site 
12 Days
Bedrooms 
5
Inside Area (SqFt) 
2,484.98 sqft
Total Baths 
3.5
Full Baths 
3
Partial Baths 
1
Lot Size 
465.07 Acres
Year Built 
2015
MLS® Number 
E4498899
Status 
Active
Property Tax 
N/A
Maintenance Fees 
N/A
Sq Ft Source 
N/A
Friends & Family
Recent Activity
2 weeks agoListing updated with changes from the MLS®
2 weeks agoListing first seen on site
General Features
Attached Garage 
Yes
Direction Faces 
West
Foundation 
Concrete Perimeter
Garage 
Yes
Garage Spaces 
2
Parking Spaces 
4
Property Sub Type 
Single Family Residence
Style 
2 Storey
Zoning 
Zone 81
Interior Features
Appliances 
MicrowaveDryerWasher
Basement 
FullFinished
Cooling 
Central Air
Fireplace 
Yes
Fireplace Features 
Gas
Flooring 
Ceramic TileLaminateCarpet
Heating 
Natural Gas
Window Features 
Window Coverings
Save
Ask
Tour
Hide
Share
Exterior Features
Construction Details 
Wood SidingVinyl Siding
Fencing 
Fenced
Lot Features 
LevelCorner LotLandscaped
Patio And Porch 
Deck
Roof 
Asphalt
Windows/Doors 
Window Coverings
Community Features
MLS Area 
Southfork
Township 
0200
Listing courtesy of Jason R Rustand of RE/MAX Real Estate [email protected]

Listing information is provided by Participants of the REALTORS® Association of Edmonton. IDX information is provided exclusively for personal, non-commercial use, and may not be used for any purpose other than to identify prospective properties consumers may be interested in purchasing. Information is deemed reliable but not guaranteed. Copyright 2026, REALTORS® Association of Edmonton
Last checked 2026-07-28 03:36 PM UTC

Neighborhood & Commute
Source: Walkscore
Save
Ask
Tour
Hide
Share