
57 HULL WyndSpruce Grove, AB T7X 0X5
Mortgage Calculator
Monthly Payment (Est.)
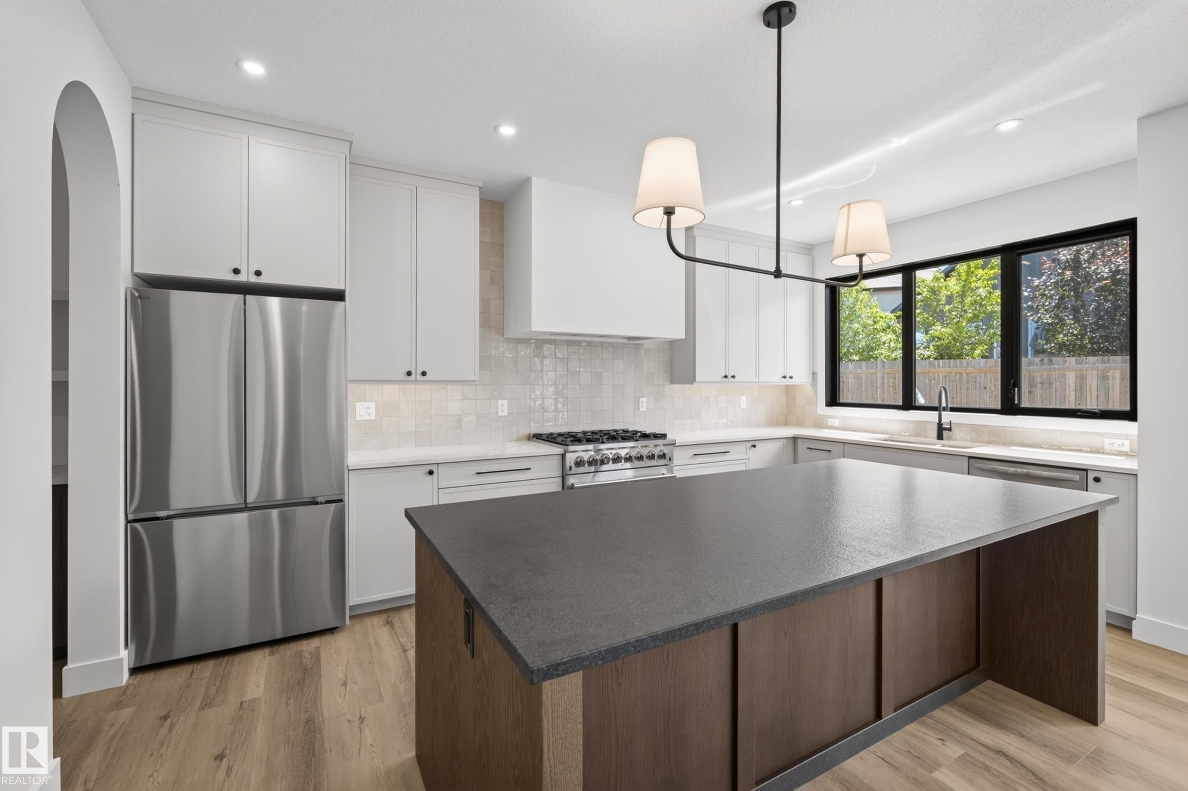
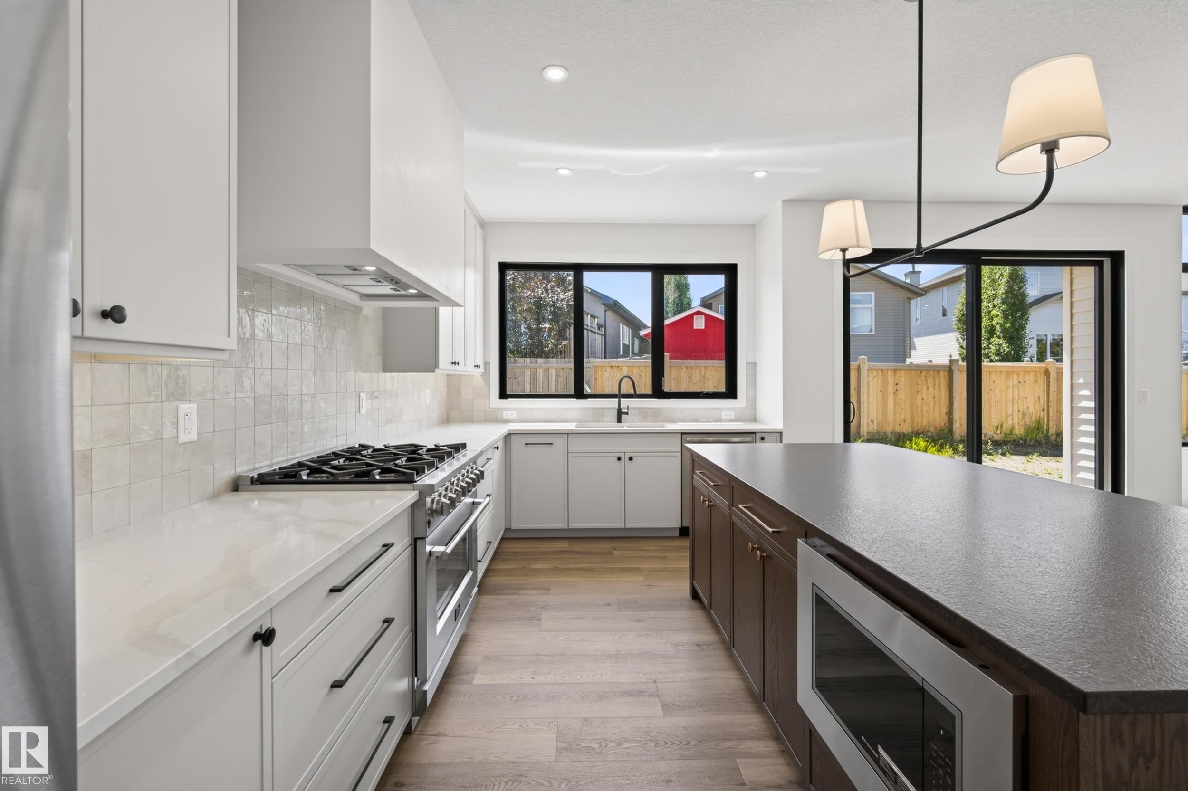
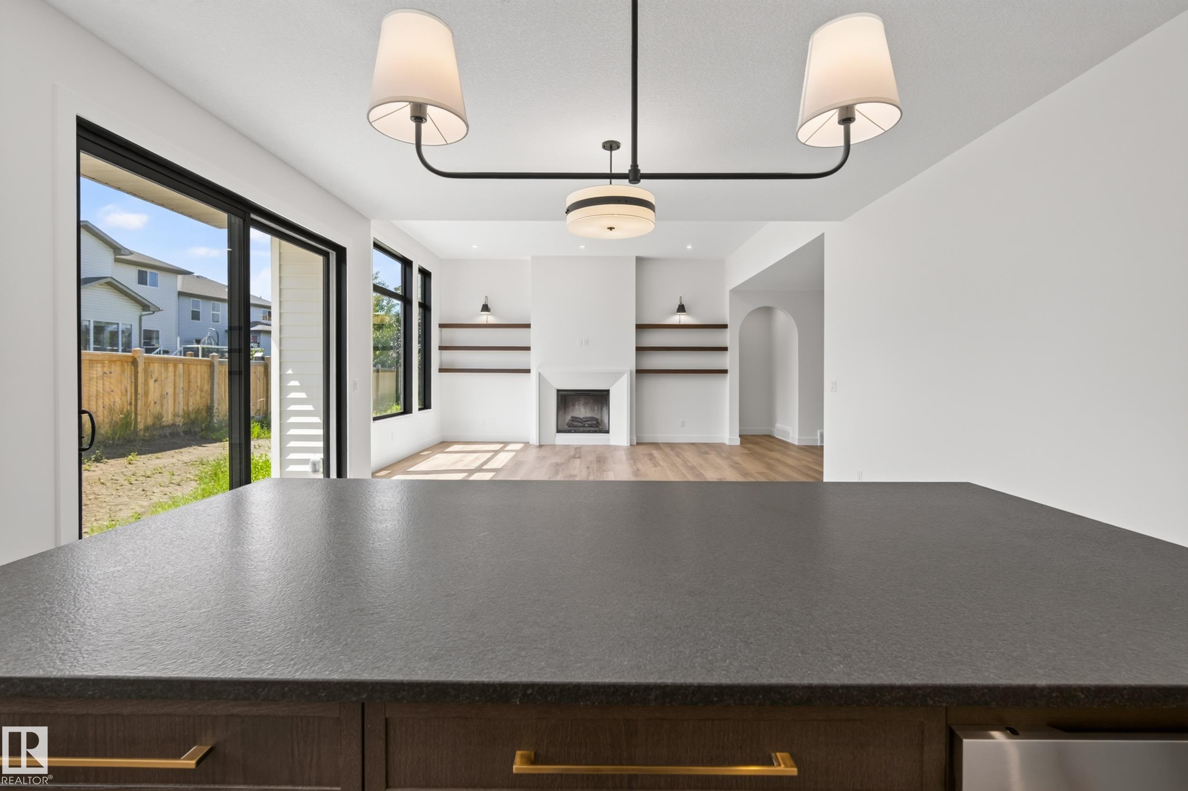
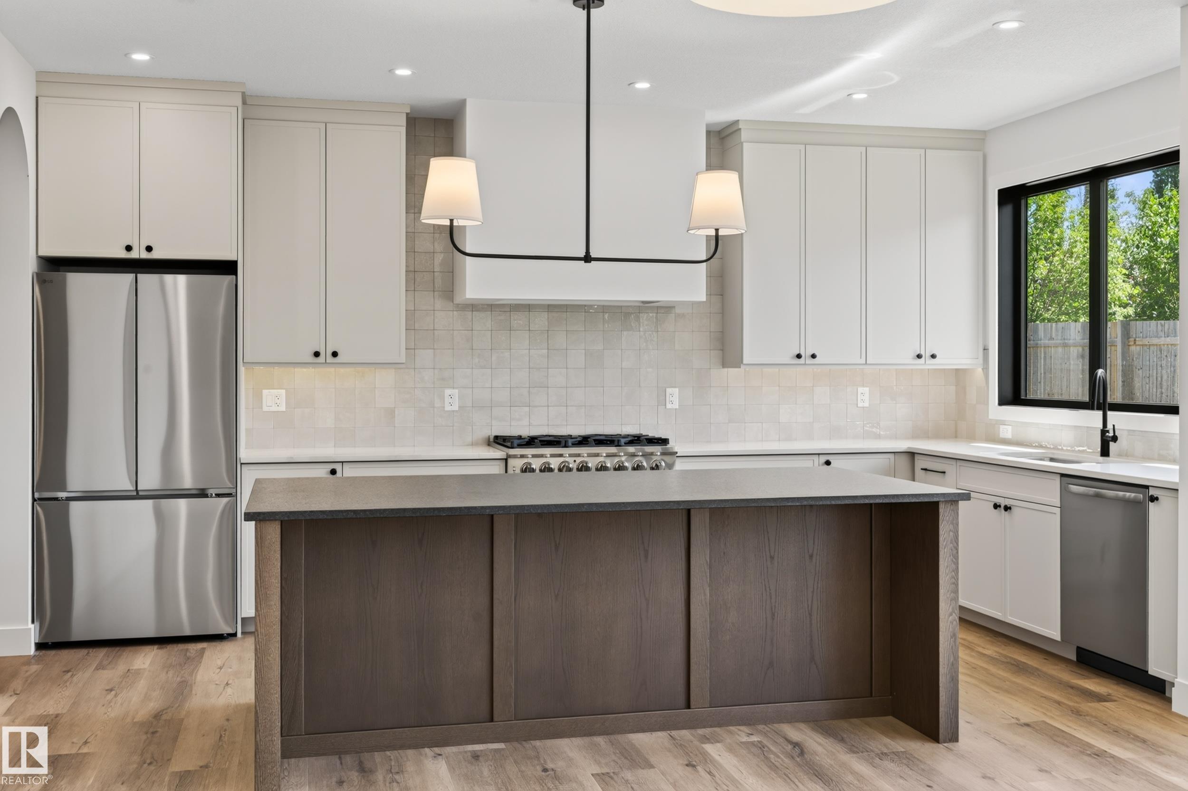
$4,083New Executive Custom Bungalow. Luxury, space, and craftsmanship come together in this approximate 1,700 sq. ft. custom bungalow with a fully finished basement and oversized triple attached garage, located in a quiet cul-de-sac. The main floor features a soaring 11-foot pan ceiling + open-concept design with premium finishes throughout. The primary bedroom offers a spacious walk-in closet and spa-inspired 5 piece ensuite. A second main-floor bedroom provides the perfect space for guests or office. The kitchen features an oversized island, counter-height seating, tile backsplash, custom plaster hood, stainless steel appliances, abundant cabinetry, walk-through pantry and modern lighting. The finished basement includes a spacious recreation room, stunning custom wet bar with architectural arches & island, 2 additional bedrooms, full bathroom, + oversized utility room with ample storage. Additional features include an oversized triple garage with high ceilings and exceptional attention to detail throughout.
| 12 hours ago | Listing updated with changes from the MLS® | |
| 15 hours ago | Price changed to $895,000 | |
| 2 months ago | Listing first seen on site |

Listing information is provided by Participants of the REALTORS® Association of Edmonton. IDX information is provided exclusively for personal, non-commercial use, and may not be used for any purpose other than to identify prospective properties consumers may be interested in purchasing. Information is deemed reliable but not guaranteed. Copyright 2026, REALTORS® Association of Edmonton
Last checked 2026-09-12 01:52 PM UTC