
Save
Ask
Tour
Hide
$774,800
11 Days On Site
1421 WESTERRA BayStony Plain, AB T7Z 0B3
For Sale|Single Family Residence|Active
5
Beds
5
Total Baths
5
Full Baths
3,058.59
SqFt
$253
/SqFt
2014
Built
Listing courtesy of Jesselyn Skriver of RE/MAX PREFERRED CHOICE [email protected]
Call Now: 587-599-5974
Is this the listing for you? We can help make it yours.
587-599-5974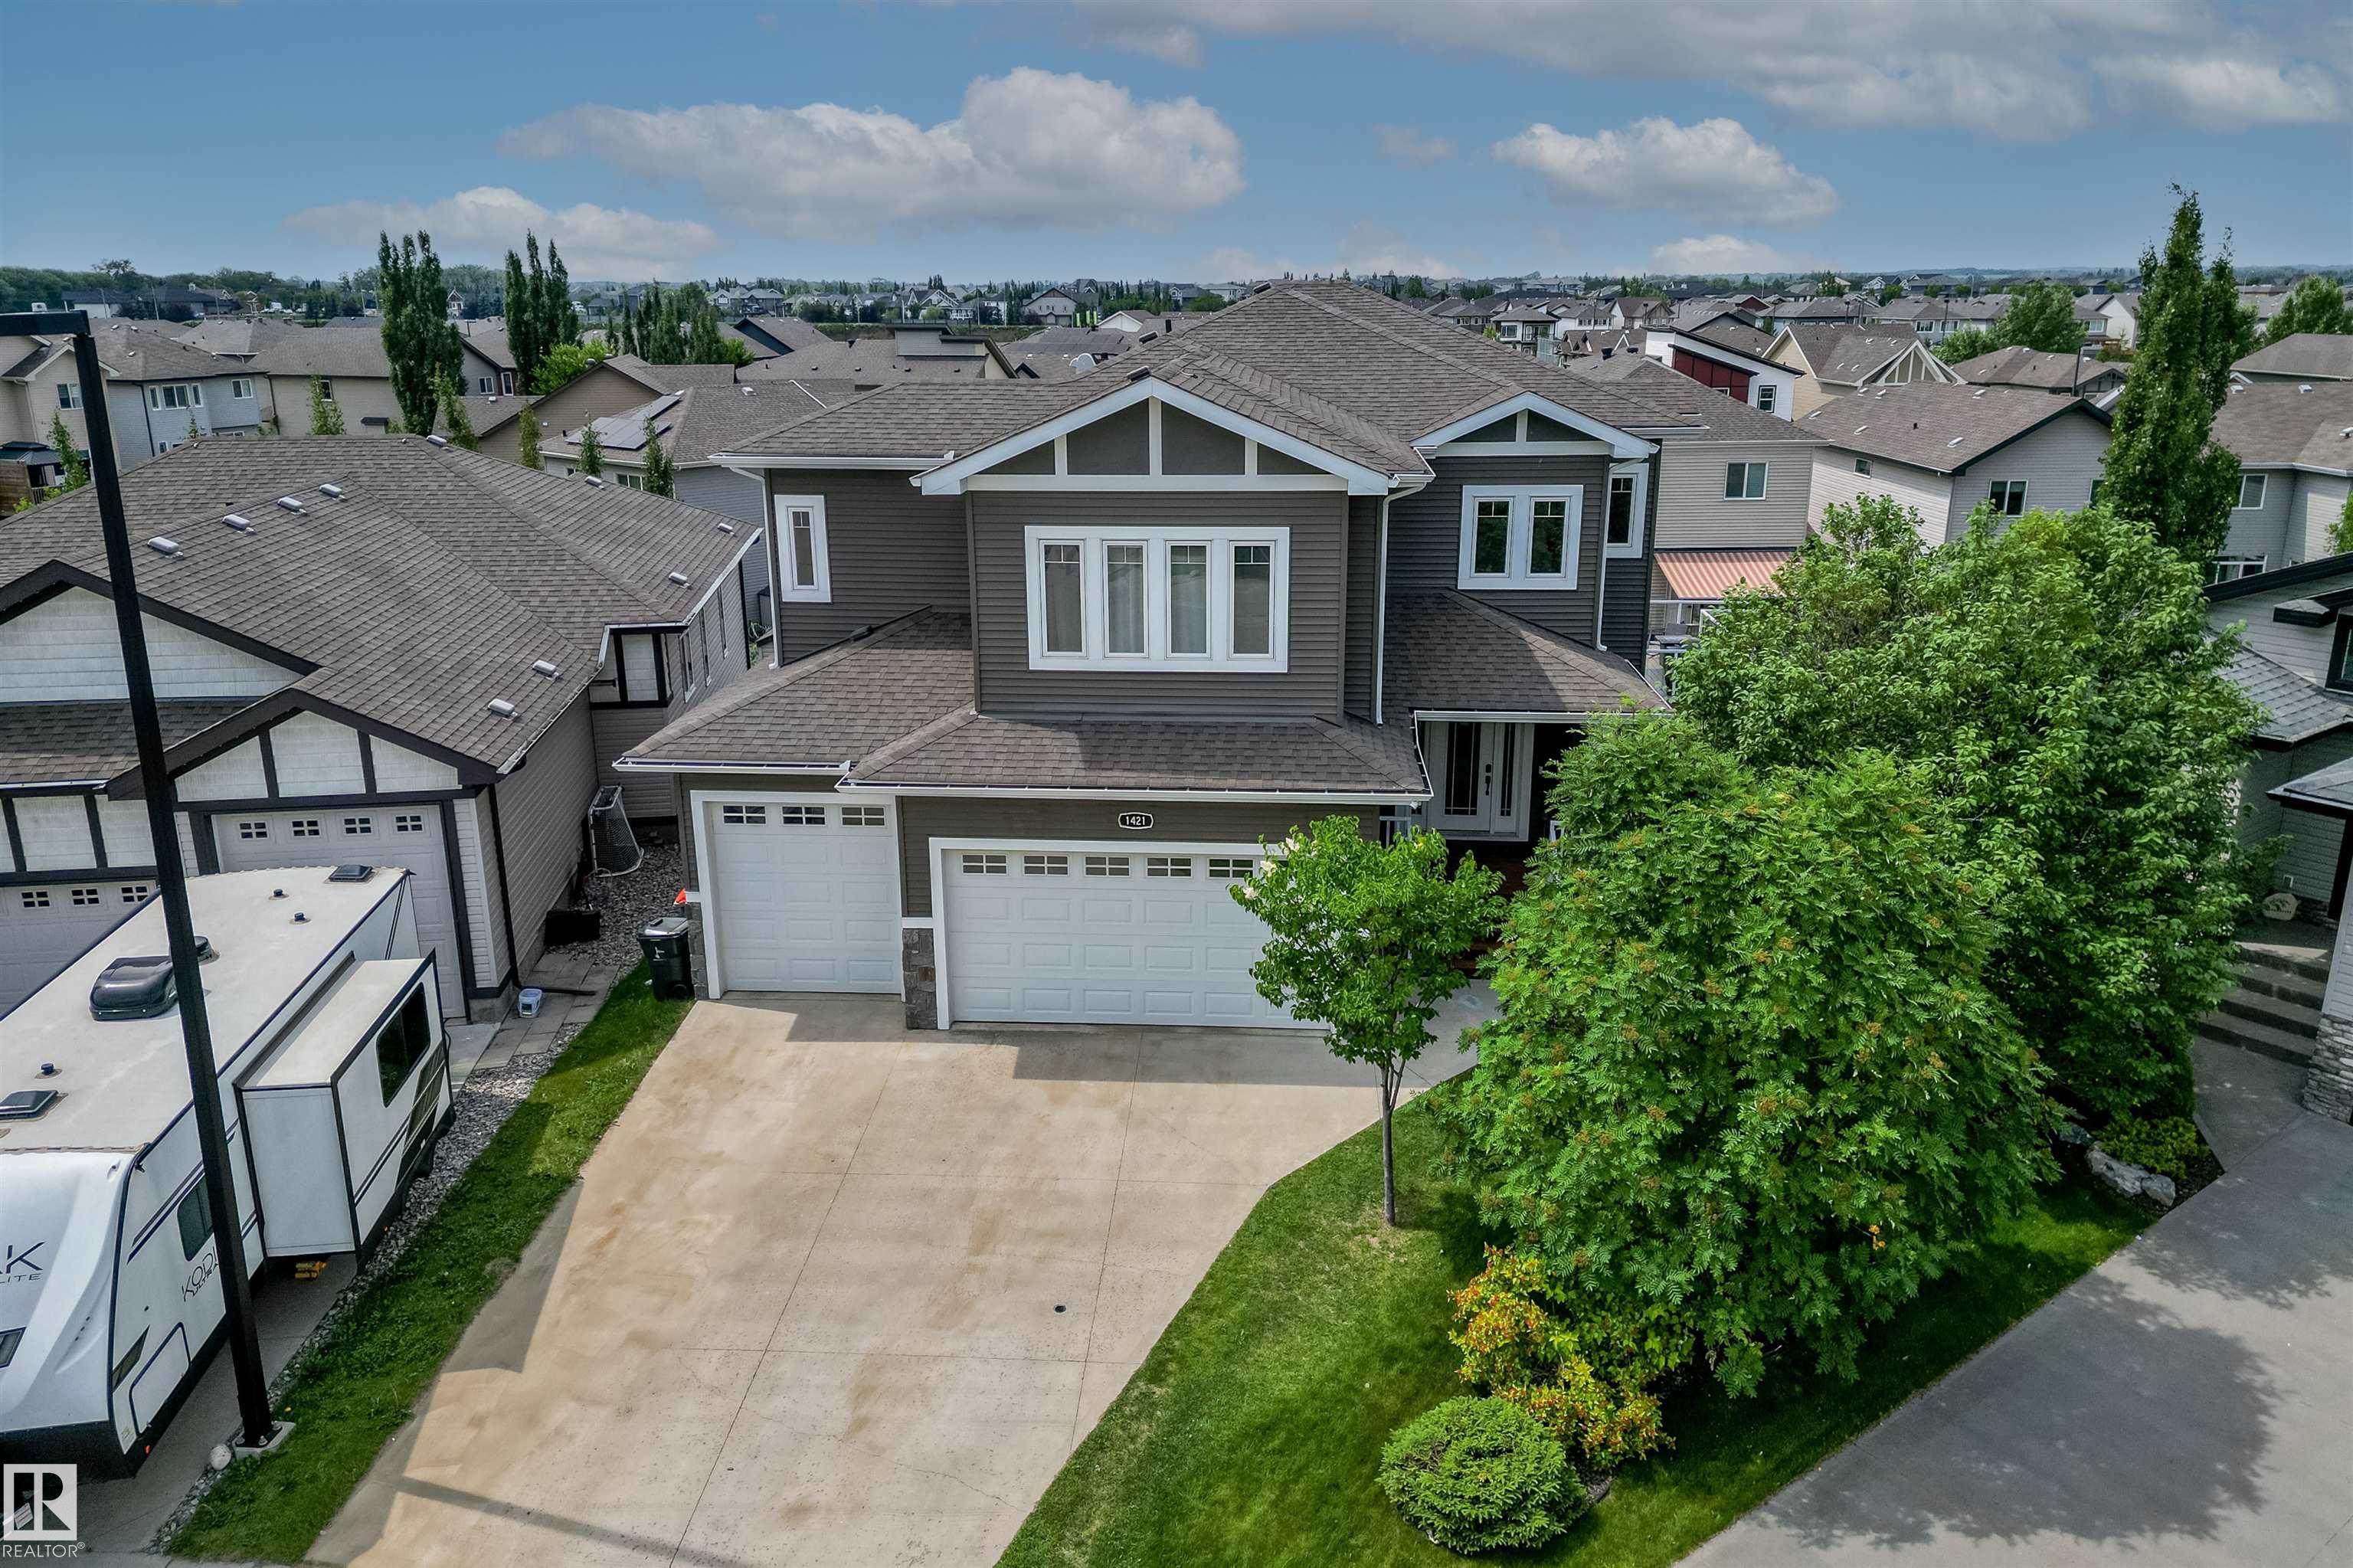
Save
Ask
Tour
Hide
Mortgage Calculator
Monthly Payment (Est.)
$3,535Calculator powered by Showcase IDX, a Constellation1 Company. Copyright ©2026 Information is deemed reliable but not guaranteed.
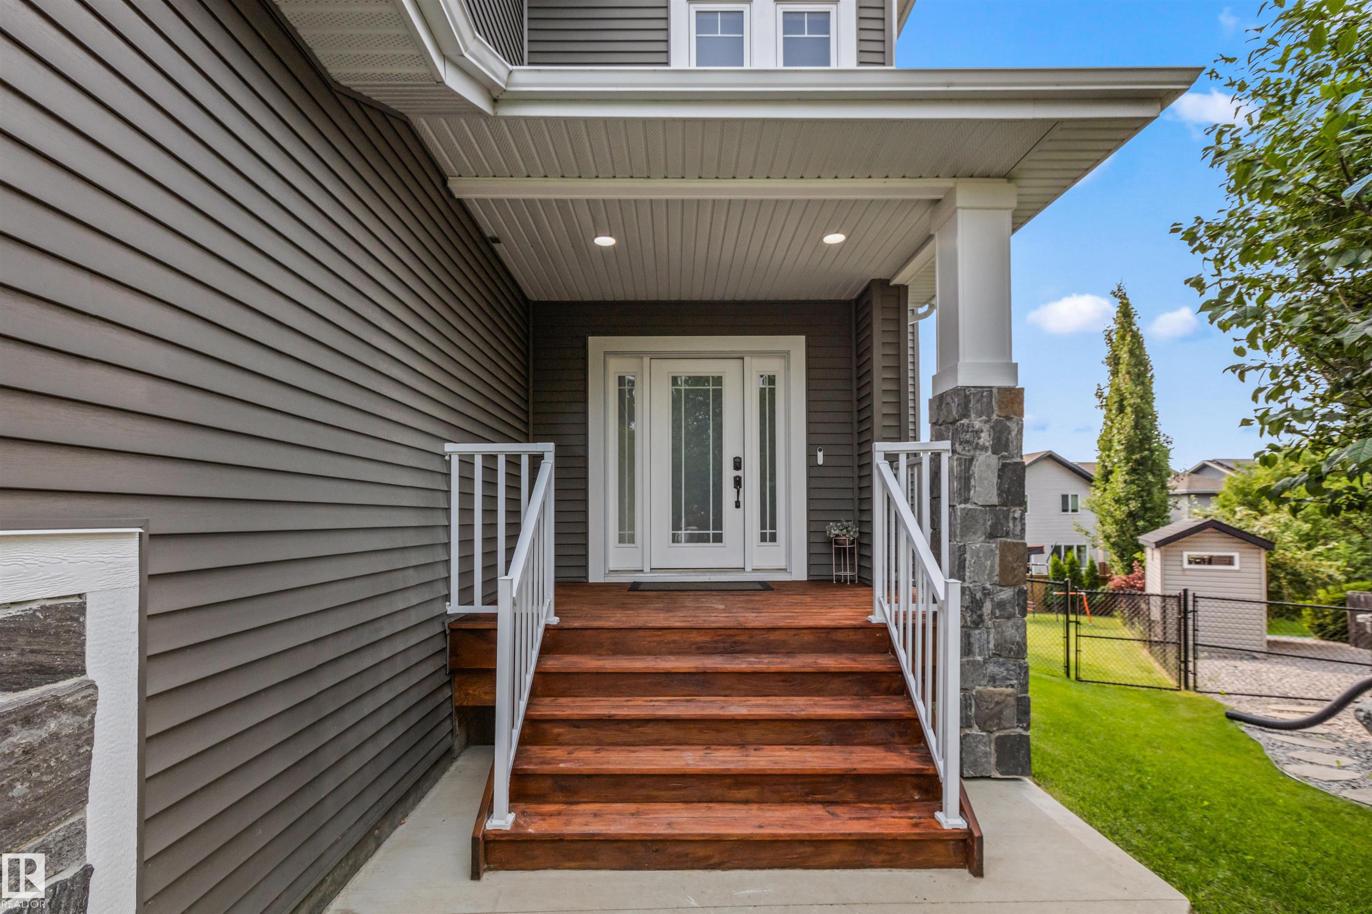
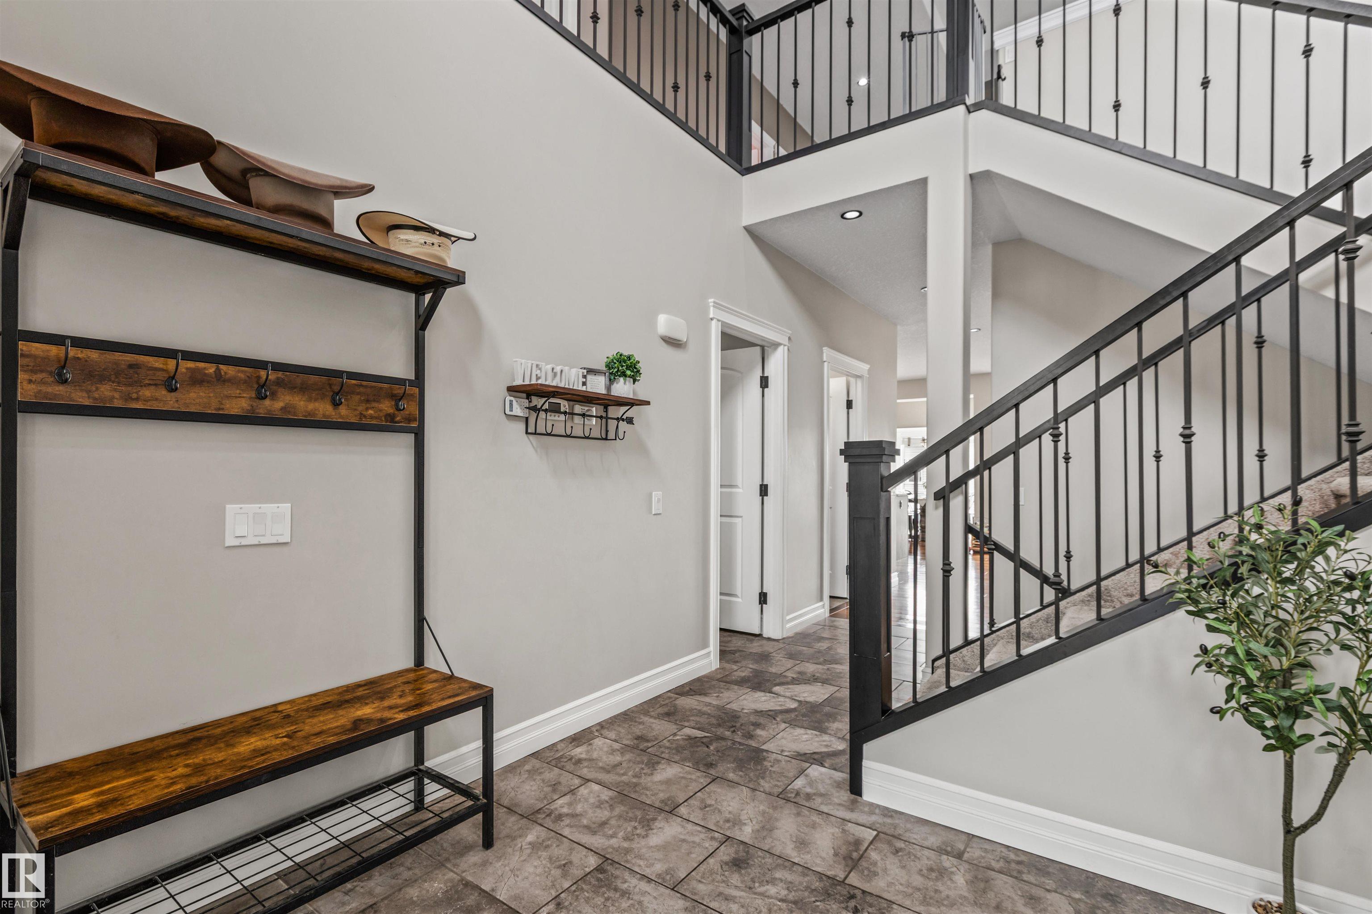
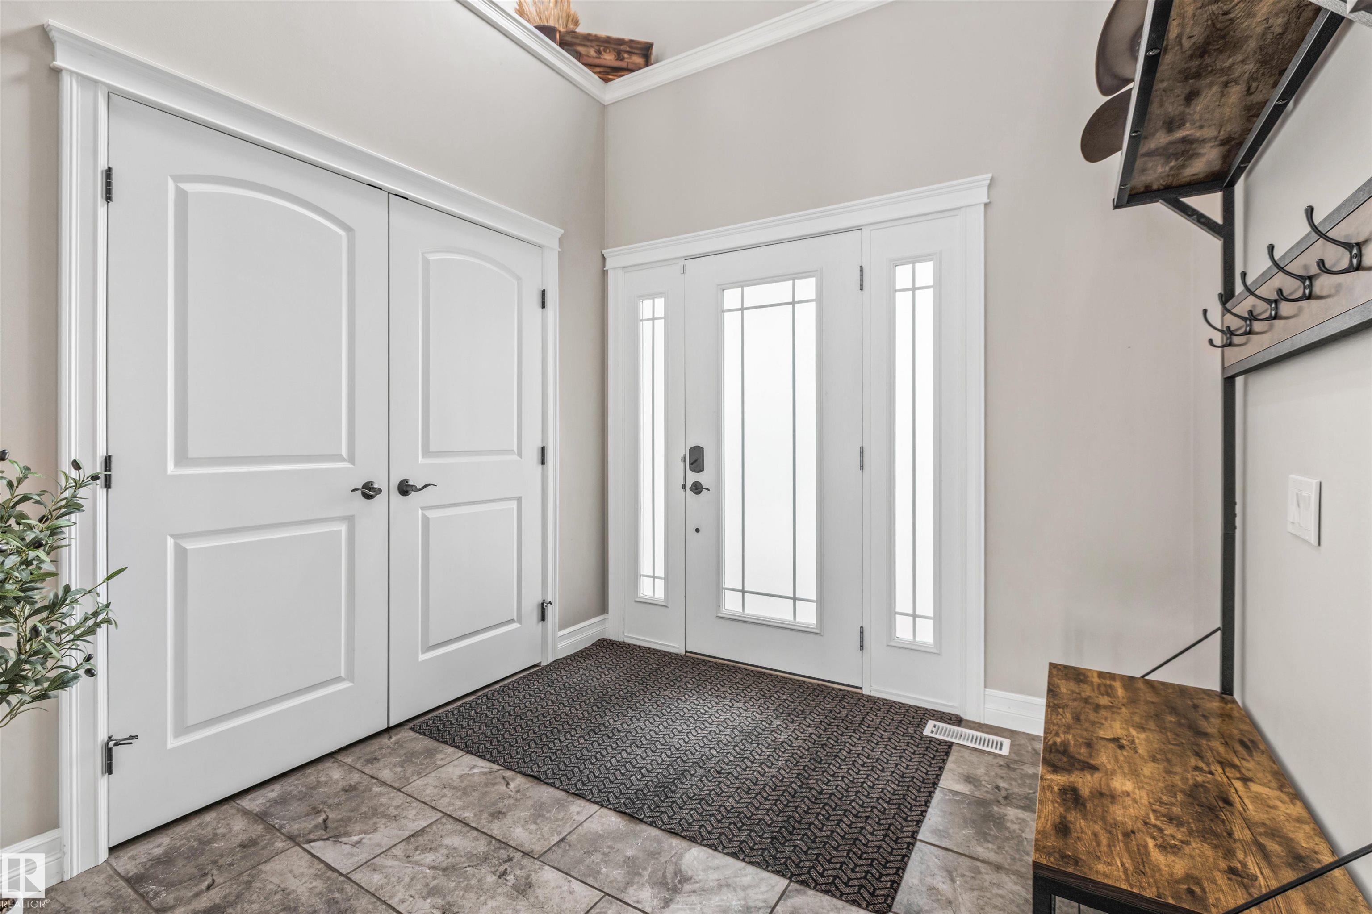
Custom 2014 walk-out 2-storey in desirable Westerra! Over 3,000 sq ft of modern living space + triple garage & huge pie lot. Grand foyer leads to main floor den, 3pc. bath, gourmet kitchen (gas cooktop, dual ovens, granite counters, prep sink, walk-in pantry, massive island), breakfast nook & formal dining. Living room w/ gas FP opens to balcony w/ gas line. Uppers features a generous primary w/ luxury 5pc ensuite (dual heads, jacuzzi, water closet, WIC), 3 add'l beds (incl. Jack/Jill bath), flex space & upper laundry. Walk-out Bsmt features brand new epoxy floors, wet bar, theatre area, gym space, 5th bed & bath. Fully fenced yard. New HWT. Prime location near paths, parks, schools, Hwy 627 & 16A!
Save
Ask
Tour
Hide
Listing Snapshot
Price
$774,800
Days On Site
11 Days
Bedrooms
5
Inside Area (SqFt)
3,058.59 sqft
Total Baths
5
Full Baths
5
Partial Baths
N/A
Lot Size
733.84 Acres
Year Built
2014
MLS® Number
E4499369
Status
Active
Property Tax
N/A
Maintenance Fees
N/A
Sq Ft Source
N/A
Friends & Family
Recent Activity
| a week ago | Listing updated with changes from the MLS® | |
| a week ago | Status changed to Active | |
| 2 weeks ago | Listing first seen on site |
General Features
Attached Garage
Yes
Direction Faces
East
Foundation
Concrete Perimeter
Garage
Yes
Garage Spaces
3
Parking
Garage Door OpenerHeated Garage
Property Sub Type
Single Family Residence
Style
2 Storey
Zoning
Zone 91
Interior Features
Appliances
MicrowaveGas CooktopDryerRefrigeratorWasher
Basement
FullFinished
Cooling
Central Air
Fireplace
Yes
Fireplace Features
Gas
Flooring
Ceramic TileCarpet
Heating
Natural Gas
Save
Ask
Tour
Hide
Exterior Features
Construction Details
StoneWood SidingVinyl Siding
Fencing
Fenced
Lot Features
On Golf CourseCul-De-Sac
Patio And Porch
Deck
Roof
Asphalt
Community Features
MLS Area
Westerra
Township
0301
Schools
School District
Unknown
Elementary School
High Park (K-9)
Middle School
Unknown
High School
Memorial Composite (10-12)
Listing courtesy of Jesselyn Skriver of RE/MAX PREFERRED CHOICE [email protected]

Listing information is provided by Participants of the REALTORS® Association of Edmonton. IDX information is provided exclusively for personal, non-commercial use, and may not be used for any purpose other than to identify prospective properties consumers may be interested in purchasing. Information is deemed reliable but not guaranteed. Copyright 2026, REALTORS® Association of Edmonton
Last checked 2026-07-28 03:42 PM UTC
Listing information is provided by Participants of the REALTORS® Association of Edmonton. IDX information is provided exclusively for personal, non-commercial use, and may not be used for any purpose other than to identify prospective properties consumers may be interested in purchasing. Information is deemed reliable but not guaranteed. Copyright 2026, REALTORS® Association of Edmonton
Last checked 2026-07-28 03:42 PM UTC
Neighborhood & Commute
Source: Walkscore
Save
Ask
Tour
Hide