Save
Ask
Tour
Hide
Share
$809,000
11 Days On Site

38 LONGVIEW Point(e)
Spruce Grove, AB T7X 0H4

For Sale|Single Family Residence|Active
4
Beds
3.5
Total Baths
3
Full Baths
1
Partial Bath
2,669.58
SqFt
$303
/SqFt
2008
Built
Listing courtesy of Rick A Reinhardt of Century 21 Masters [email protected]
Call Now: 587-599-5974
Is this the listing for you? We can help make it yours.
587-599-5974
38 LONGVIEW Point(e)38 LONGVIEW Point(e)38 LONGVIEW Point(e)38 LONGVIEW Point(e)
Save
Ask
Tour
Hide
Share

Mortgage Calculator

Monthly Payment (Est.)

$3,691
Calculator powered by Showcase IDX, a Constellation1 Company. Copyright ©2026 Information is deemed reliable but not guaranteed.

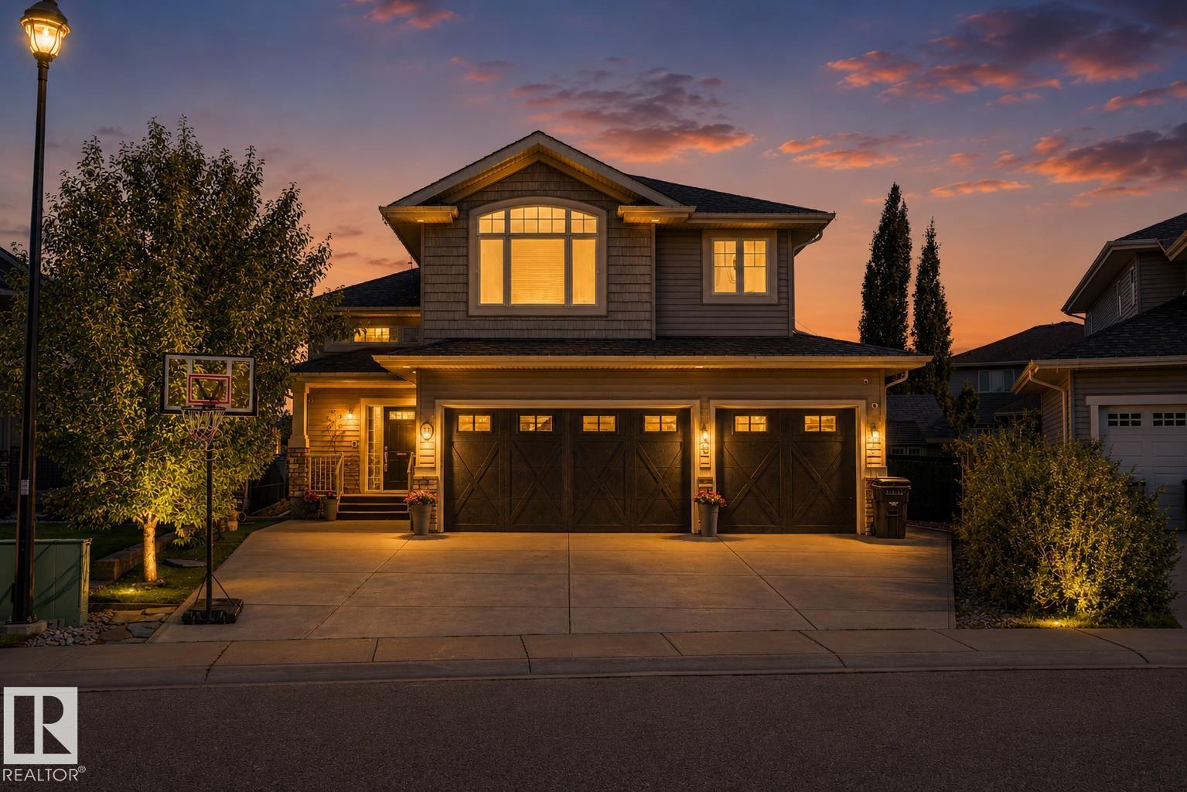
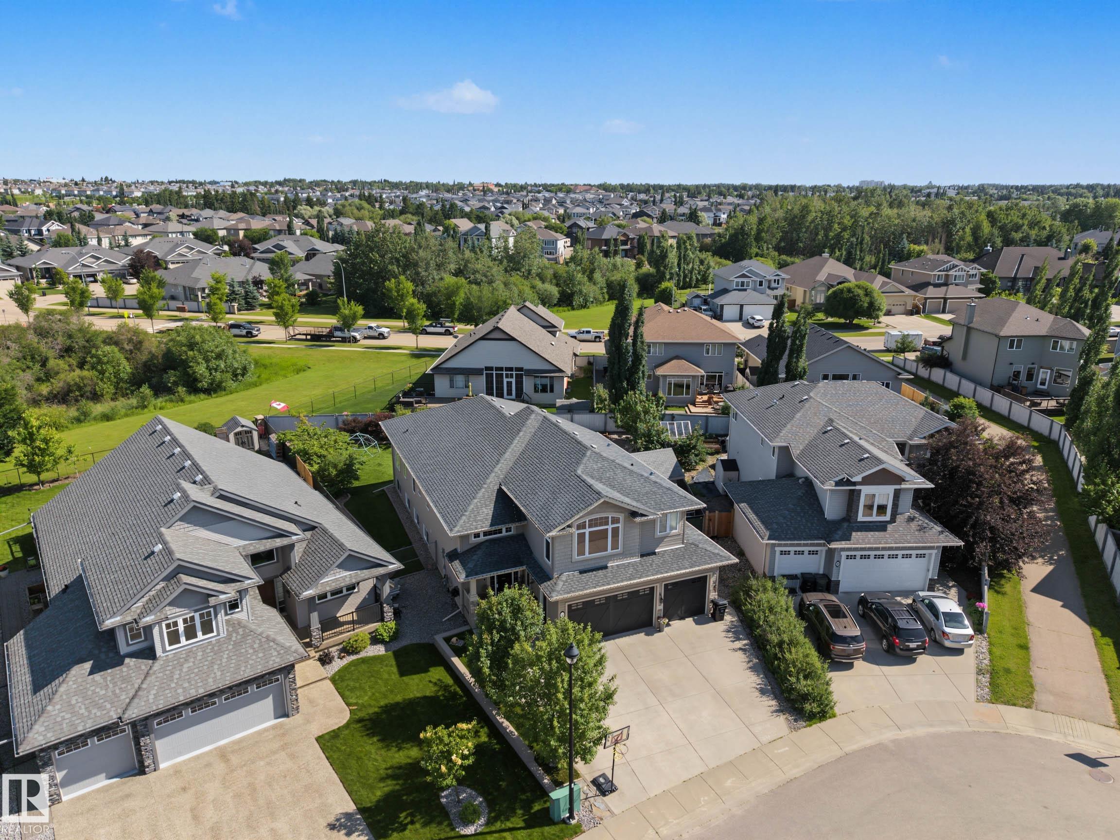
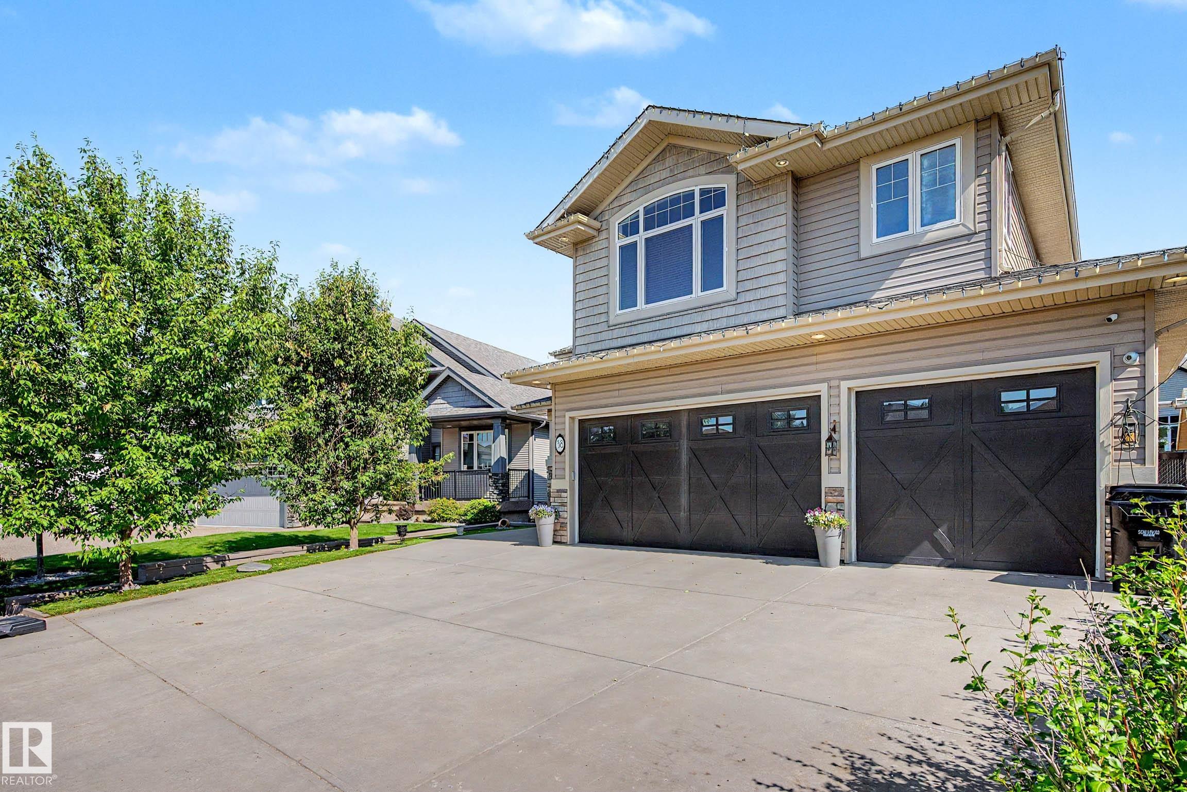
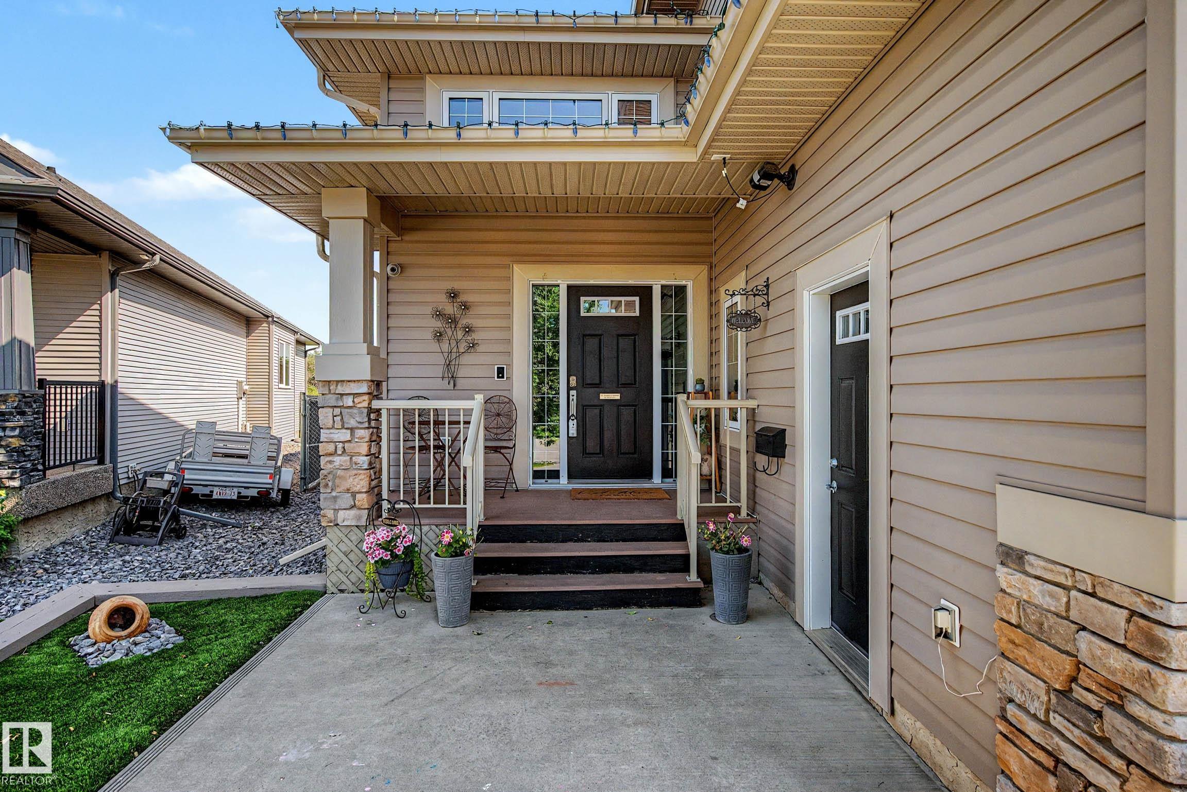
Incredible family home in Spruce Grove!! This meticulously maintained home is perfect for any growing family needing loads of space but also wanting quality and class. Upon arrival, the curb appeal alone will catch your attention with a triple garage, large pie shaped lot and artificial turf grass...no maintenance! Main floor features a large chefs kitchen with central island overlooking the dining room and sunken living room. Patio door access to your year round sunroom leading to your 3 season room. Perfect for entertaining. Upstairs you will find a large primary with 5 piece ensuite and walk-in closet. A second large bedroom with 3 piece ensuite and walk-in closet complete the upper level. The basement is fully finished with 2 more big bedrooms, 4 piece bath, rec room and loads of storage space. Brand new boiler system! Back in the heated, triple attached garage you will find a handy office space/gym area as well. All of this tucked away in a quiet culdesac location with low maintenance landscaping.

Save
Ask
Tour
Hide
Share
Listing Snapshot
Price 
$809,000
Days On Site 
11 Days
Bedrooms 
4
Inside Area (SqFt) 
2,669.58 sqft
Total Baths 
3.5
Full Baths 
3
Partial Baths 
1
Lot Size 
877.01 Acres
Year Built 
2008
MLS® Number 
E4499402
Status 
Active
Property Tax 
N/A
Maintenance Fees 
N/A
Sq Ft Source 
N/A
Friends & Family
Recent Activity
a week agoListing updated with changes from the MLS®
2 weeks agoListing first seen on site
General Features
Attached Garage 
Yes
Direction Faces 
Northwest
Foundation 
Concrete Perimeter
Garage 
Yes
Garage Spaces 
3
Parking 
Garage Door OpenerRV Access/Parking
Parking Spaces 
7
Property Sub Type 
Single Family Residence
Style 
Bi-Level
Zoning 
Zone 91
Interior Features
Appliances 
OvenMicrowaveDryerRefrigeratorWasher
Basement 
FullFinished
Fireplace 
Yes
Fireplace Features 
Gas
Flooring 
Ceramic TileVinyl
Heating 
RadiantNatural Gas
Interior 
Central Vacuum
Window Features 
Window Coverings
Save
Ask
Tour
Hide
Share
Exterior Features
Construction Details 
StoneWood SidingVinyl Siding
Fencing 
Fenced
Lot Features 
LevelOn Golf CourseCul-De-SacLandscaped
Roof 
Asphalt
Windows/Doors 
Window Coverings
Community Features
MLS Area 
Stoneshire
Township 
0291
Listing courtesy of Rick A Reinhardt of Century 21 Masters [email protected]

Listing information is provided by Participants of the REALTORS® Association of Edmonton. IDX information is provided exclusively for personal, non-commercial use, and may not be used for any purpose other than to identify prospective properties consumers may be interested in purchasing. Information is deemed reliable but not guaranteed. Copyright 2026, REALTORS® Association of Edmonton
Last checked 2026-07-28 03:36 PM UTC

Neighborhood & Commute
Source: Walkscore
Save
Ask
Tour
Hide
Share