Save
Ask
Tour
Hide
Share
$979,000
10 Days On Site

30 BELMONT Drive
St. Albert, AB T8N 0C5

For Sale|Single Family Residence|Active
4
Beds
5
Total Baths
5
Full Baths
1,615.46
SqFt
$606
/SqFt
2012
Built
Listing courtesy of Thomas G Harrington of Black Sheep Realty [email protected]
Call Now: 587-599-5974
Is this the listing for you? We can help make it yours.
587-599-5974
30 BELMONT Drive30 BELMONT Drive30 BELMONT Drive30 BELMONT Drive
Save
Ask
Tour
Hide
Share

Mortgage Calculator

Monthly Payment (Est.)

$4,467
Calculator powered by Showcase IDX, a Constellation1 Company. Copyright ©2026 Information is deemed reliable but not guaranteed.

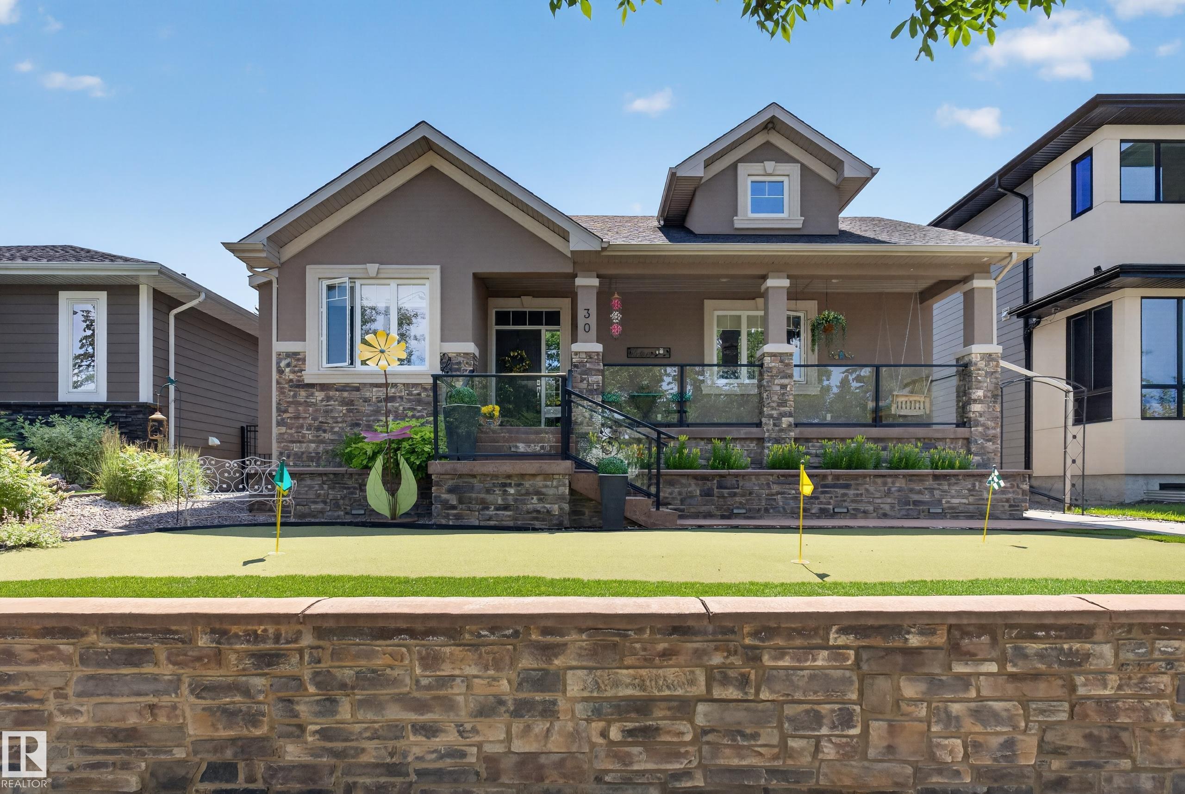
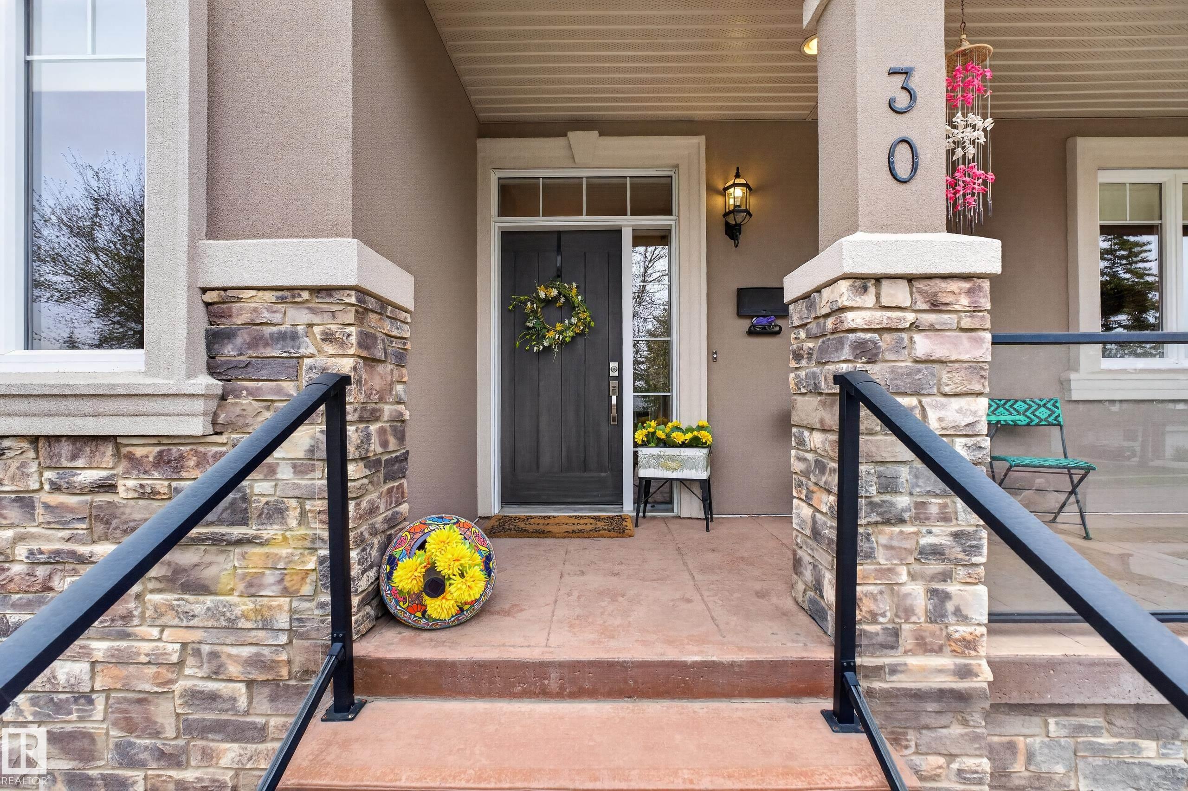
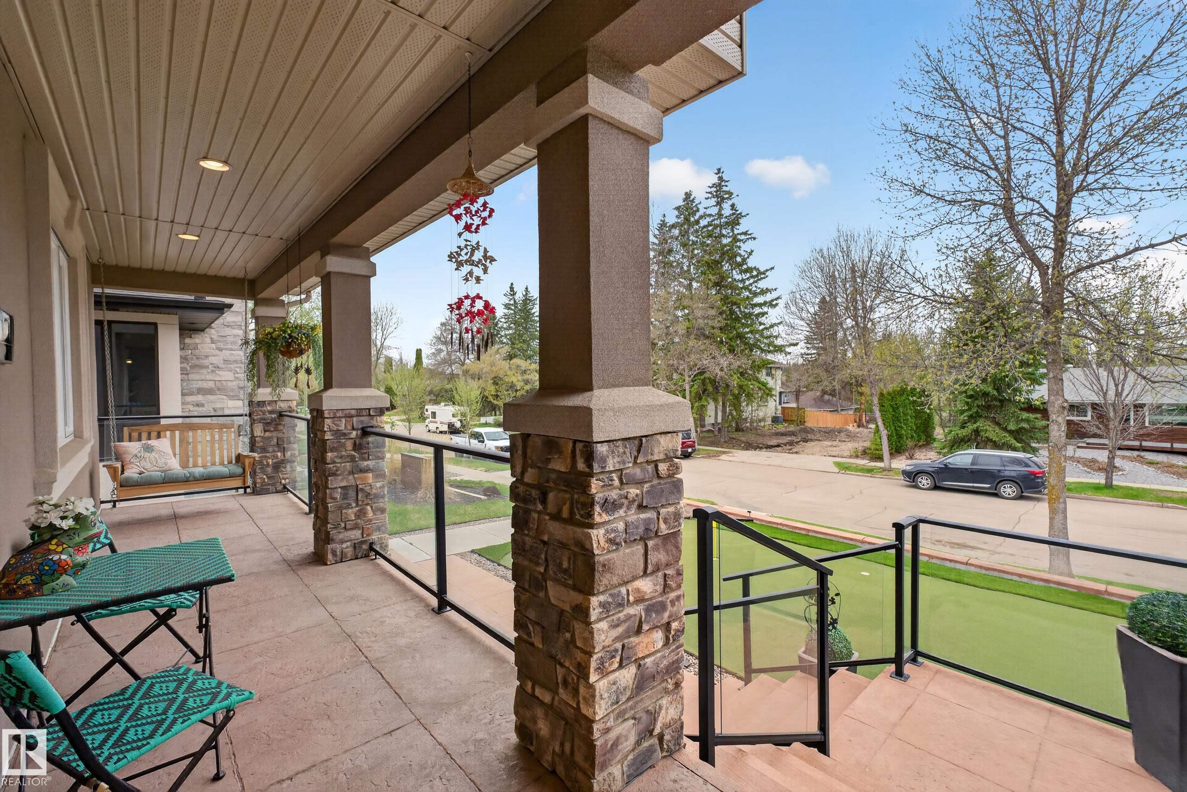
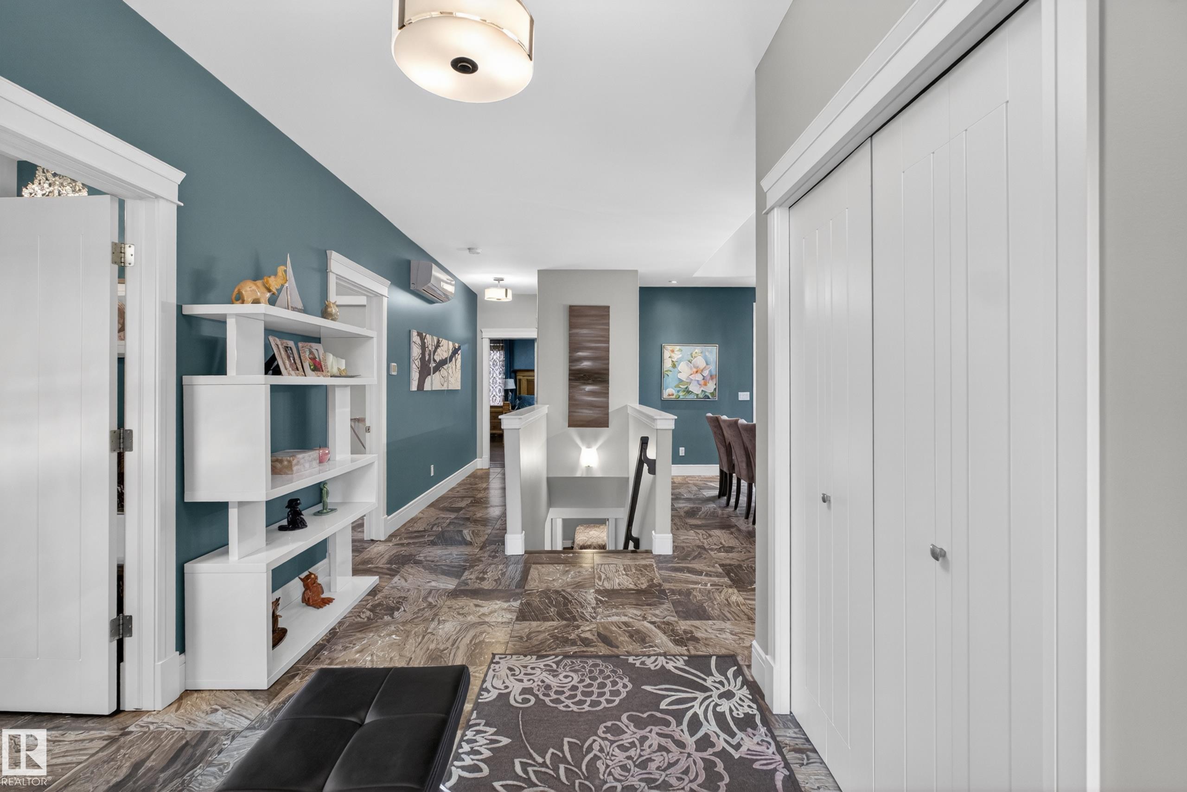
Welcome to this custom-built bungalow with a rare fully contained LEGAL suite in Braeside! Thoughtfully designed and full of possibilities, this custom home blends exceptional craftsmanship with flexibility, offering space for multi-generational living, rental potential, or simply adapting as life changes. Soaring barrel ceilings, porcelain tile, and a stunning island kitchen anchor the main living space, flowing effortlessly to the low-maintenance patio with TURF in both the front & backyard. Primary retreat offers a walk-in closet, 4pc ensuite w/ dual sinks, and direct hot tub & patio access. Basement features another bedroom & bath plus a fully contained 1-bed LEGAL suite with high ceilings and great storage. Heated triple garage with an incredible loft above featuring its own 3pc bath, perfect as an artist's studio, home office, or creative space. The loft extends the home's living space, ideal for entertaining, hosting guests or working from home. A one-of-a-kind opportunity in the heart of Braeside!

Save
Ask
Tour
Hide
Share
Listing Snapshot
Price 
$979,000
Days On Site 
10 Days
Bedrooms 
4
Inside Area (SqFt) 
1,615.46 sqft
Total Baths 
5
Full Baths 
5
Partial Baths 
N/A
Lot Size 
N/A
Year Built 
2012
MLS® Number 
E4499528
Status 
Active
Property Tax 
N/A
Maintenance Fees 
N/A
Sq Ft Source 
N/A
Friends & Family
Recent Activity
a week agoListing updated with changes from the MLS®
2 weeks agoListing first seen on site
General Features
Direction Faces 
Northwest
Foundation 
Concrete Perimeter
Garage 
Yes
Garage Spaces 
3
Parking 
Garage Door OpenerHeated GarageDetached
Property Sub Type 
Single Family Residence
Style 
Bungalow
Zoning 
Zone 24
Interior Features
Appliances 
MicrowaveDryerWasher
Basement 
FullFinished
Fireplace 
Yes
Fireplace Features 
Gas
Flooring 
Ceramic Tile
Heating 
RadiantNatural Gas
Window Features 
Window Coverings
Save
Ask
Tour
Hide
Share
Exterior Features
Construction Details 
StoneStuccoWood Siding
Patio And Porch 
Patio
Roof 
Asphalt
Windows/Doors 
Window Coverings
Community Features
MLS Area 
Braeside
Township 
0292
Listing courtesy of Thomas G Harrington of Black Sheep Realty [email protected]

Listing information is provided by Participants of the REALTORS® Association of Edmonton. IDX information is provided exclusively for personal, non-commercial use, and may not be used for any purpose other than to identify prospective properties consumers may be interested in purchasing. Information is deemed reliable but not guaranteed. Copyright 2026, REALTORS® Association of Edmonton
Last checked 2026-07-28 03:36 PM UTC

Neighborhood & Commute
Source: Walkscore
Save
Ask
Tour
Hide
Share