Save
Ask
Tour
Hide
Share
$430,000
6 Days On Site

191 BROOKVIEW Place
Stony Plain, AB T7X 2X7

For Sale|Single Family Residence|Active
3
Beds
3.5
Total Baths
3
Full Baths
1
Partial Bath
1,358.31
SqFt
$317
/SqFt
2007
Built
Listing courtesy of Allison M Meston of Exp Realty [email protected]
Call Now: 587-599-5974
Is this the listing for you? We can help make it yours.
587-599-5974
191 BROOKVIEW Place191 BROOKVIEW Place191 BROOKVIEW Place191 BROOKVIEW Place
Save
Ask
Tour
Hide
Share

Mortgage Calculator

Monthly Payment (Est.)

$1,962
Calculator powered by Showcase IDX, a Constellation1 Company. Copyright ©2026 Information is deemed reliable but not guaranteed.

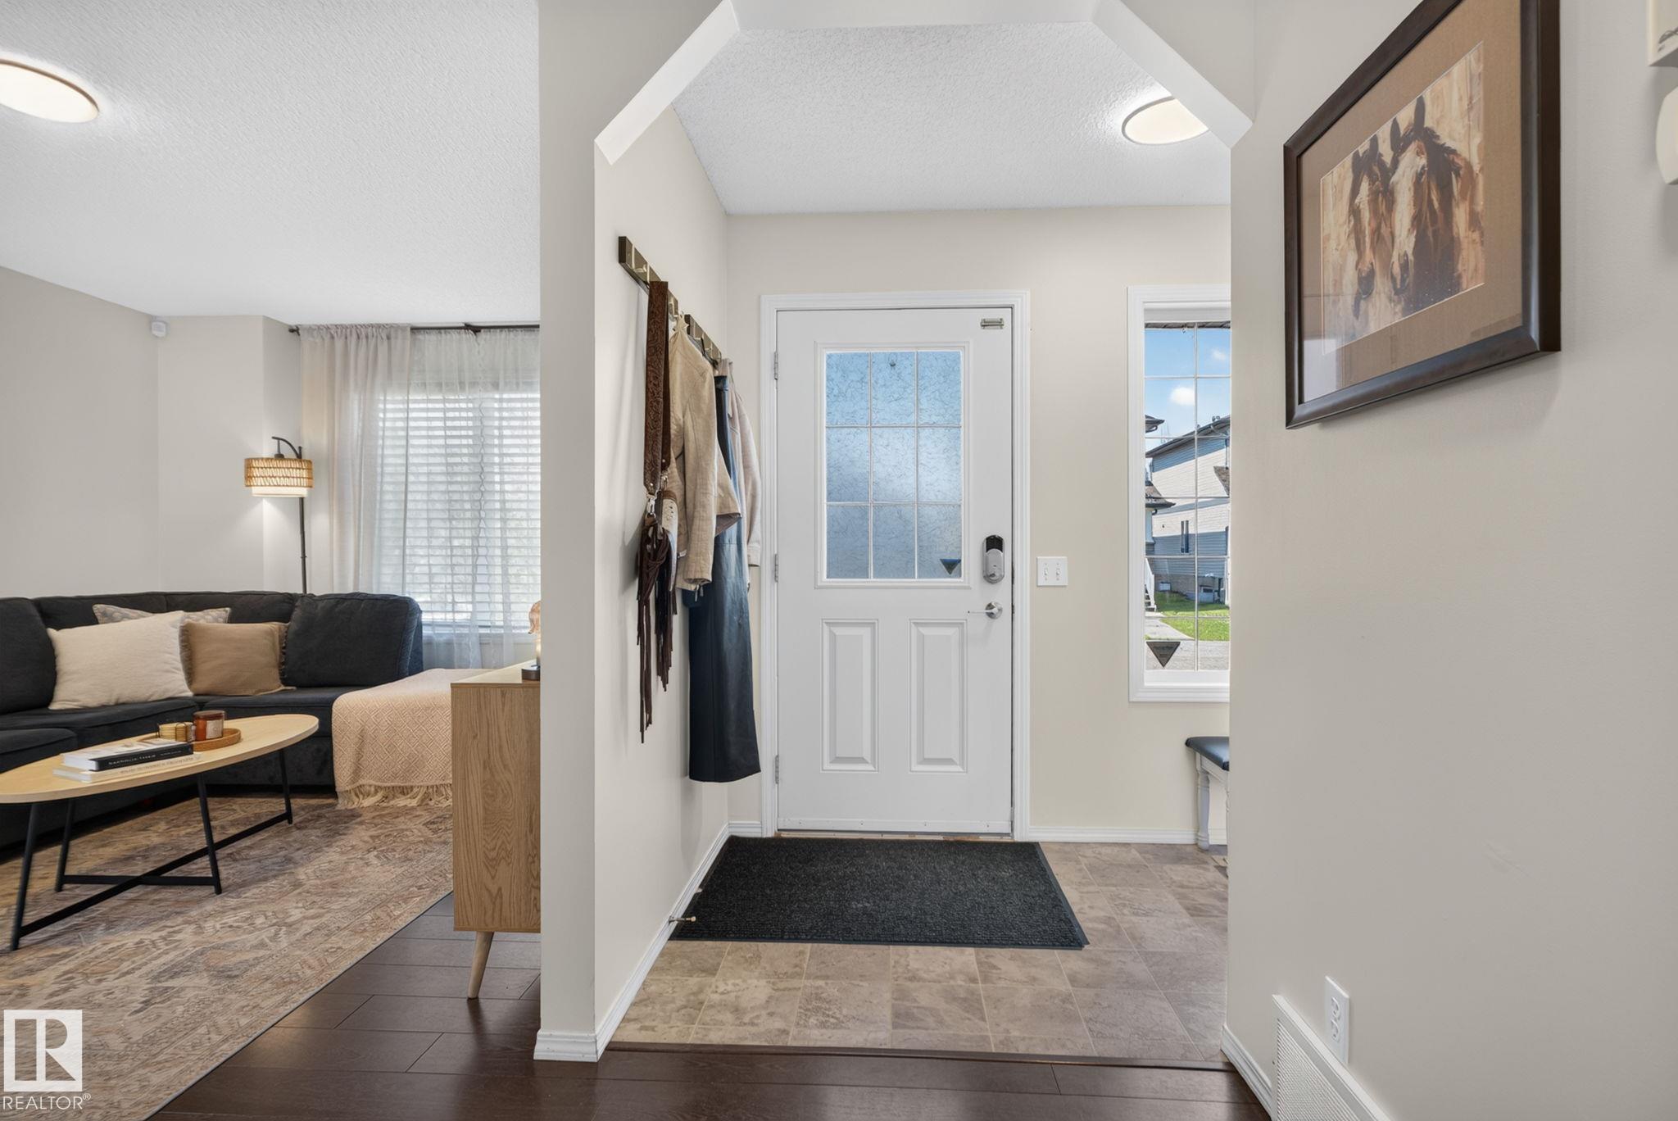
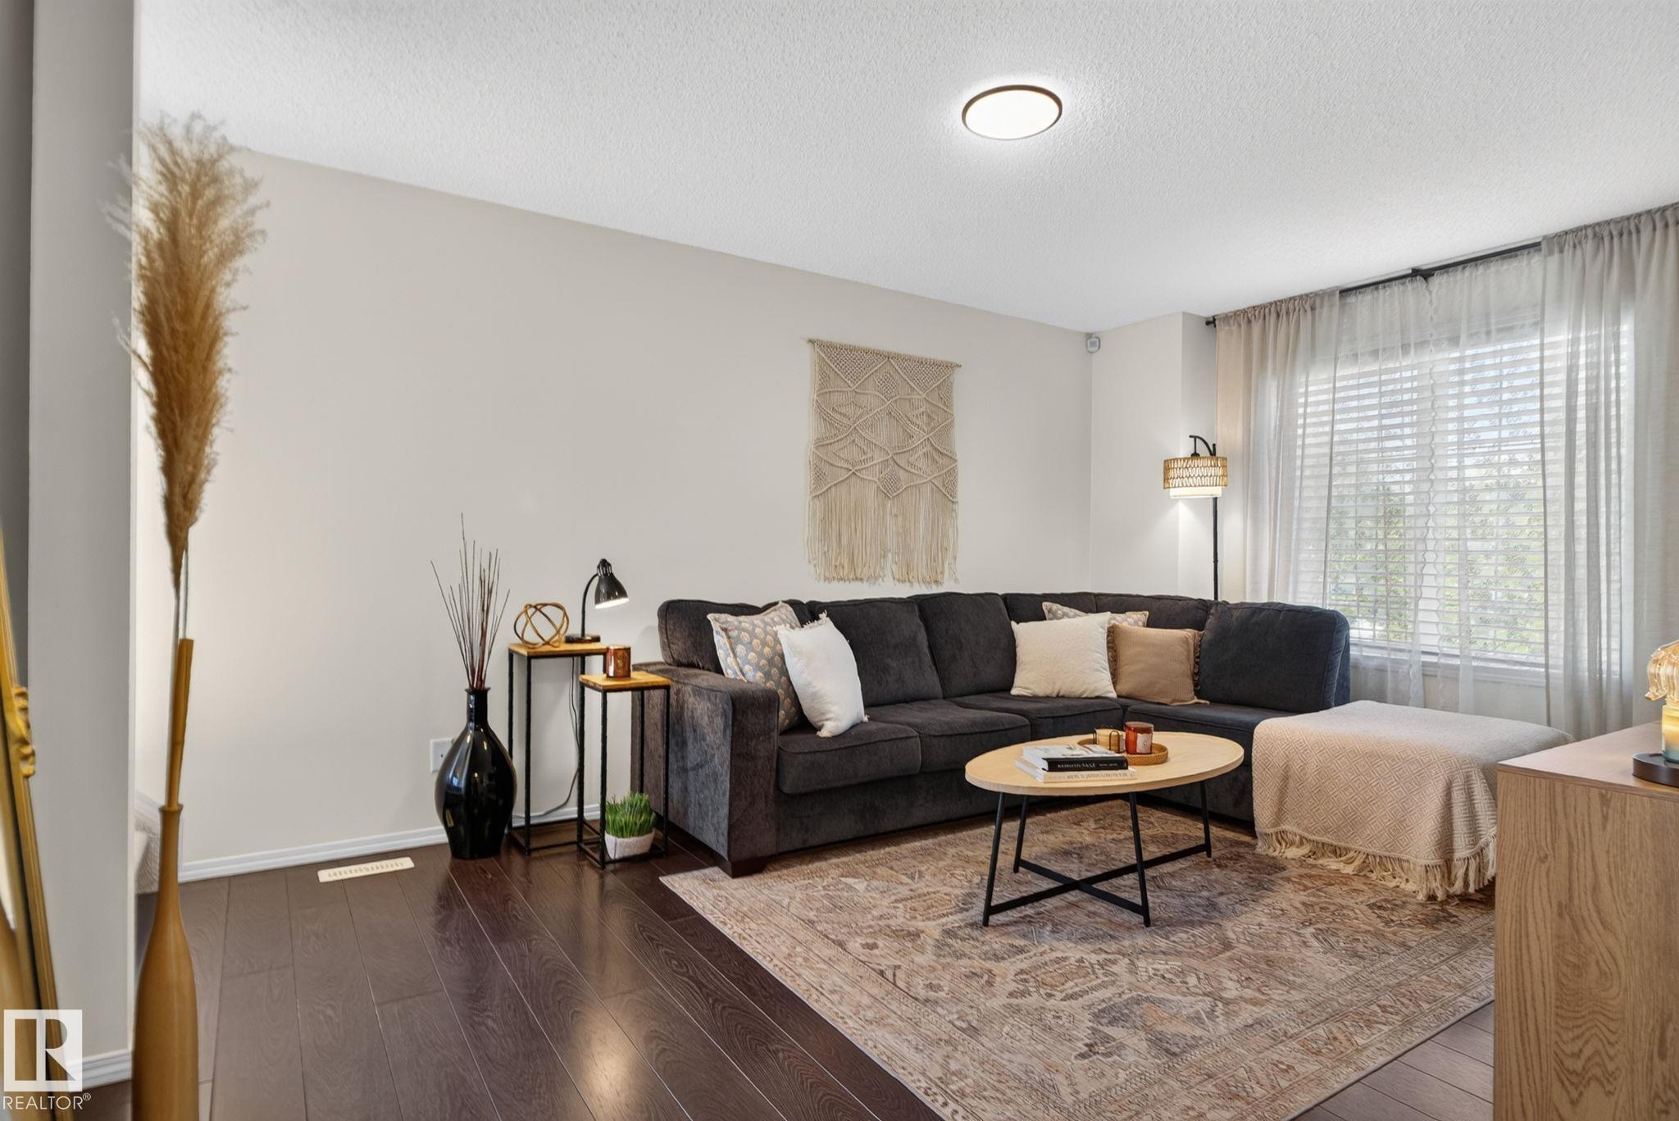
Welcome to this beautifully maintained family home tucked away on a quiet cul-de-sac in the desirable community of Brookview, Stony Plain. Offering an inviting open-concept layout, this home is filled with natural light and designed for comfortable everyday living. The spacious kitchen features ample cabinetry, generous counter space, and a functional island overlooking the dining area and bright living room: perfect for entertaining family and friends. Upstairs, you'll find spacious bedrooms, including a primary retreat complete with a two closets and private ensuite. The fully finished basement provides additional living space ideal for a recreation room, home office, gym, or guest accommodations. Step outside to enjoy the fully landscaped yard with a large deck, creating the perfect setting for summer barbecues or relaxing evenings. Located just minutes from parks, walking trails, schools, shopping, restaurants, and the Stony Plain Golf Course, with quick access to Highway 16A.

Save
Ask
Tour
Hide
Share
Listing Snapshot
Price 
$430,000
Days On Site 
6 Days
Bedrooms 
3
Inside Area (SqFt) 
1,358.31 sqft
Total Baths 
3.5
Full Baths 
3
Partial Baths 
1
Lot Size 
363.99 Acres
Year Built 
2007
MLS® Number 
E4499992
Status 
Active
Property Tax 
N/A
Maintenance Fees 
N/A
Sq Ft Source 
N/A
Friends & Family
Recent Activity
7 days agoListing updated with changes from the MLS®
7 days agoListing first seen on site
General Features
Direction Faces 
West
Foundation 
Concrete Perimeter
Garage 
Yes
Garage Spaces 
2
Parking 
Garage Door OpenerDetached
Property Sub Type 
Single Family Residence
Style 
2 Storey
Zoning 
Zone 91
Interior Features
Appliances 
Electric CooktopDryerRefrigeratorWasher
Basement 
FullFinished
Cooling 
Central Air
Flooring 
Carpet
Heating 
Natural Gas
Window Features 
Window Coverings
Save
Ask
Tour
Hide
Share
Exterior Features
Construction Details 
Wood SidingVinyl Siding
Fencing 
Fenced
Lot Features 
Cul-De-SacLandscaped
Patio And Porch 
Deck
Roof 
Asphalt
Windows/Doors 
Window Coverings
Community Features
MLS Area 
Brookview
Township 
0301
Schools
School District
Unknown
Elementary School
Forest Green School
Middle School
High Park School
High School
Memorial Composite High
Listing courtesy of Allison M Meston of Exp Realty [email protected]

Listing information is provided by Participants of the REALTORS® Association of Edmonton. IDX information is provided exclusively for personal, non-commercial use, and may not be used for any purpose other than to identify prospective properties consumers may be interested in purchasing. Information is deemed reliable but not guaranteed. Copyright 2026, REALTORS® Association of Edmonton
Last checked 2026-07-28 03:36 PM UTC

Neighborhood & Commute
Source: Walkscore
Save
Ask
Tour
Hide
Share