
Barth & Gosset Manor5211 50 Street 110Stony Plain, AB T7Z 0C1
Mortgage Calculator
Monthly Payment (Est.)
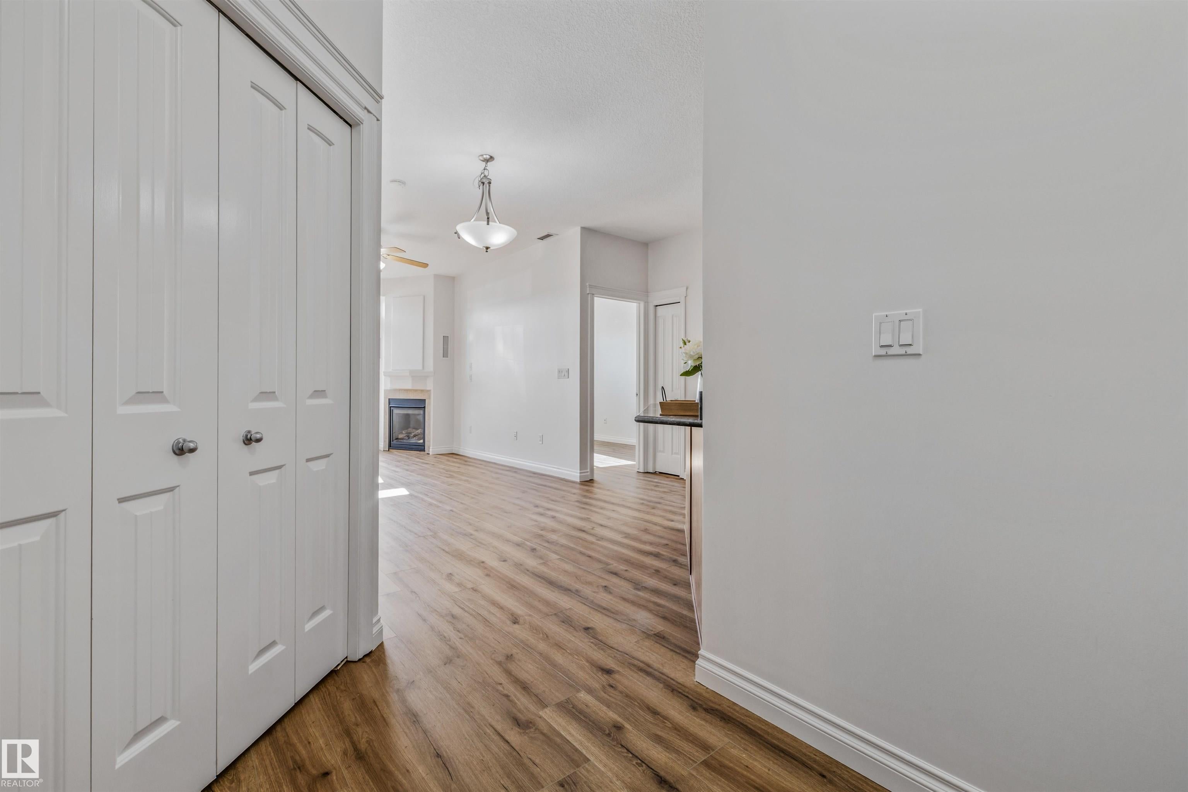
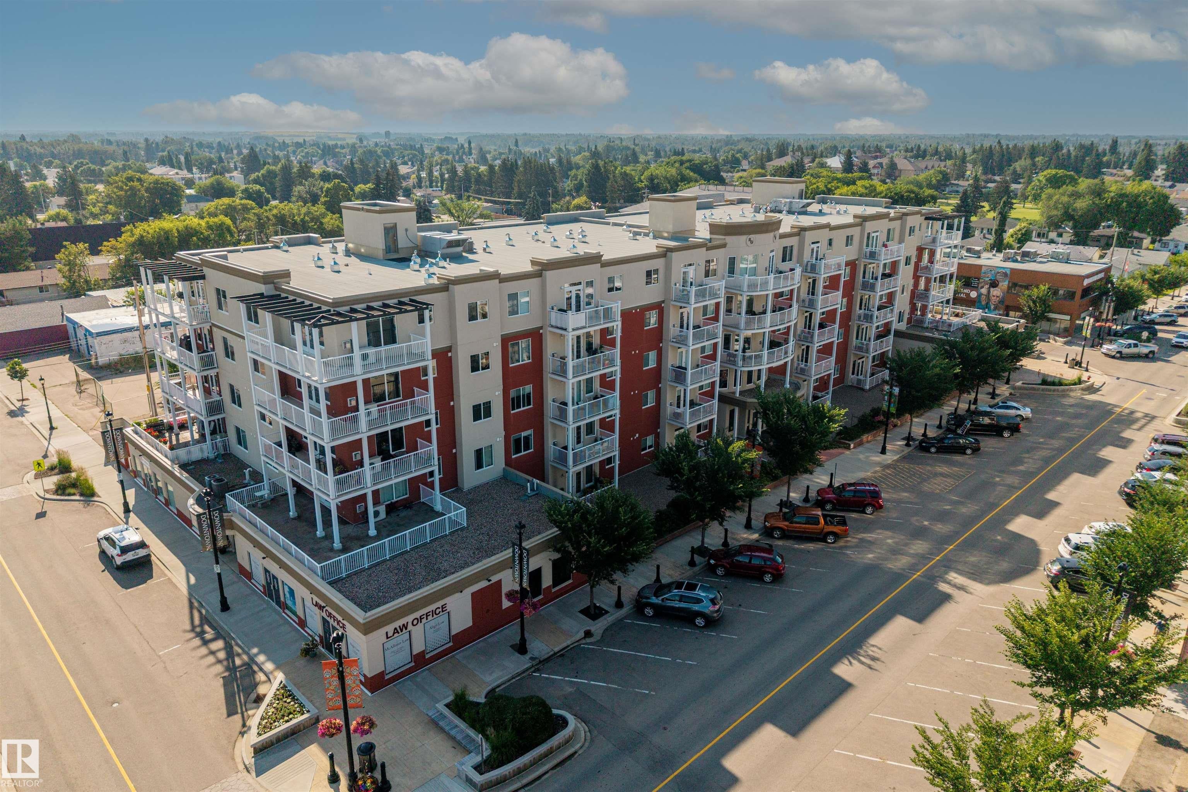
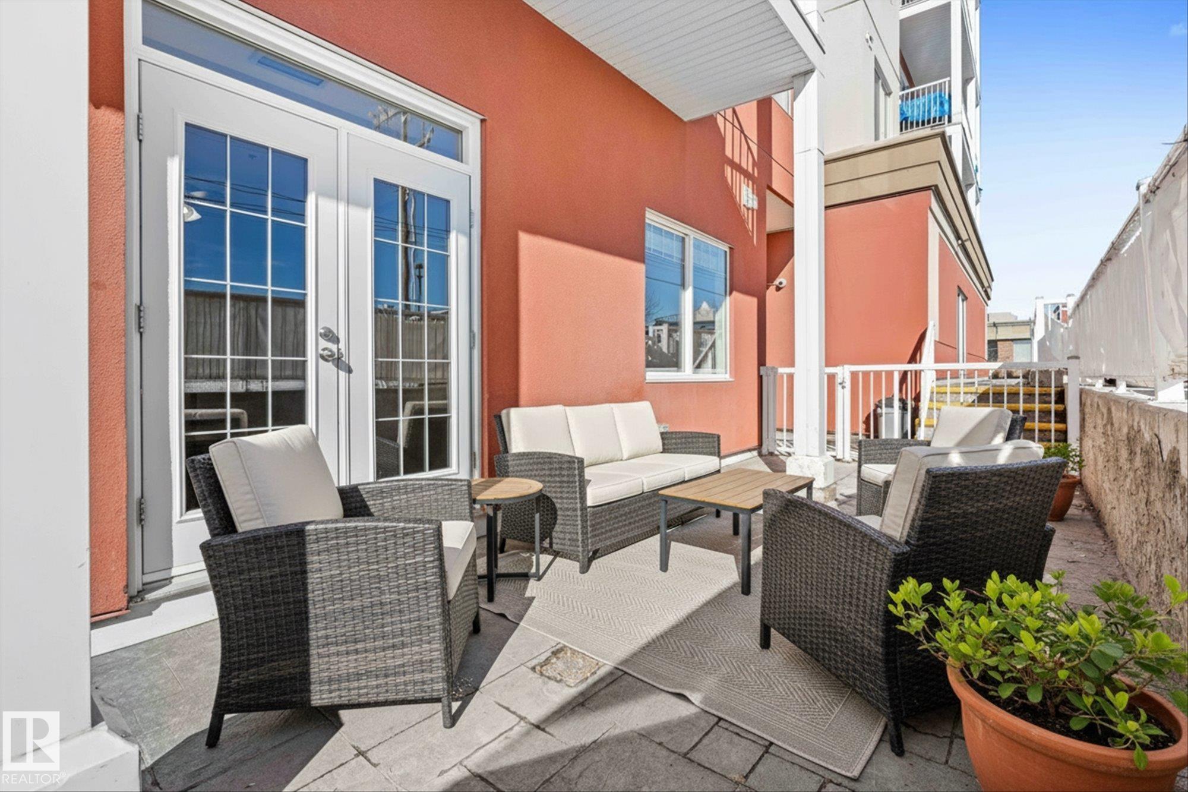
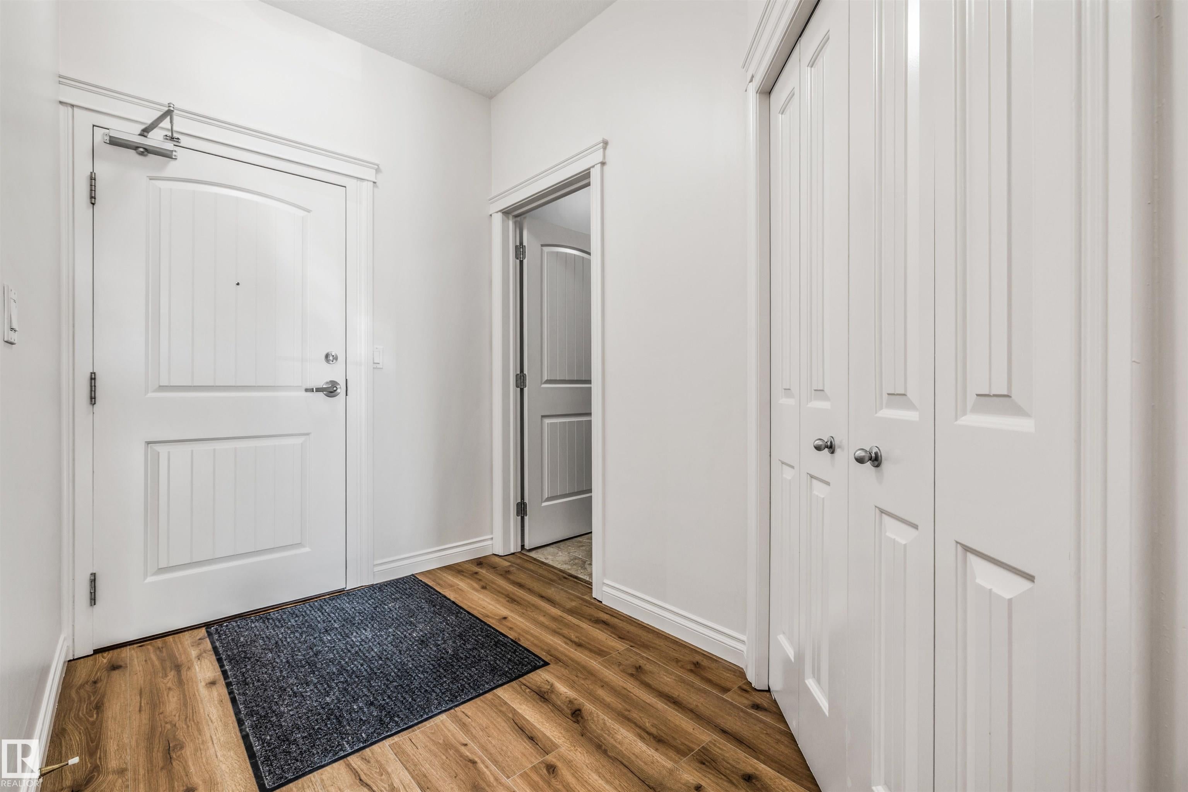
$1,319Experience turn-key, downtown living at its finest in the concrete-and-steel Barth & Gosset Manor! This modern 2-bed, 2-bath ground-floor unit features high-value updates throughout, incl. brand-new luxury vinyl plank flooring, fresh paint & a brand-new electric stove. The bright, open layout boasts 9-foot ceilings, central A/C, in-suite laundry & a cozy corner gas fireplace. The open-concept kitchen ft. sleek granite countertops & stainless steel appliances, while the spacious primary suite incl. a private 3-piece ensuite w/ an accessible walk-in shower. Step outside to your oversized private patio, perfect for relaxing! Premium building amenities elevate your lifestyle w/ a heated underground parkade w/ an on-site car wash bay, a dedicated underground storage cage, secure controlled entry & elevator access from the grand foyer. Residents enjoy the exceptional social spaces, fireside lounge, an activity & social room w/ a kitchenette for hosting. Your dream lifestyle starts here!
| 7 days ago | Listing updated with changes from the MLS® | |
| 7 days ago | Listing first seen on site |

Listing information is provided by Participants of the REALTORS® Association of Edmonton. IDX information is provided exclusively for personal, non-commercial use, and may not be used for any purpose other than to identify prospective properties consumers may be interested in purchasing. Information is deemed reliable but not guaranteed. Copyright 2026, REALTORS® Association of Edmonton
Last checked 2026-07-28 03:42 PM UTC