Save
Ask
Tour
Hide
Share
$669,900
6 Days On Site

Heritage Creek
50 Heatherglen Drive 211
Spruce Grove, AB T7X 0R6

For Sale|Duplex|Active
2
Beds
2.5
Total Baths
2
Full Baths
1
Partial Bath
1,311.38
SqFt
$511
/SqFt
2021
Built
Listing courtesy of Crystal Graae of Century 21 Masters [email protected]
Call Now: 587-599-5974
Is this the listing for you? We can help make it yours.
587-599-5974
50 Heatherglen Drive 21150 Heatherglen Drive 21150 Heatherglen Drive 21150 Heatherglen Drive 211
Save
Ask
Tour
Hide
Share

Mortgage Calculator

Monthly Payment (Est.)

$3,056
Calculator powered by Showcase IDX, a Constellation1 Company. Copyright ©2026 Information is deemed reliable but not guaranteed.

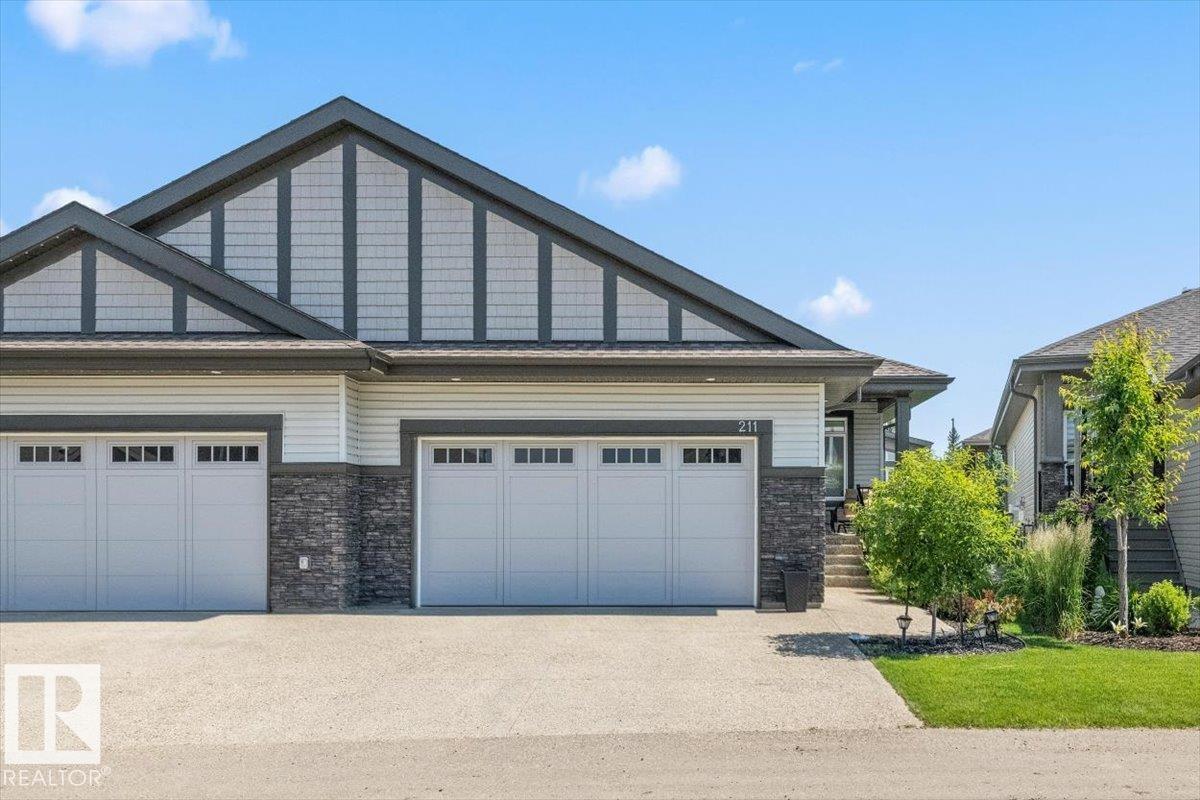
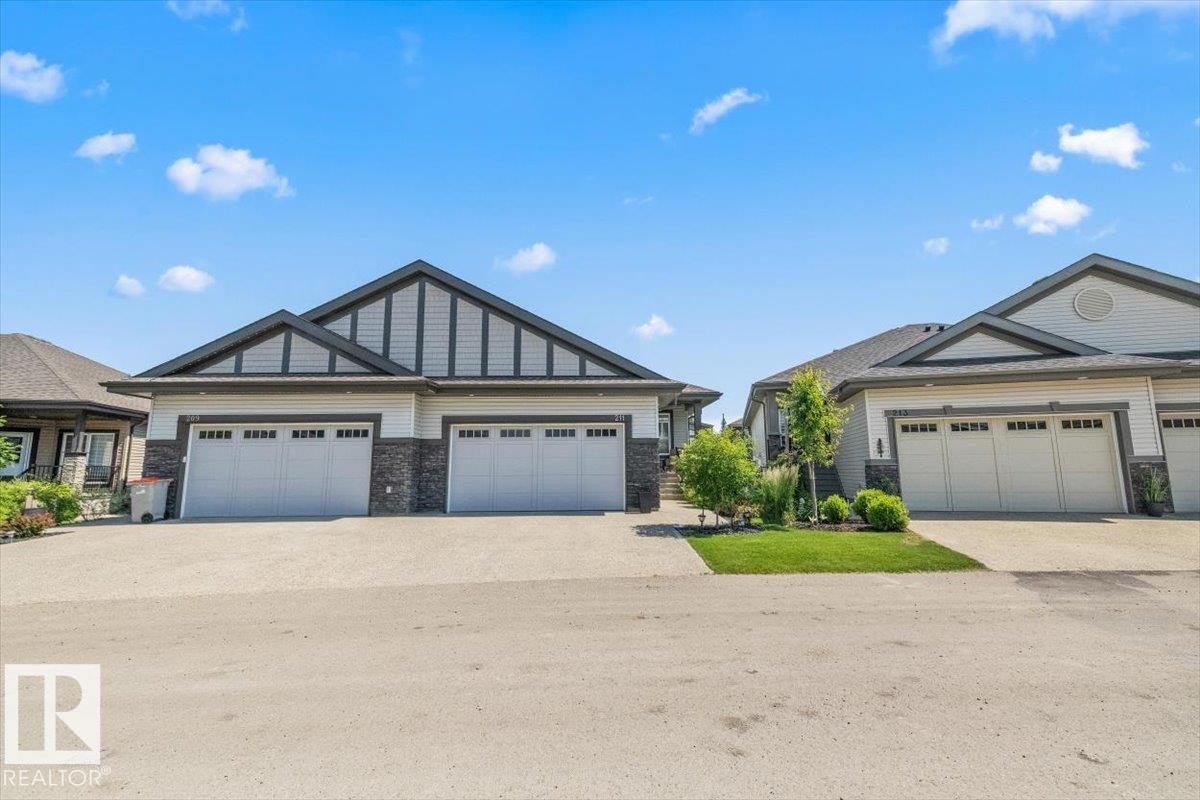
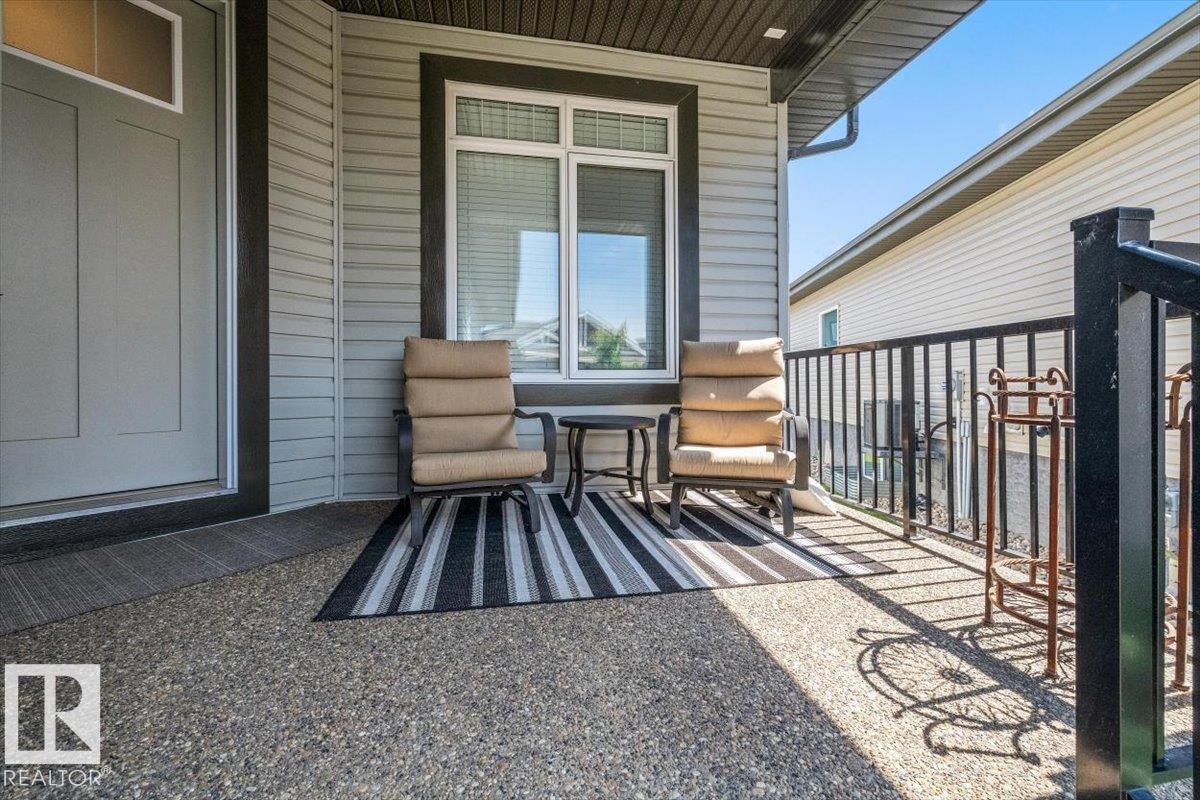
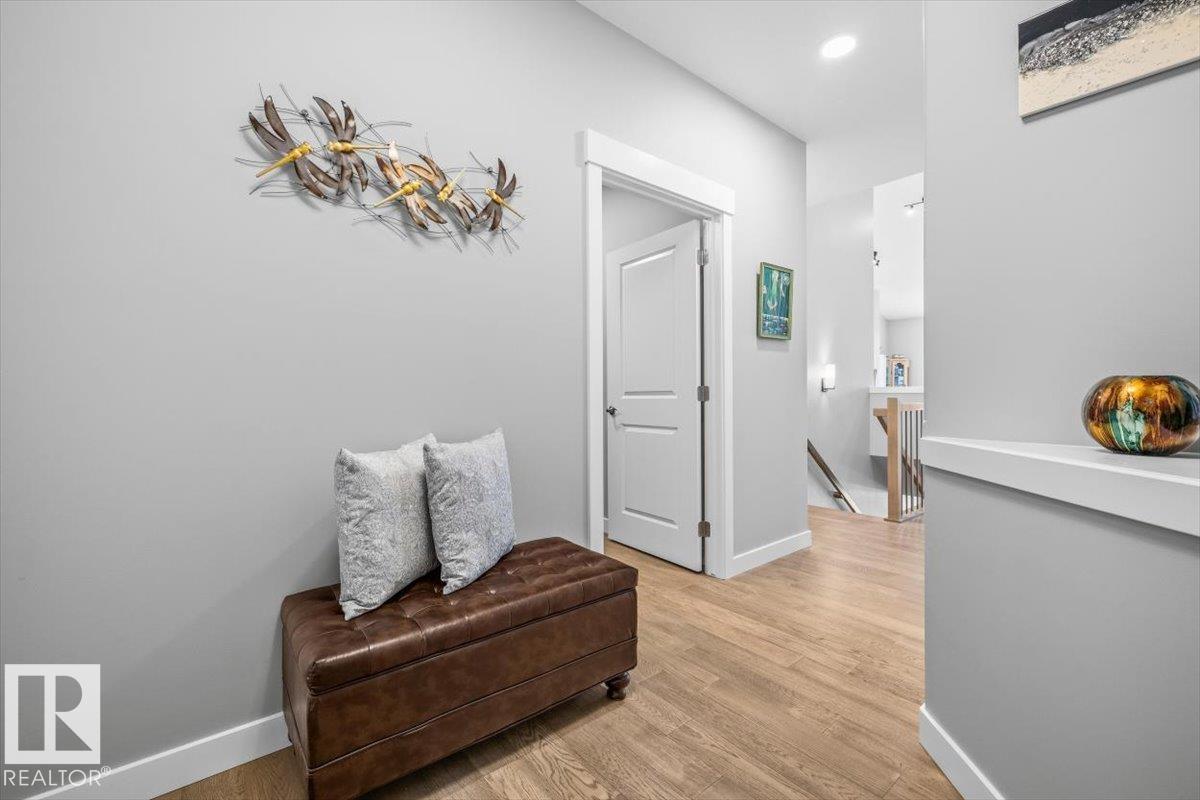
Welcome to this beautifully maintained fully finished bungalow in the highly sought-after active adult community of Heritage Creek. Designed for low-maintenance living, this exceptional home offers the perfect blend of style, space, + functionality. The main floor features a bright open-concept layout, spacious living area, well-appointed kitchen with S/S appliances, quartz countertops, + a generous dining space ideal for entertaining. The primary bedroom suite provides a peaceful retreat with a private FIVE-PIECE ensuite + ample closet space. A versatile den is perfect for a home office or reading nook. Completing the main level is another full TWO-PIECE bathroom + convenient main-floor laundry. The professionally finished basement expands your living space with a large recreation area, FOUR-PIECE bathroom, OVERSIZED guest room + plenty of room for family visits on the lower patio. Experience the perfect combination of comfort, community, + carefree living. Welcome to Heritage Creek... welcome HOME!!

Save
Ask
Tour
Hide
Share
Listing Snapshot
Price 
$669,900
Days On Site 
6 Days
Bedrooms 
2
Inside Area (SqFt) 
1,311.38 sqft
Total Baths 
2.5
Full Baths 
2
Partial Baths 
1
Lot Size 
399.48 Acres
Year Built 
2021
MLS® Number 
E4500030
Status 
Active
Property Tax 
N/A
Maintenance Fees 
N/A
Sq Ft Source 
N/A
Friends & Family
Recent Activity
19 hours agoListing updated with changes from the MLS®
yesterdayStatus changed to Active
7 days agoListing first seen on site
General Features
Attached Garage 
Yes
Direction Faces 
West
Foundation 
Concrete Perimeter
Garage 
Yes
Garage Spaces 
2
Parking 
Garage Door Opener
Parking Spaces 
4
Property Sub Type 
Duplex
Security 
Smoke Detector(s)
Style 
Bungalow
Zoning 
Zone 91
Interior Features
Appliances 
Electric CooktopDryerRefrigeratorWasher
Basement 
Exterior EntryFullFinished
Cooling 
Central Air
Fireplace 
Yes
Fireplace Features 
Gas
Flooring 
Ceramic TileCarpet
Heating 
Natural Gas
Window Features 
Window Coverings
Save
Ask
Tour
Hide
Share
Exterior Features
Construction Details 
StoneWood SidingVinyl Siding
Lot Features 
On Golf CourseIrregular LotLandscaped
Patio And Porch 
Deck
Roof 
Asphalt
Windows/Doors 
Window Coverings
Community Features
Association Amenities 
Clubhouse
Community Features 
GatedClubhouse
MLS Area 
Heatherglen
Township 
0291
Listing courtesy of Crystal Graae of Century 21 Masters [email protected]

Listing information is provided by Participants of the REALTORS® Association of Edmonton. IDX information is provided exclusively for personal, non-commercial use, and may not be used for any purpose other than to identify prospective properties consumers may be interested in purchasing. Information is deemed reliable but not guaranteed. Copyright 2026, REALTORS® Association of Edmonton
Last checked 2026-07-28 03:36 PM UTC

Neighborhood & Commute
Source: Walkscore
Save
Ask
Tour
Hide
Share