
329 BALSAM LinkLeduc, AB T9E 1L2
Mortgage Calculator
Monthly Payment (Est.)
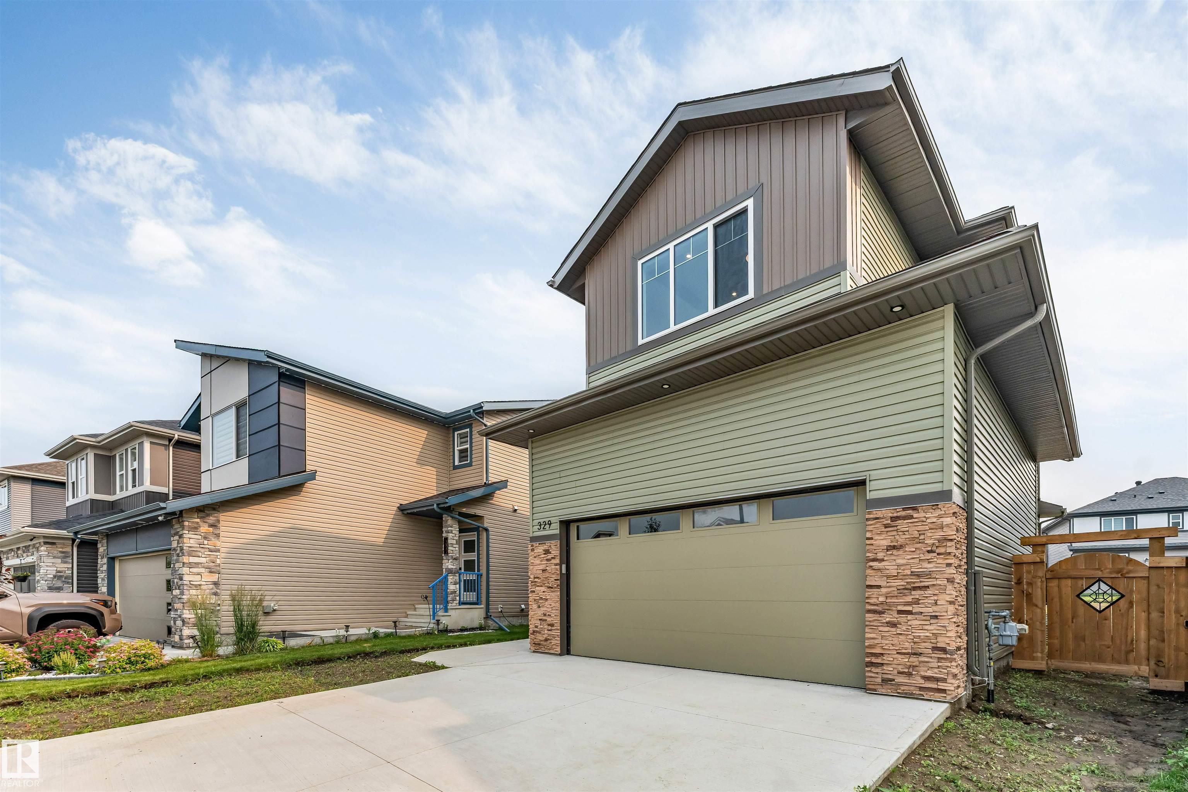
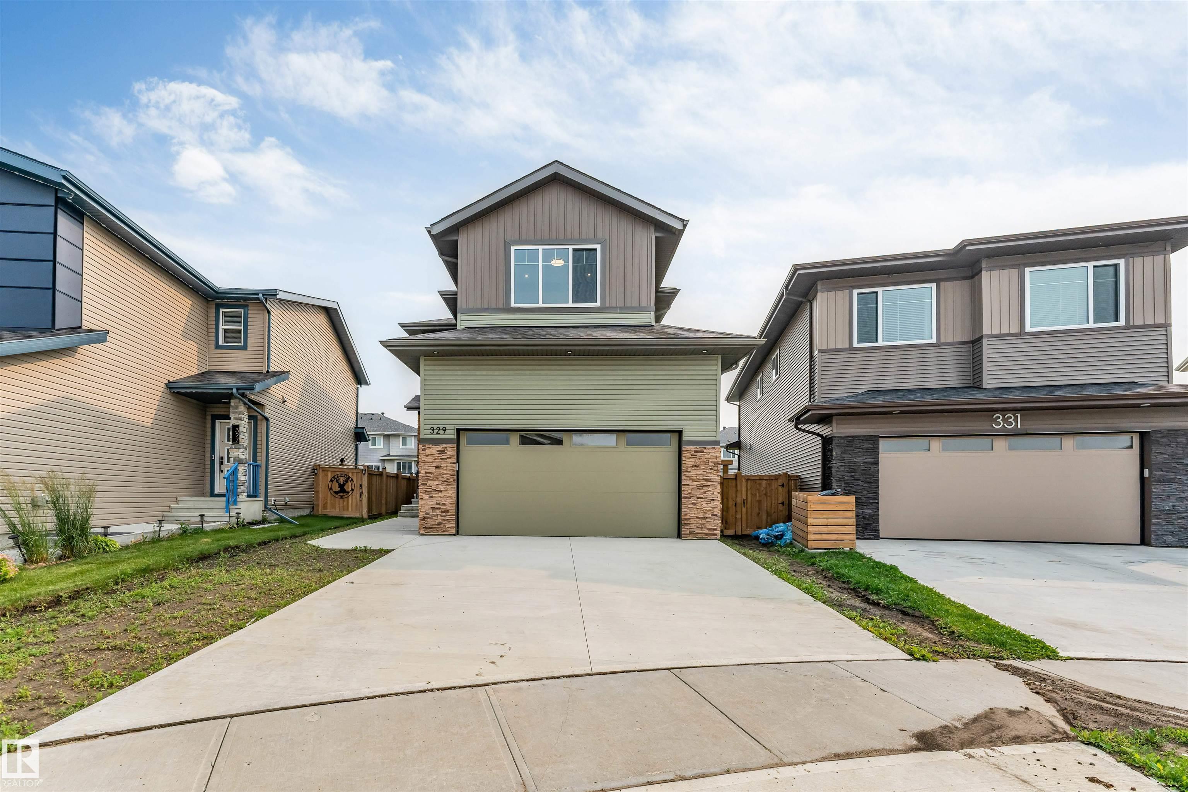
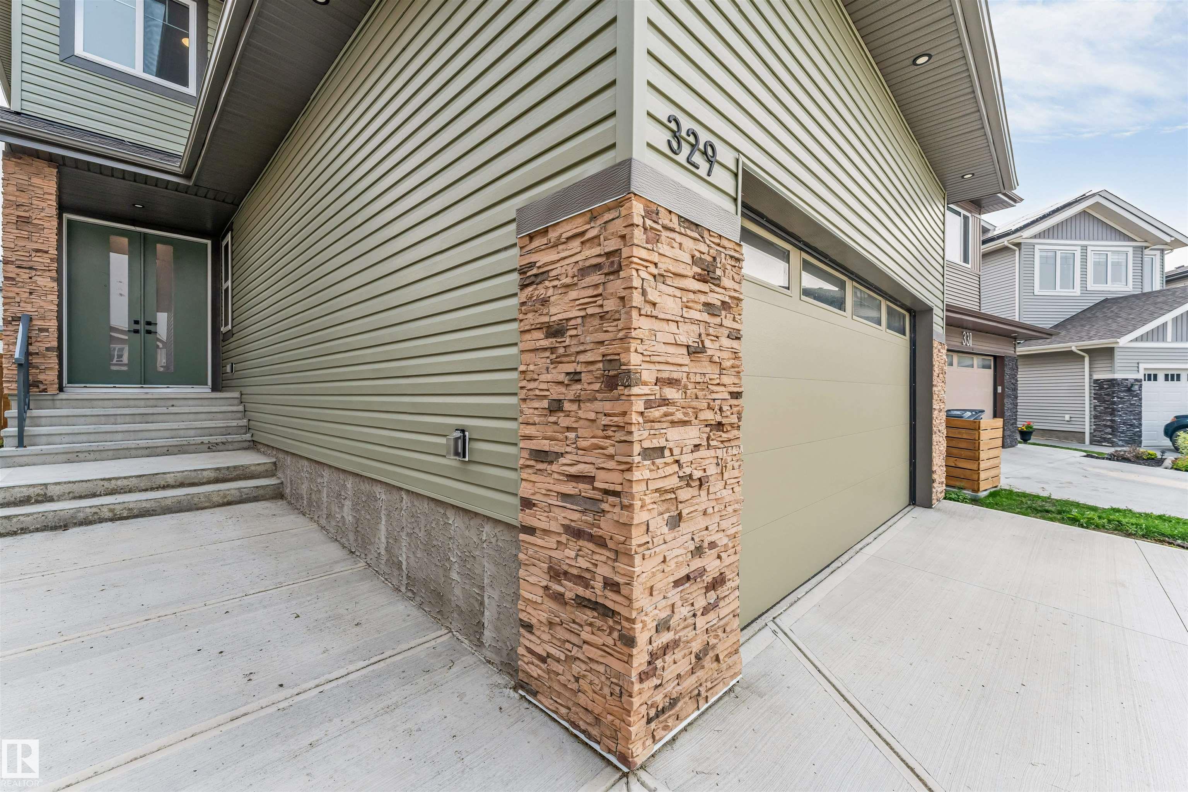
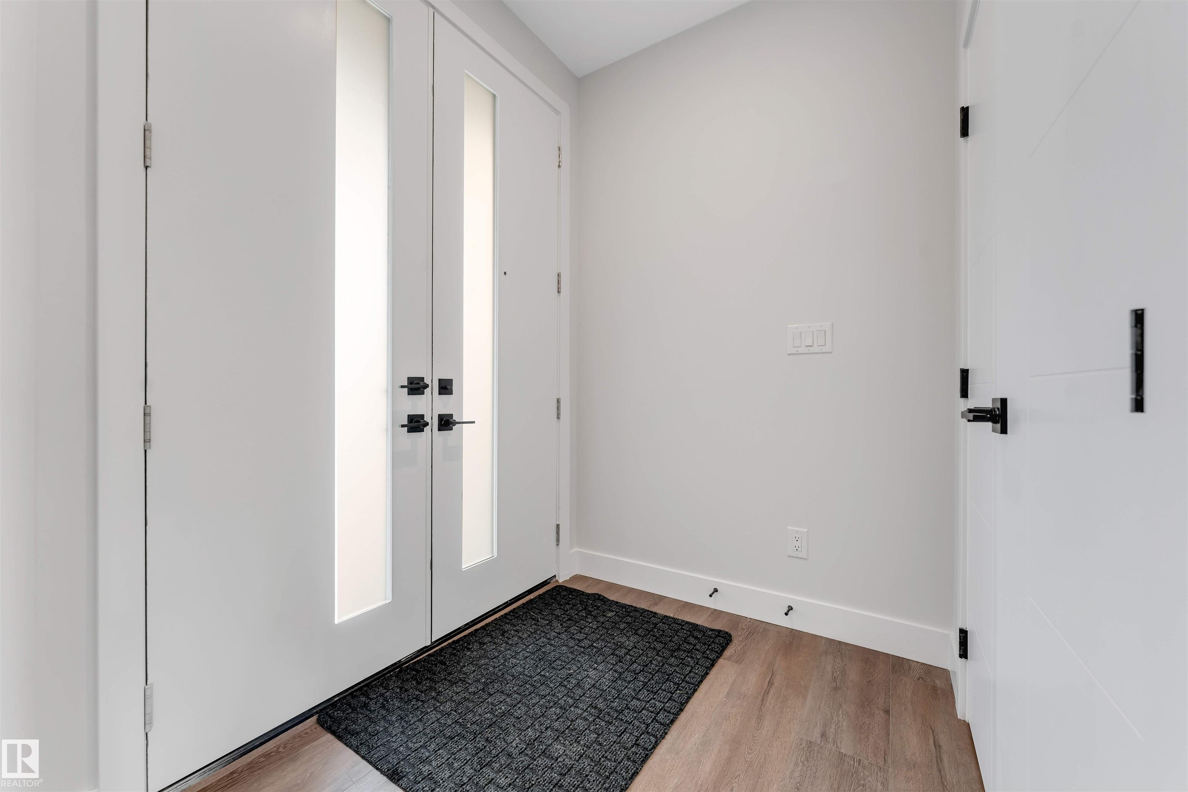
$2,735Welcome to this stunning designed home in the family-friendly community of Woodbend in Leduc, where elegant finishes and generous living spaces come together. Begginning with an oversized driveway, impressive double-door main entrance and access to wide community pathways. Inside, the bright and open main floor showcases high-end finishes, a kitchen with ample cabinetry and a walk-in pantry, a dining area &elegant living room centred around a fireplace. A main-floor bedroom and full 3-piece bathroom provide excellent flexibility for guests or a private home office. Upstairs, the open-to-below design creates a bright &luxurious atmosphere. Relax in the spacious family/bonus room or retreat to the primary suite, with a walk-in closet &spa-like 5-piece ensuite. Two additional bedrooms, a full 4-piece bathroom & upperfloor laundry. With 4 bedrooms, 3 full bathrooms this home is ideal for modern family living. Located near schools, parks,shopping, and major routes, this move-in-ready property delivers it all!
| 7 days ago | Listing updated with changes from the MLS® | |
| 7 days ago | Listing first seen on site |

Listing information is provided by Participants of the REALTORS® Association of Edmonton. IDX information is provided exclusively for personal, non-commercial use, and may not be used for any purpose other than to identify prospective properties consumers may be interested in purchasing. Information is deemed reliable but not guaranteed. Copyright 2026, REALTORS® Association of Edmonton
Last checked 2026-07-28 03:36 PM UTC