
57 MEADOWGROVE LaneSpruce Grove, AB T7X 0W2
Mortgage Calculator
Monthly Payment (Est.)
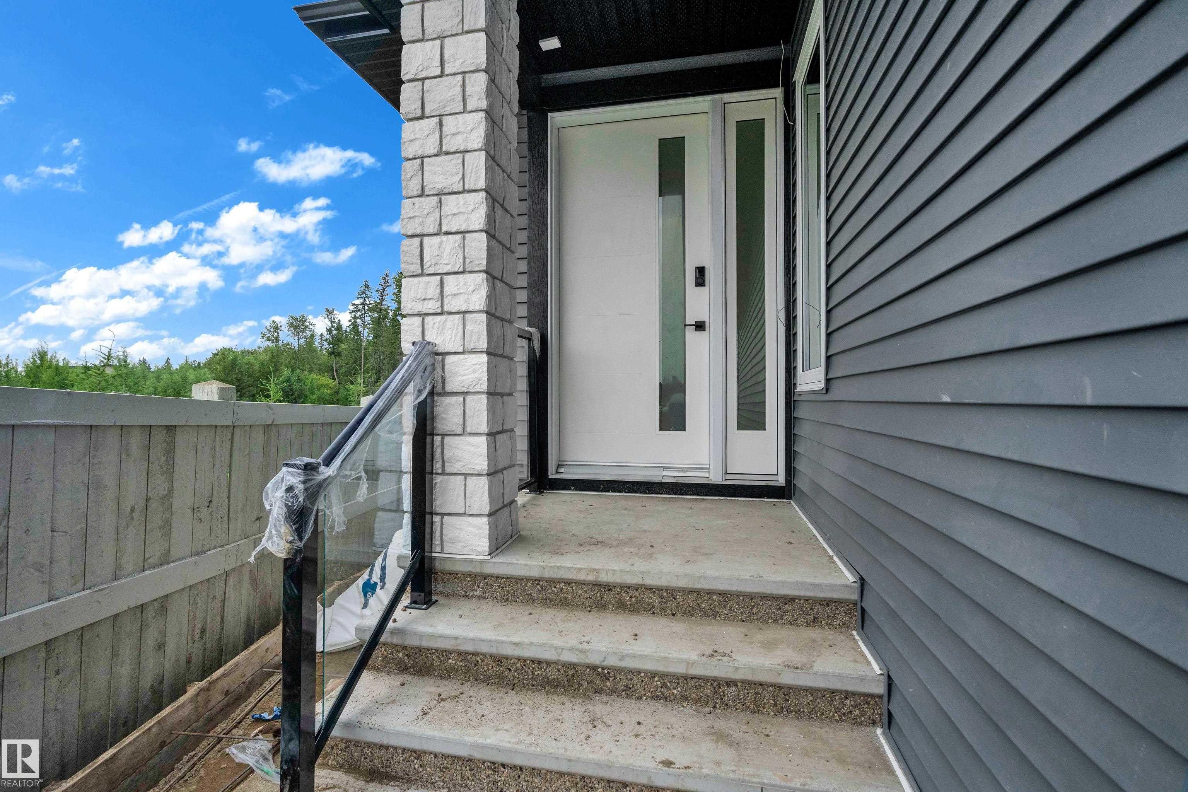
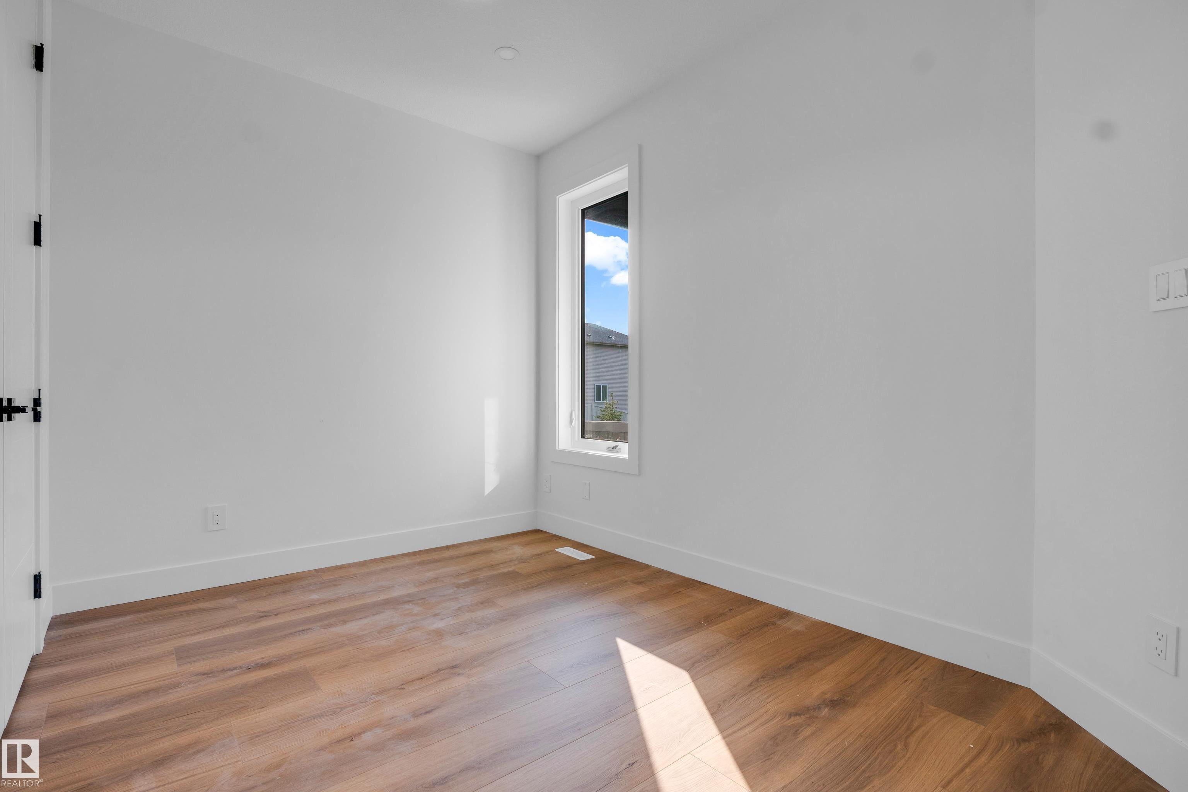
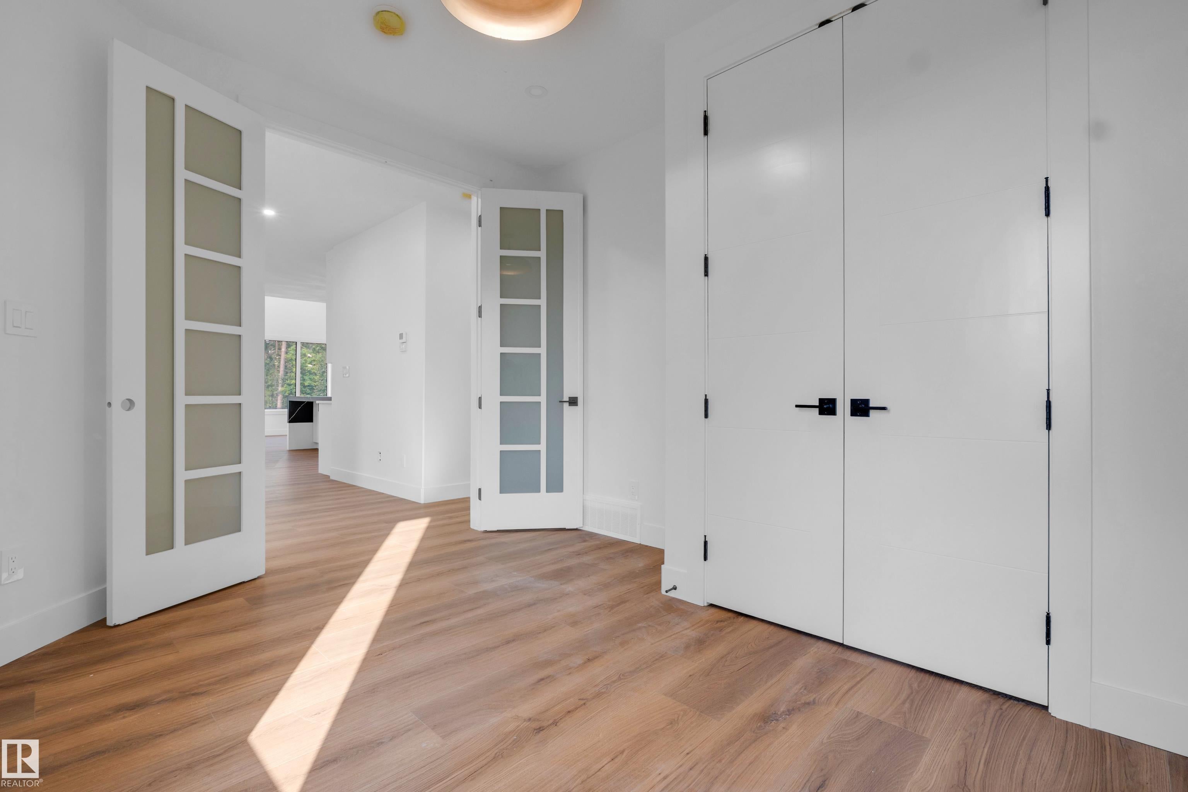
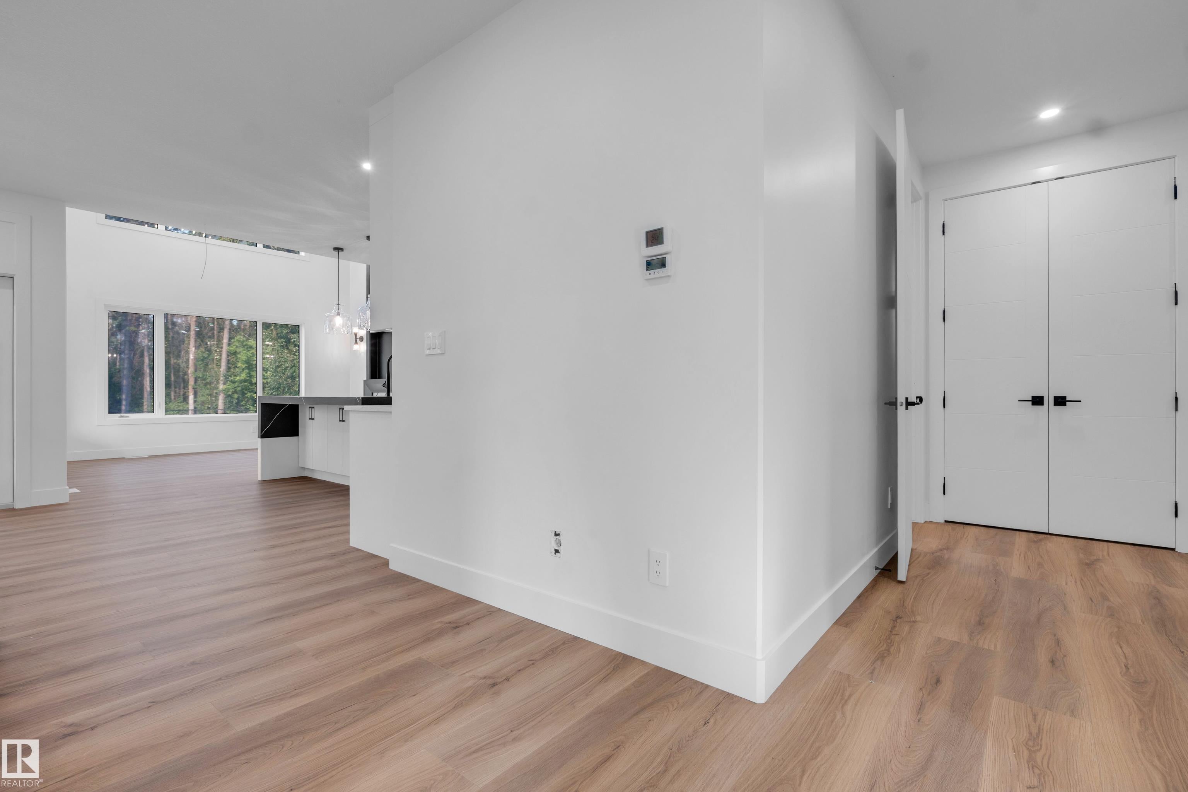
$3,556VERY RARE!!! HUGE LOT BACK ON TO THE GREEN BELT!! PLUS RESERVE GREEN AREA ON THE ONE SIDE!! Welcome to this brand new two-storey home, located in the desirable McLaughlin community of Spruce Grove. This thoughtfully designed home offers modern finishes, a functional layout, and quality craftsmanship throughout. Comes with 4+1 bedrooms & 3 Full baths & bonus room ,Upgraded kitchen & large nook plus spice kitchen, Open to above family room. Conveniently located near parks, schools, and amenities, this home is perfect for families or professionals seeking a new-build home in a growing neighbourhood.Loaded with upgrades!! Upstair laundry with cabinets!!! Separate entrance to basement for future secondry suite !! Large garage !!! Covered patio !! Quick possession available Priced to sell !!!
| 4 days ago | Listing updated with changes from the MLS® | |
| a month ago | Status changed to Active | |
| 2 months ago | Price changed to $779,500 | |
| 2 months ago | Listing first seen on site |

Listing information is provided by Participants of the REALTORS® Association of Edmonton. IDX information is provided exclusively for personal, non-commercial use, and may not be used for any purpose other than to identify prospective properties consumers may be interested in purchasing. Information is deemed reliable but not guaranteed. Copyright 2026, REALTORS® Association of Edmonton
Last checked 2026-09-12 01:52 PM UTC