Save
Ask
Tour
Hide
Share
$229,900
6 Days On Site

1404 GRAYBRIAR Green
Stony Plain, AB T7Z 0G1

For Sale|Townhouse|Active
2
Beds
1.5
Total Baths
1
Full Bath
1
Partial Bath
594.5
SqFt
$387
/SqFt
2015
Built
Listing courtesy of Marty J Weishaupt of Royal LePage Noralta Real Estate [email protected]
Call Now: 587-599-5974
Is this the listing for you? We can help make it yours.
587-599-5974
1404 GRAYBRIAR Green1404 GRAYBRIAR Green1404 GRAYBRIAR Green1404 GRAYBRIAR Green
Save
Ask
Tour
Hide
Share

Mortgage Calculator

Monthly Payment (Est.)

$1,049
Calculator powered by Showcase IDX, a Constellation1 Company. Copyright ©2026 Information is deemed reliable but not guaranteed.

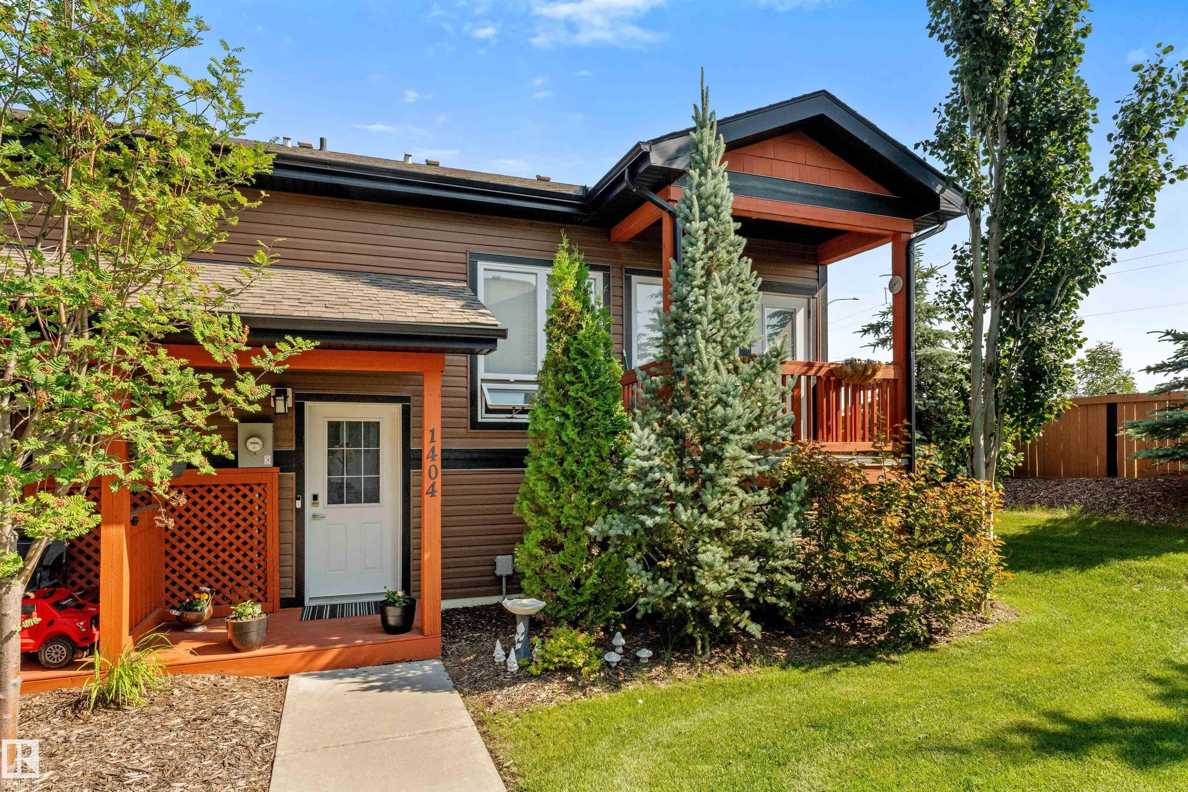
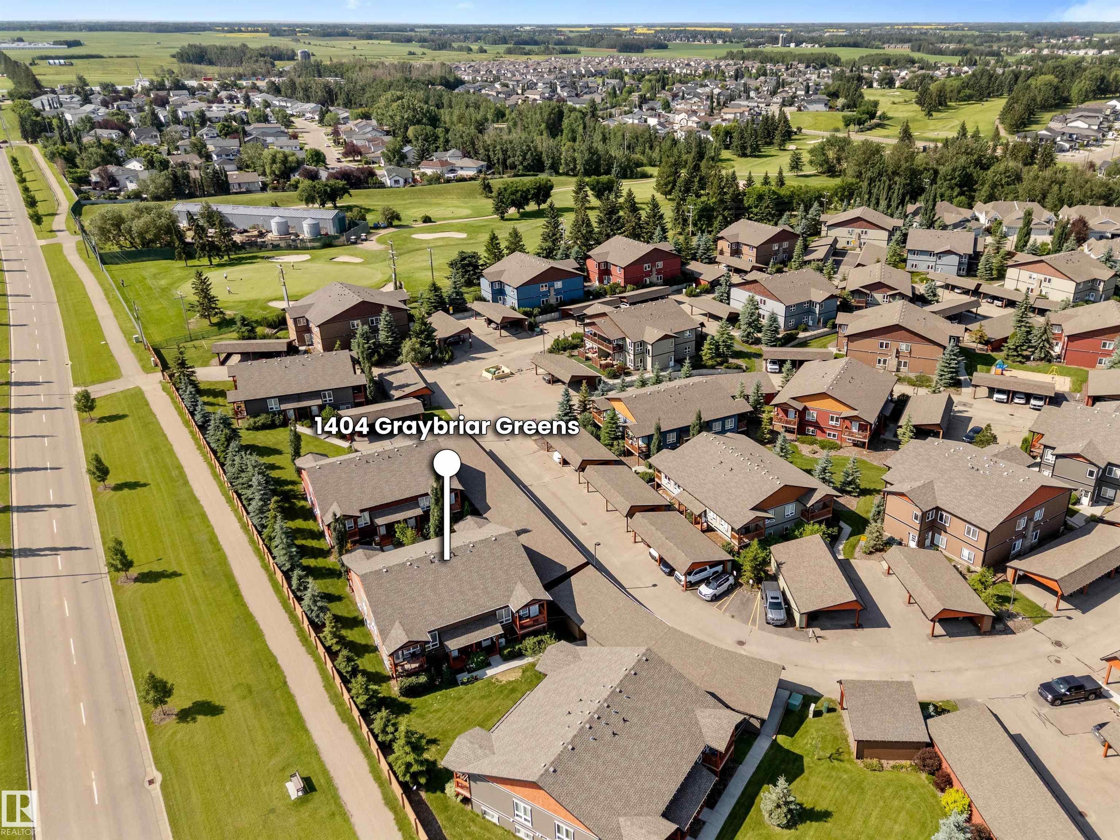
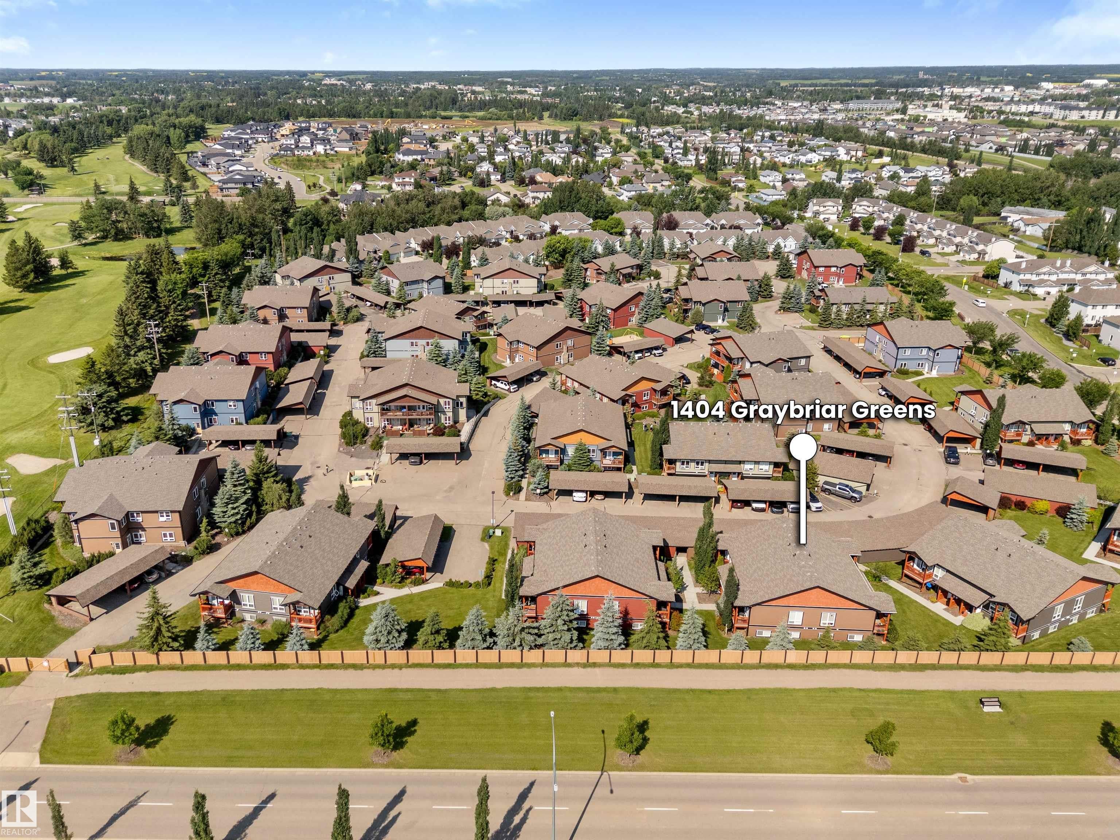
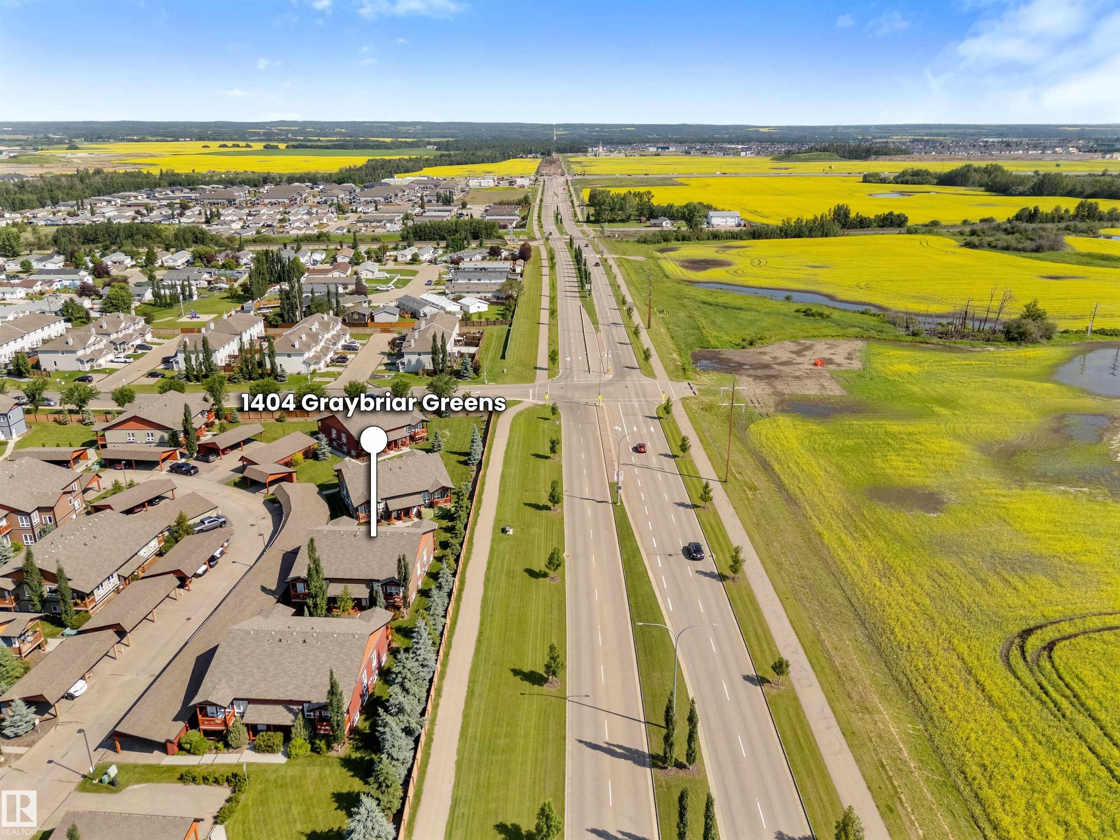
Wake to peaceful views in this well-maintained 2-bed, 2-bath bi-level, where 1,157 sq ft of comfort, style, & low-maintenance living come together. Soaring 9-ft ceilings and an abundance of natural light enhance the spacious open-concept design, creating an inviting space for everyday living & effortless entertaining. The bright kitchen flows seamlessly into the dining & living areas, while the versatile 2nd bedroom is thoughtfully designed as a craft studio can be converted into a guest room or home office. Thoughtful updates provide added value & peace of mind, including newer washer & dryer (2023), upgraded insulation to R50 (2024) for improved energy efficiency & year-round comfort, and new hot water tank (2025). Nestled in a quiet, welcoming community, this move-in-ready home is the perfect place to enjoy your morning coffee, entertain family & friends, or simply relax while taking in the tranquil surroundings. A rare opportunity to own an updated home in a sought after location with timeless appeal.

Save
Ask
Tour
Hide
Share
Listing Snapshot
Price 
$229,900
Days On Site 
6 Days
Bedrooms 
2
Inside Area (SqFt) 
594.5 sqft
Total Baths 
1.5
Full Baths 
1
Partial Baths 
1
Lot Size 
101.73 Acres
Year Built 
2015
MLS® Number 
E4500084
Status 
Active
Property Tax 
N/A
Maintenance Fees 
N/A
Sq Ft Source 
N/A
Friends & Family
Recent Activity
6 days agoListing updated with changes from the MLS®
6 days agoListing first seen on site
General Features
Direction Faces 
South
Foundation 
Concrete Perimeter
Property Sub Type 
Townhouse
Security 
Smoke Detector(s)
Style 
Bi-Level
Zoning 
Zone 91
Interior Features
Appliances 
Electric CooktopDryerRefrigeratorWasher
Basement 
FullFinished
Cooling 
Ceiling Fan(s)
Flooring 
Ceramic TileLaminateCarpet
Heating 
Electric
Window Features 
Window Coverings
Save
Ask
Tour
Hide
Share
Exterior Features
Construction Details 
Wood SidingVinyl Siding
Lot Features 
On Golf Course
Patio And Porch 
Deck
Roof 
Asphalt
Windows/Doors 
Window Coverings
Community Features
MLS Area 
Graybriar
Township 
0301
Listing courtesy of Marty J Weishaupt of Royal LePage Noralta Real Estate [email protected]

Listing information is provided by Participants of the REALTORS® Association of Edmonton. IDX information is provided exclusively for personal, non-commercial use, and may not be used for any purpose other than to identify prospective properties consumers may be interested in purchasing. Information is deemed reliable but not guaranteed. Copyright 2026, REALTORS® Association of Edmonton
Last checked 2026-07-28 03:42 PM UTC

Neighborhood & Commute
Source: Walkscore
Save
Ask
Tour
Hide
Share