Save
Ask
Tour
Hide
Share
$699,900
6 Days On Site

68 FLEETWOOD Crescent
St. Albert, AB T8N 1R5

For Sale|Single Family Residence|Active
4
Beds
2.5
Total Baths
2
Full Baths
1
Partial Bath
1,361.43
SqFt
$514
/SqFt
1972
Built
Listing courtesy of Erin L Willman of RE/MAX Elite [email protected]
Call Now: 587-599-5974
Is this the listing for you? We can help make it yours.
587-599-5974
68 FLEETWOOD Crescent68 FLEETWOOD Crescent68 FLEETWOOD Crescent68 FLEETWOOD Crescent
Save
Ask
Tour
Hide
Share

Mortgage Calculator

Monthly Payment (Est.)

$3,193
Calculator powered by Showcase IDX, a Constellation1 Company. Copyright ©2026 Information is deemed reliable but not guaranteed.

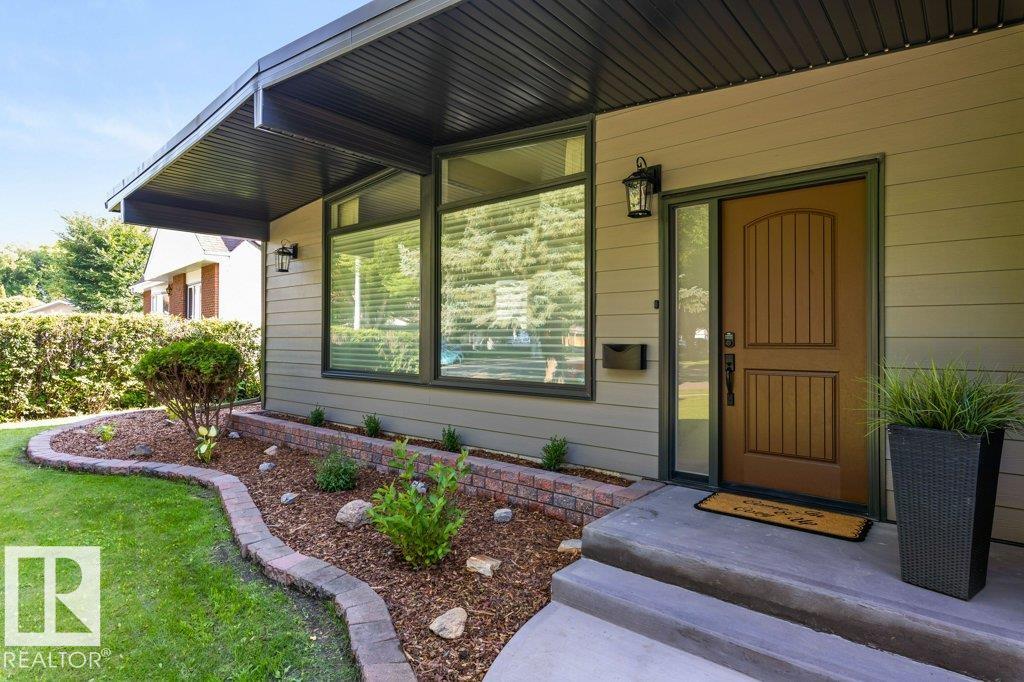
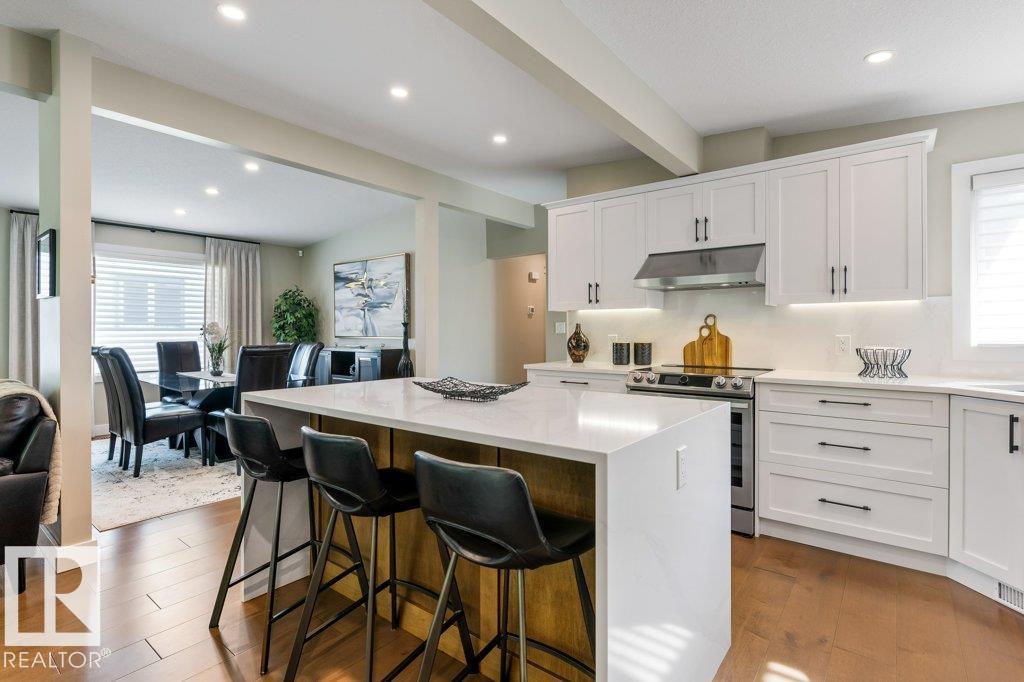
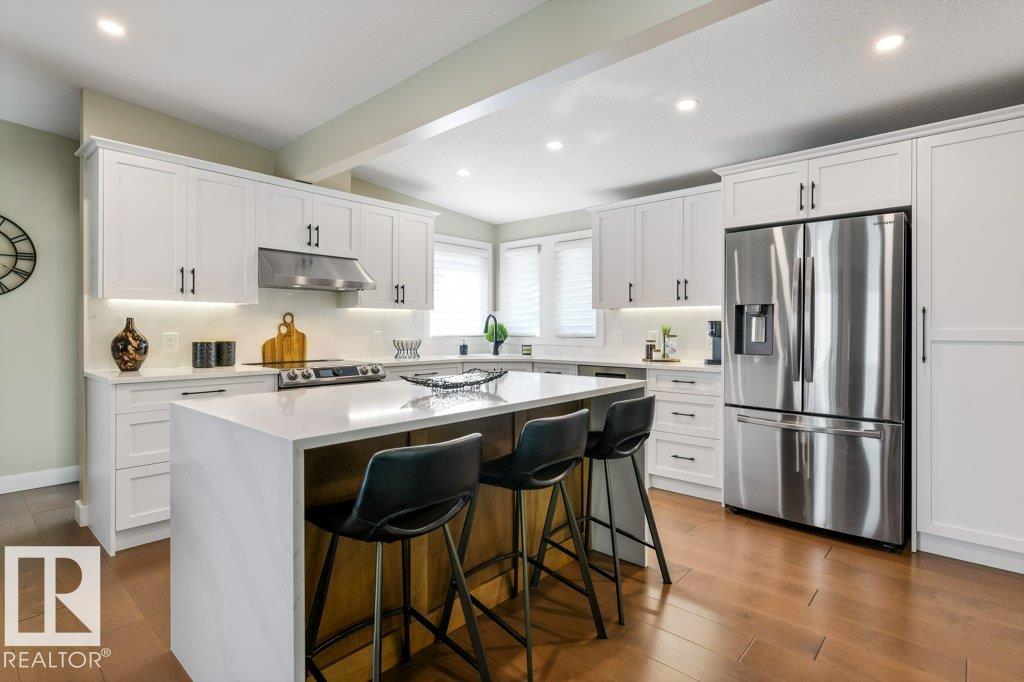
Stunning is the only way to describe this substantially renovated, almost 1,400 sq. ft. A-frame open beam bungalow! Showcasing exceptional craftsmanship & premium finishes inside & out. Engineered hardwood floors throughout the main living areas & bedrooms, while the new white kitchen features quartz countertops & a waterfall island. The inviting living room is anchored by a custom limestone fireplace with a 44,000 BTU insert, creating the perfect gathering space. The main bathroom has been completely redesigned with a luxurious custom tiled shower, and the primary bedroom includes a beautifully updated 2pce ensuite. The fully finished basement offers in-floor heating in the bathroom, a wet bar, spacious family room, 4th bedroom & renovated 4pce bath. Major upgrades include a torch-on roof (2021), furnace & A/C (2025), new electrical panel with all copper wiring, updated siding with Hardie board accents, an extra-long driveway, almost all vinyl fencing & a beautifully landscaped yard. Truly a Must See!

Save
Ask
Tour
Hide
Share
Listing Snapshot
Price 
$699,900
Days On Site 
6 Days
Bedrooms 
4
Inside Area (SqFt) 
1,361.43 sqft
Total Baths 
2.5
Full Baths 
2
Partial Baths 
1
Lot Size 
N/A
Year Built 
1972
MLS® Number 
E4500274
Status 
Active
Property Tax 
N/A
Maintenance Fees 
N/A
Sq Ft Source 
N/A
Friends & Family
Recent Activity
24 hours agoListing updated with changes from the MLS®
yesterdayStatus changed to Active
6 days agoListing first seen on site
General Features
Attached Garage 
Yes
Direction Faces 
Northeast
Foundation 
Concrete Perimeter
Garage 
Yes
Garage Spaces 
2
Parking 
Garage Door OpenerOversizedHeated Garage
Parking Spaces 
4
Property Sub Type 
Single Family Residence
Style 
Bungalow
Zoning 
Zone 24
Interior Features
Appliances 
Electric CooktopDryerRefrigeratorWasher
Basement 
FullFinished
Cooling 
Central Air
Fireplace 
Yes
Fireplace Features 
Gas
Heating 
Natural Gas
Interior 
Central Vacuum
Window Features 
Window Coverings
Save
Ask
Tour
Hide
Share
Exterior Features
Construction Details 
Wood SidingVinyl Siding
Fencing 
Fenced
Lot Features 
Landscaped
Roof 
Asphalt
Windows/Doors 
Window Coverings
Community Features
Community Features 
Pool
MLS Area 
Forest Lawn (St. Albert)
Township 
0292
Listing courtesy of Erin L Willman of RE/MAX Elite [email protected]

Listing information is provided by Participants of the REALTORS® Association of Edmonton. IDX information is provided exclusively for personal, non-commercial use, and may not be used for any purpose other than to identify prospective properties consumers may be interested in purchasing. Information is deemed reliable but not guaranteed. Copyright 2026, REALTORS® Association of Edmonton
Last checked 2026-07-29 05:36 PM UTC

Neighborhood & Commute
Source: Walkscore
Save
Ask
Tour
Hide
Share