Save
Ask
Tour
Hide
Share
$779,900
4 Days On Site

71 LANCASTER Crescent
St. Albert, AB T8N 2N9

For Sale|Single Family Residence|Active
4
Beds
4
Total Baths
4
Full Baths
1,816.86
SqFt
$429
/SqFt
1976
Built
Listing courtesy of Dannon Whiting of Sarasota Realty [email protected]
Call Now: 587-599-5974
Is this the listing for you? We can help make it yours.
587-599-5974
71 LANCASTER Crescent71 LANCASTER Crescent71 LANCASTER Crescent71 LANCASTER Crescent
Save
Ask
Tour
Hide
Share

Mortgage Calculator

Monthly Payment (Est.)

$3,558
Calculator powered by Showcase IDX, a Constellation1 Company. Copyright ©2026 Information is deemed reliable but not guaranteed.

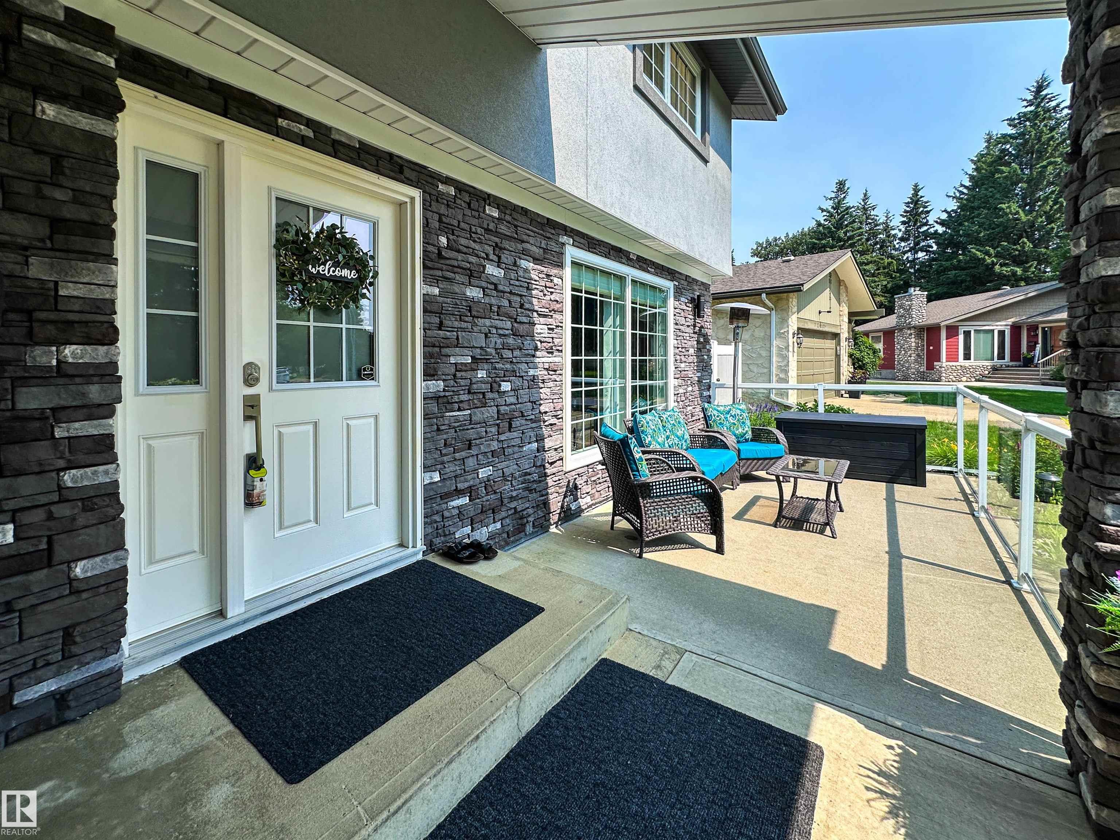
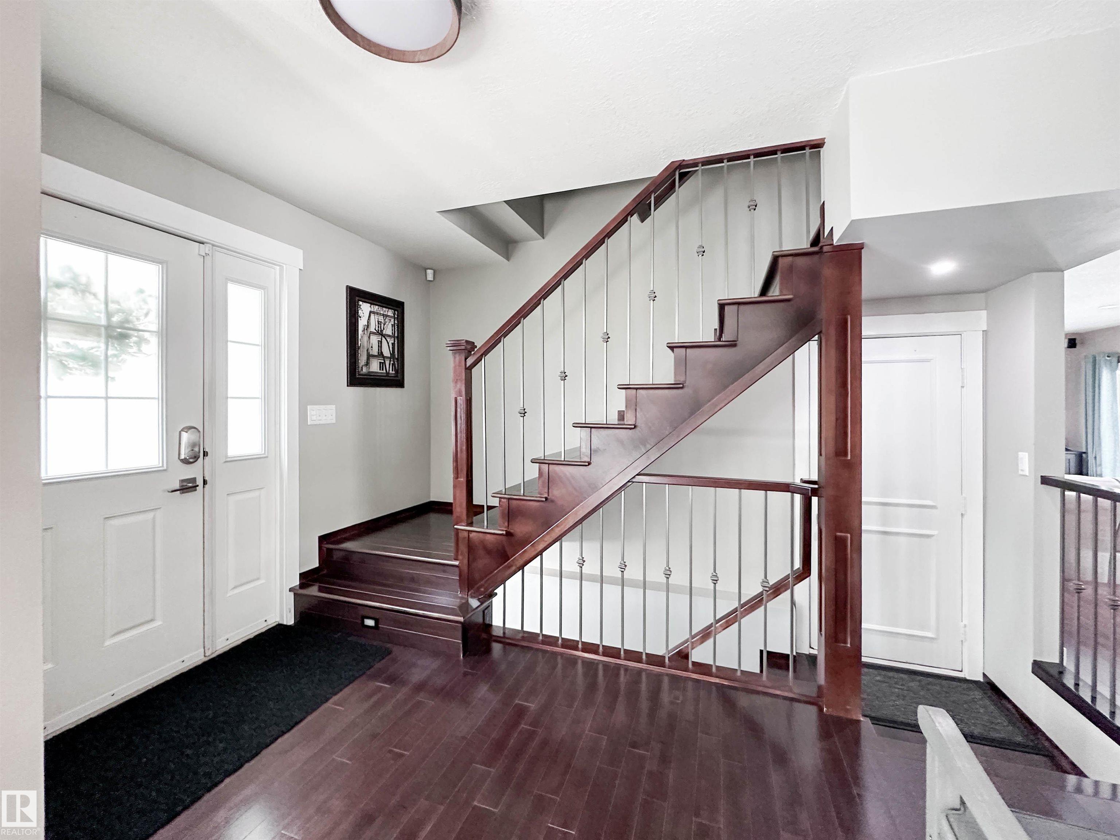
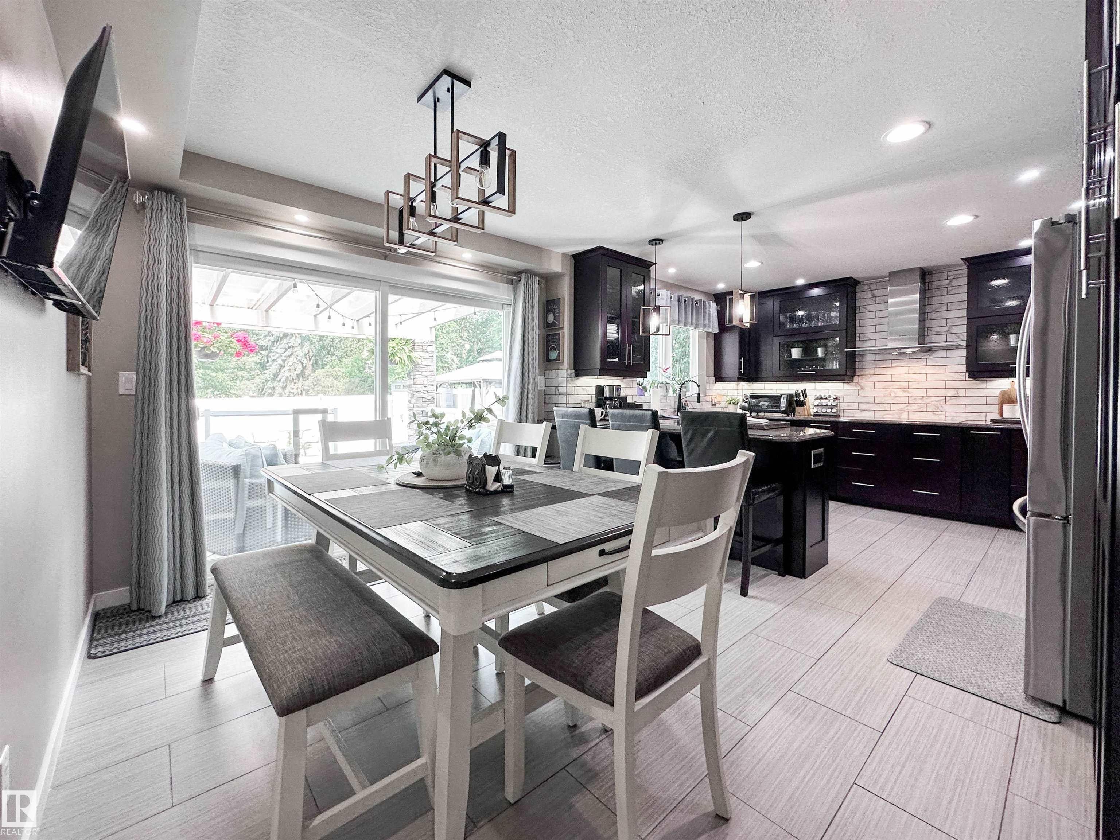
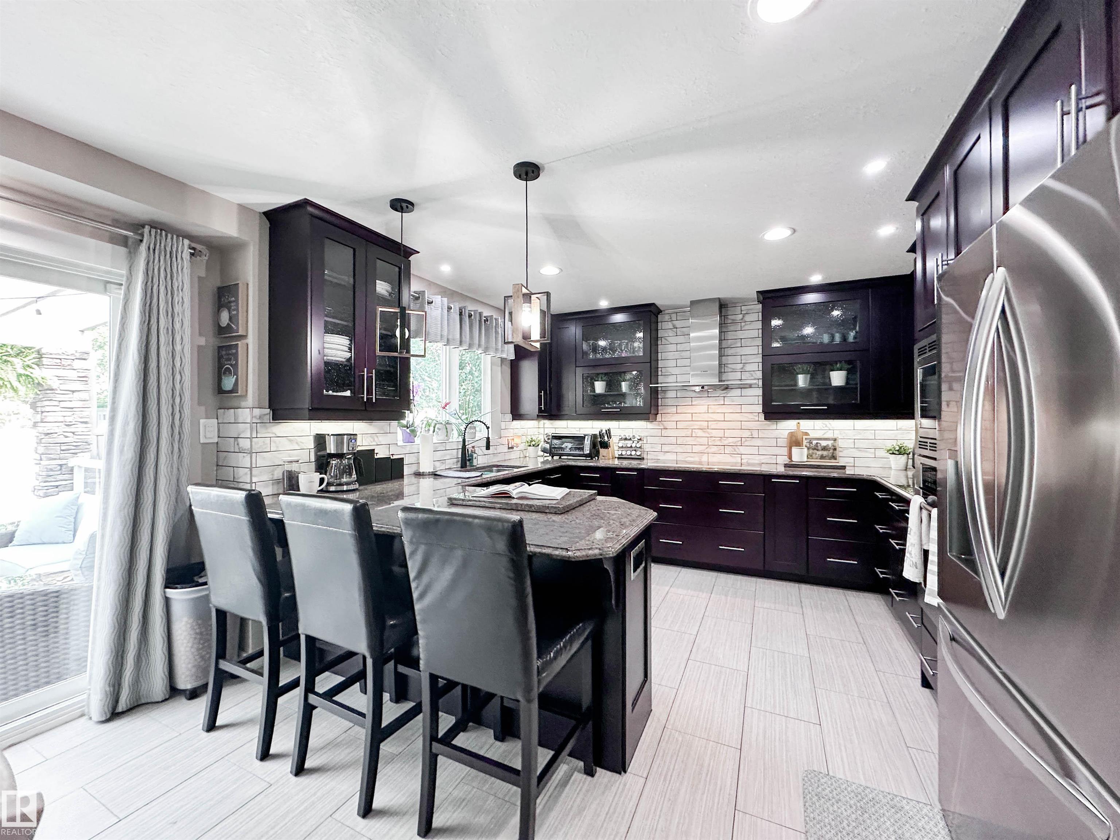
Tucked away on one of St. Albert’s most Sought-After Crescents, this Beautifully Updated Family home backs onto Mature Greenspace, offering Exceptional Privacy! Inside, Hardwood Flooring and Extensive Renovations create a Warm, Inviting Feel. The Chef-Inspired Kitchen Features Custom Maple Cabinetry with Granite Countertops, and Stainless Steel Appliances. Multiple Living Spaces Include a Spacious Family room with a Stone-Faced gas Fireplace and access to the Covered Patio, plus a Front Living Room Full of Natural Light. Upstairs offers 3 Bedrooms, including a Primary Retreat with walk-in closet and updated 3-piece Ensuite. There is Laundry Upstairs as well as in The Fully Finished Basement Along with a Rec Room, Full Bathroom and Bedroom . The backyard is a Low Maintenance Private Oasis with a Heated in-Ground Pool, a Covered Patio, Gazebo with a Newer vinyl fence! With the Proximity to all Amenities, Trails, and Schools, you Do Not Want to Miss This!

Save
Ask
Tour
Hide
Share
Listing Snapshot
Price 
$779,900
Days On Site 
4 Days
Bedrooms 
4
Inside Area (SqFt) 
1,816.86 sqft
Total Baths 
4
Full Baths 
4
Partial Baths 
N/A
Lot Size 
N/A
Year Built 
1976
MLS® Number 
E4500310
Status 
Active
Property Tax 
N/A
Maintenance Fees 
N/A
Sq Ft Source 
N/A
Friends & Family
Recent Activity
yesterdayListing updated with changes from the MLS®
yesterdayStatus changed to Active
5 days agoListing first seen on site
General Features
Attached Garage 
Yes
Direction Faces 
Southeast
Foundation 
Concrete Perimeter
Garage 
Yes
Garage Spaces 
2
Parking 
Garage Door Opener
Parking Spaces 
4
Property Sub Type 
Single Family Residence
Security 
Security System
Style 
2 Storey
Zoning 
Zone 24
Interior Features
Appliances 
OvenMicrowaveRefrigeratorDryer
Basement 
FullFinished
Cooling 
Central Air
Fireplace 
Yes
Fireplace Features 
Gas
Flooring 
Ceramic TileCarpet
Heating 
Natural Gas
Window Features 
Window Coverings
Save
Ask
Tour
Hide
Share
Exterior Features
Construction Details 
StoneStuccoWood Siding
Fencing 
Fenced
Lot Features 
Landscaped
Patio And Porch 
DeckPatio
Windows/Doors 
Window Coverings
Community Features
Community Features 
Pool
MLS Area 
Lacombe Park
Township 
0292
Listing courtesy of Dannon Whiting of Sarasota Realty [email protected]

Listing information is provided by Participants of the REALTORS® Association of Edmonton. IDX information is provided exclusively for personal, non-commercial use, and may not be used for any purpose other than to identify prospective properties consumers may be interested in purchasing. Information is deemed reliable but not guaranteed. Copyright 2026, REALTORS® Association of Edmonton
Last checked 2026-07-28 03:36 PM UTC

Neighborhood & Commute
Source: Walkscore
Save
Ask
Tour
Hide
Share