
55 MEADOWGROVE LaneSpruce Grove, AB T7X 0W2
Mortgage Calculator
Monthly Payment (Est.)
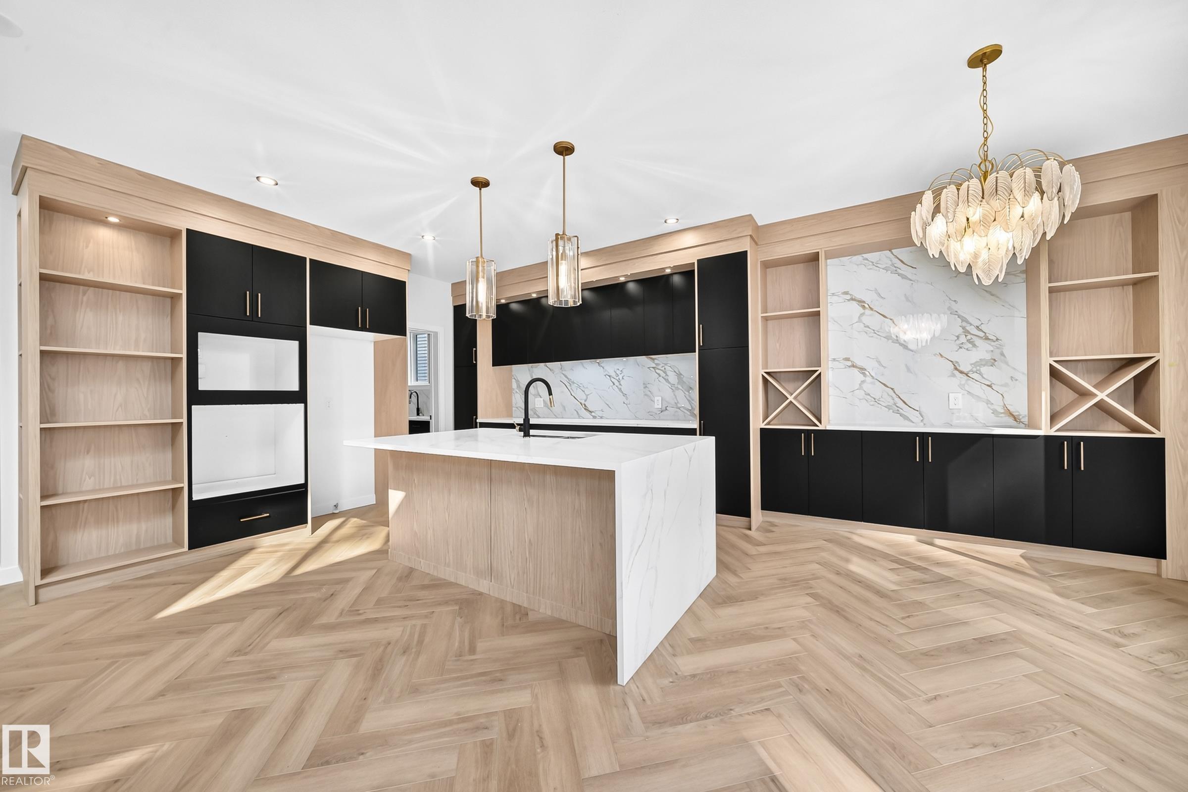
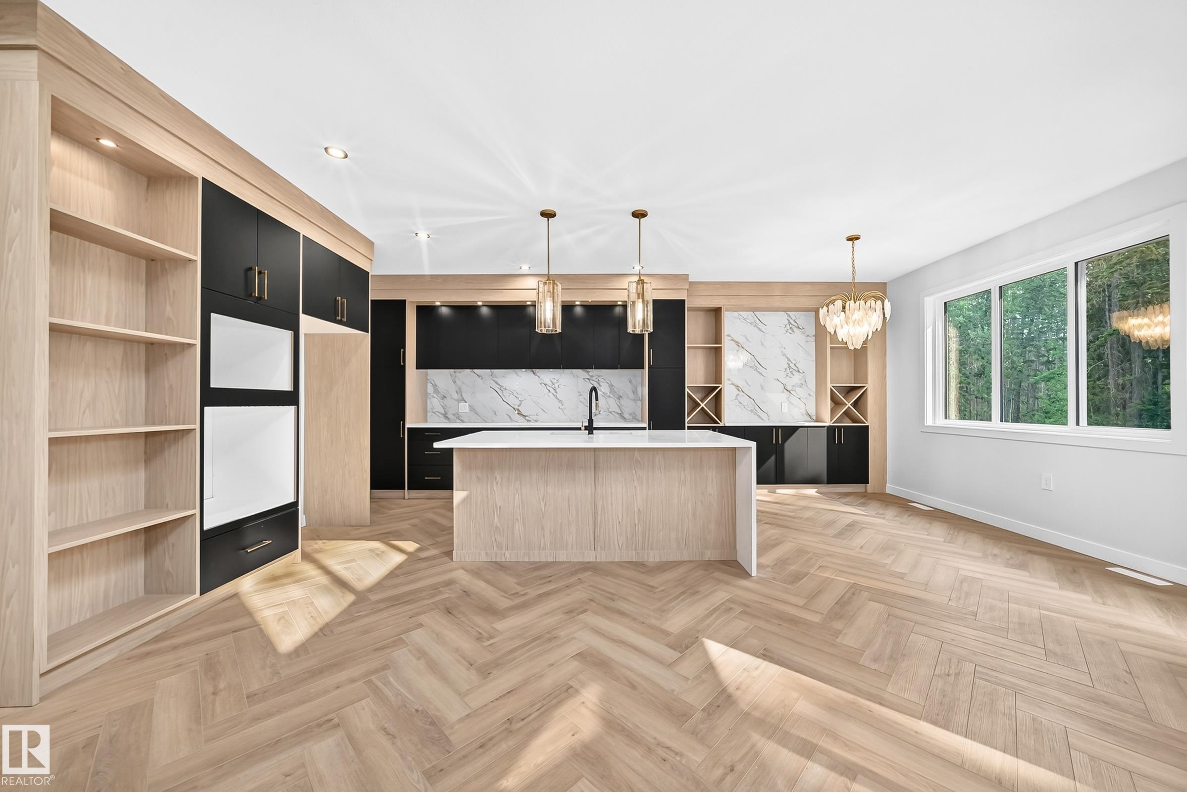
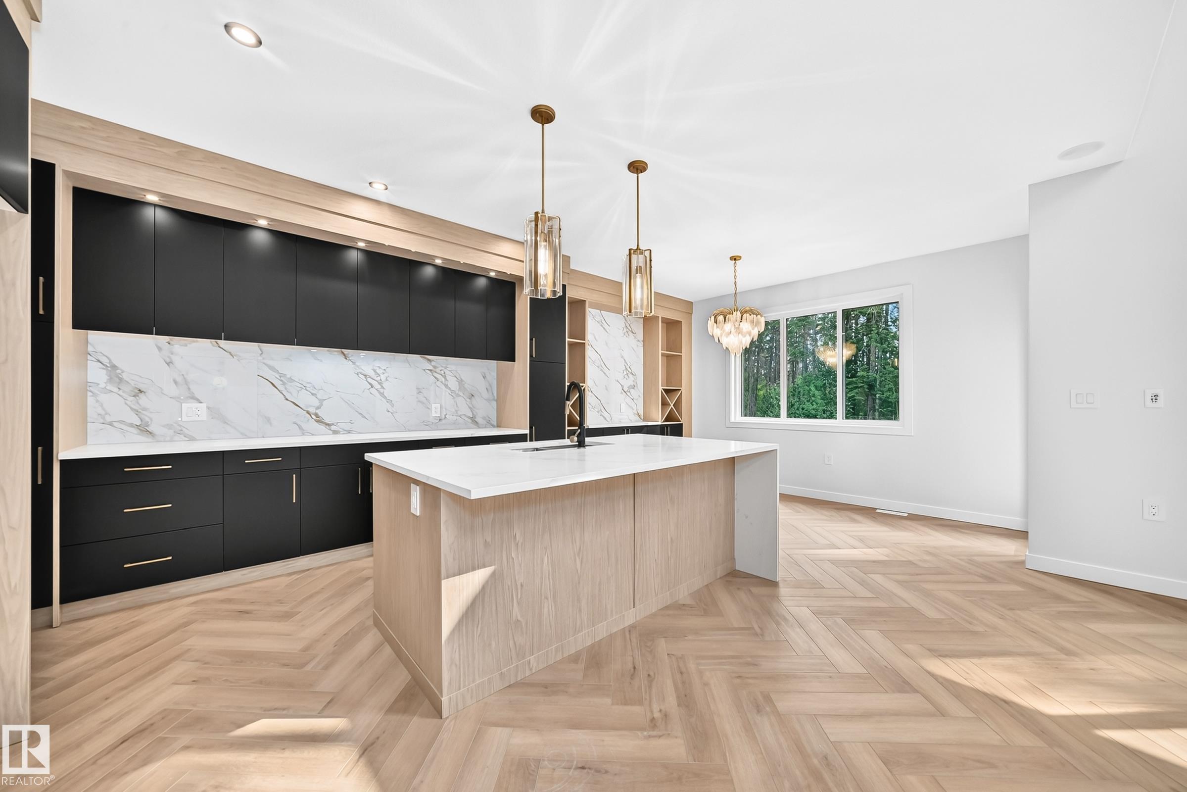
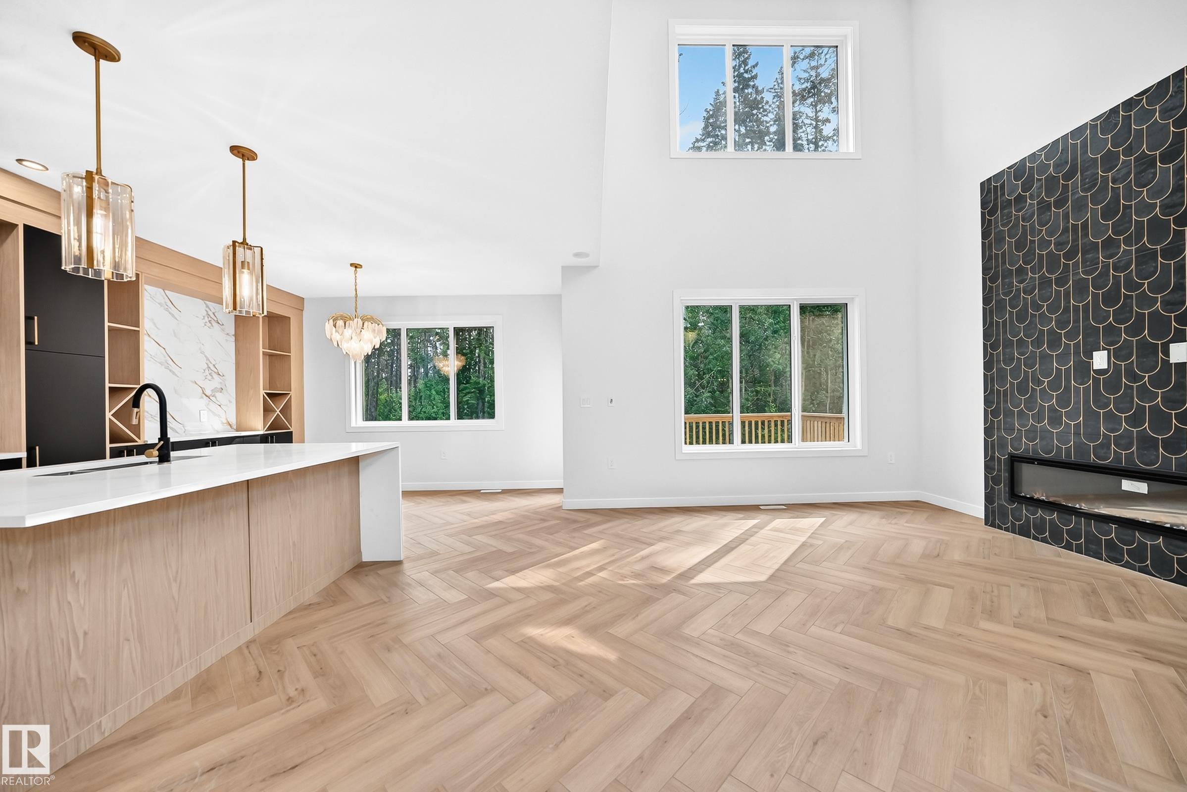
$3,052BACKING GREENSPACE | OPEN TO ABOVE | MAIN FLOOR BEDROOM & FULL BATH | SPICE KITCHEN | SEPARATE SIDE ENTRANCE | TRIPLE PANE WINDOWS| Welcome to this beautifully upgraded home in the desirable community of MCLAUGHLIN Situated on a QUIET CUL-DE-SAC BACKING GREENSPACE, this home offers 4 BEDROOMS, 3 FULL BATHS, BONUS ROOM & 9' CEILINGS. The OPEN TO ABOVE living room features soaring CEILINGS, a FIREPLACE & large windows that fill the home with natural light. The kitchen is finished with QUARTZ COUNTERTOPS, CEILING-HEIGHT CABINETRY, LARGE ISLAND & BUTLER'S PANTRY/SPICE KITCHEN. The main floor also includes a BEDROOM & FULL BATH. Upstairs offers a spacious BONUS ROOM, LAUNDRY, two additional bedrooms with WALK-IN CLOSETS & a generous PRIMARY SUITE with a 5-PIECE ENSUITE & WALK-IN CLOSET. The unfinished basement features a SEPARATE SIDE ENTRANCE - Additional features TRIPLE PANE WINDOWS, DECK WITH BBQ GAS LINE & BUILT-IN WIRELESS SPEAKERS. Conveniently located near parks, schools.
| 4 days ago | Listing updated with changes from the MLS® | |
| 6 days ago | Status changed to Active | |
| 2 months ago | Listing first seen on site |

Listing information is provided by Participants of the REALTORS® Association of Edmonton. IDX information is provided exclusively for personal, non-commercial use, and may not be used for any purpose other than to identify prospective properties consumers may be interested in purchasing. Information is deemed reliable but not guaranteed. Copyright 2026, REALTORS® Association of Edmonton
Last checked 2026-09-12 01:52 PM UTC