
42 MCNABB CrescentStony Plain, AB T7Z 1G8
Mortgage Calculator
Monthly Payment (Est.)
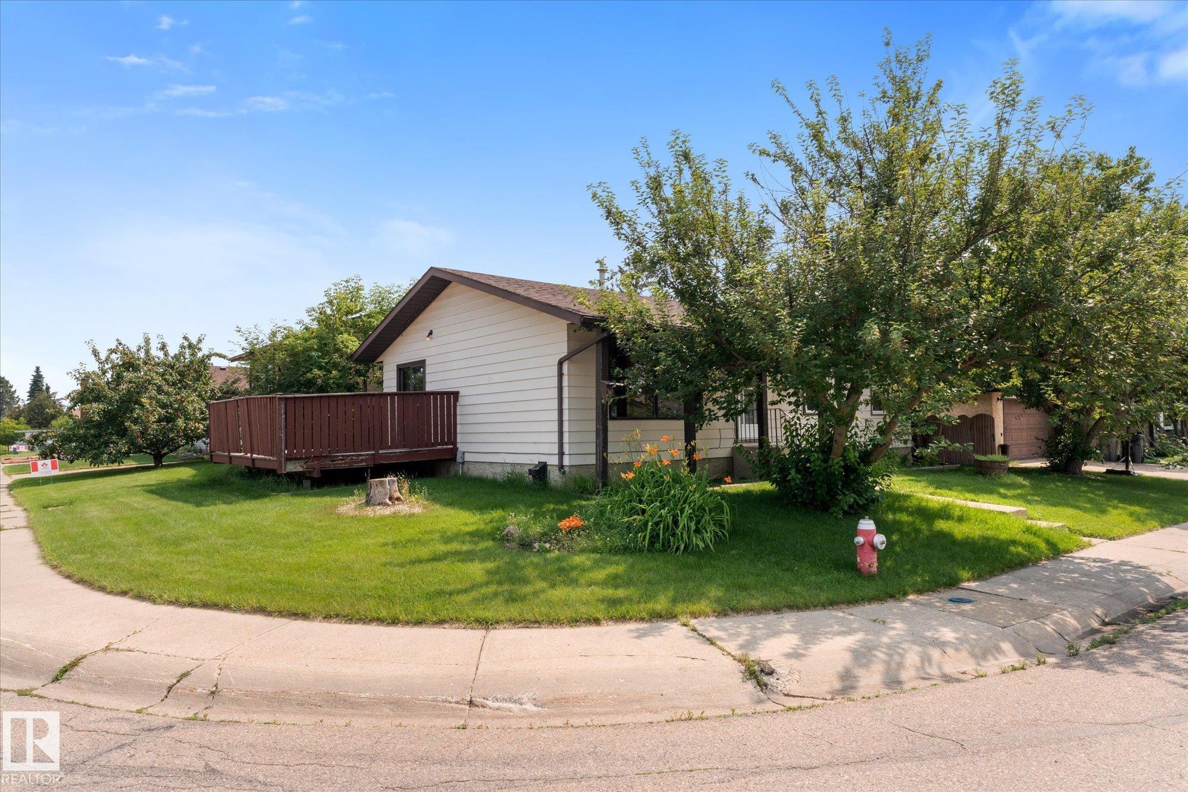
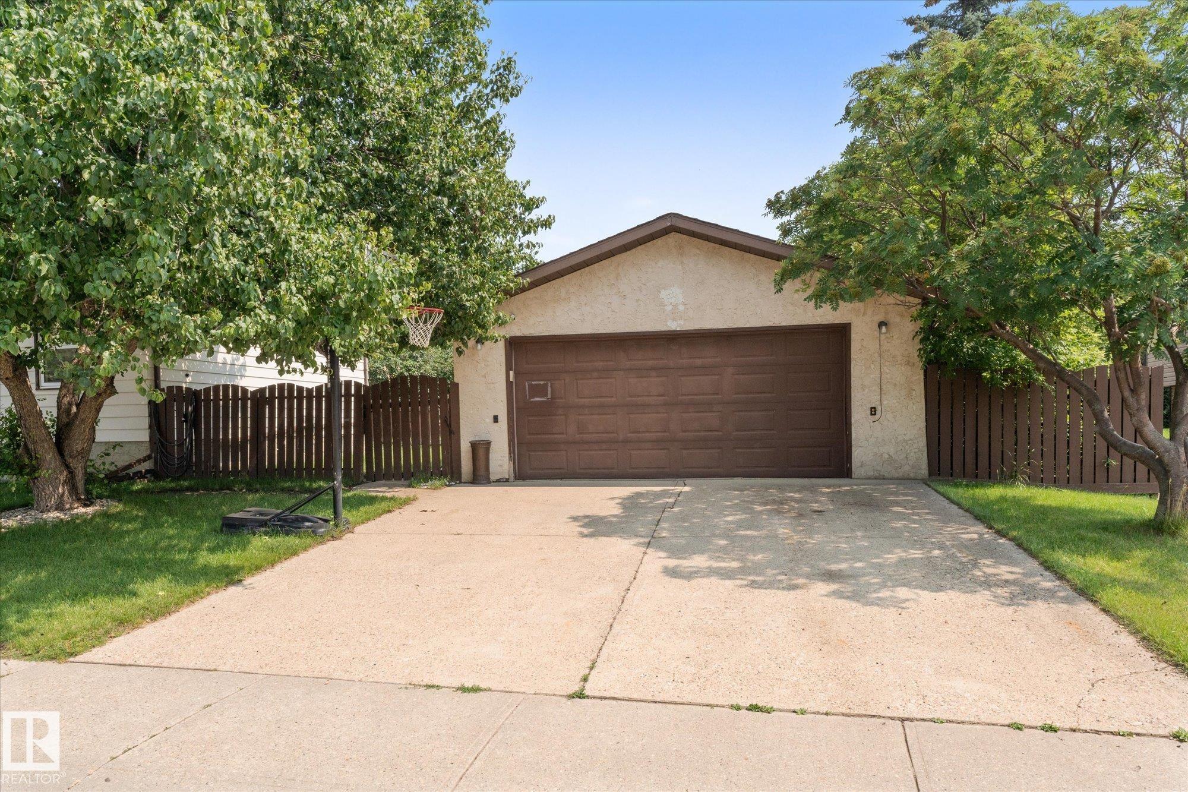
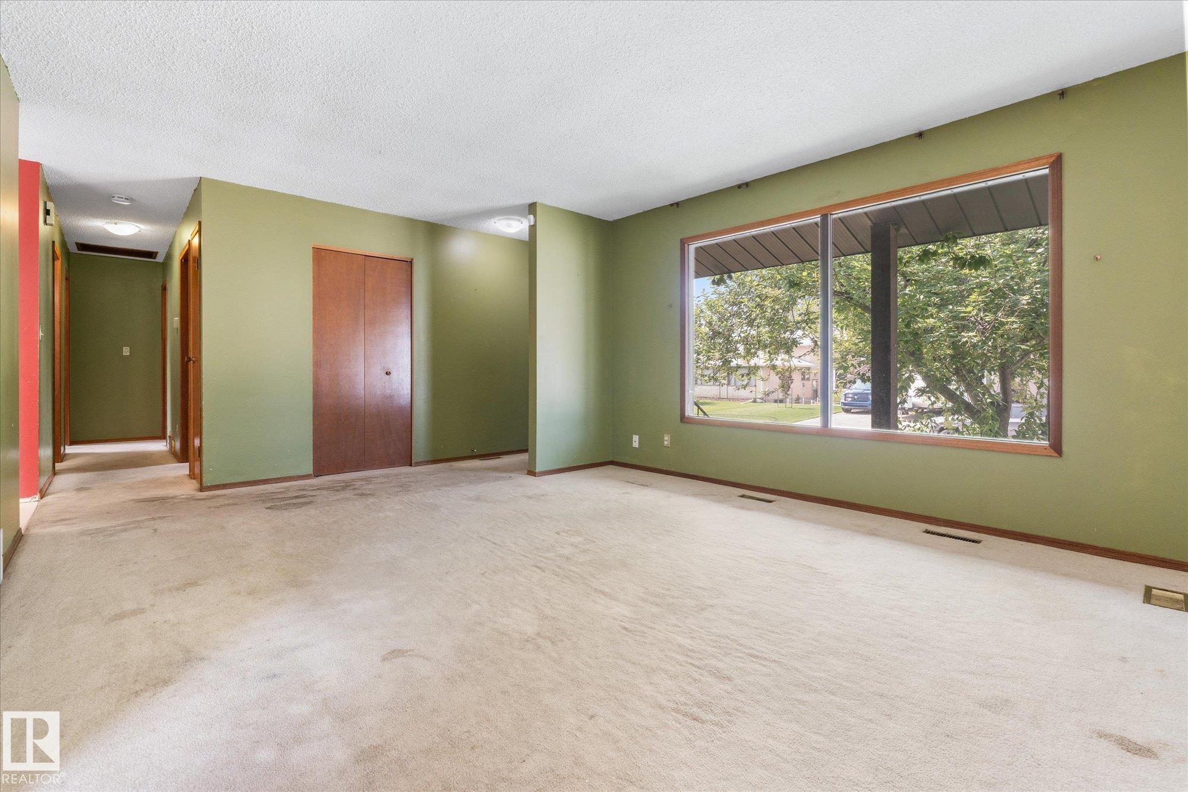
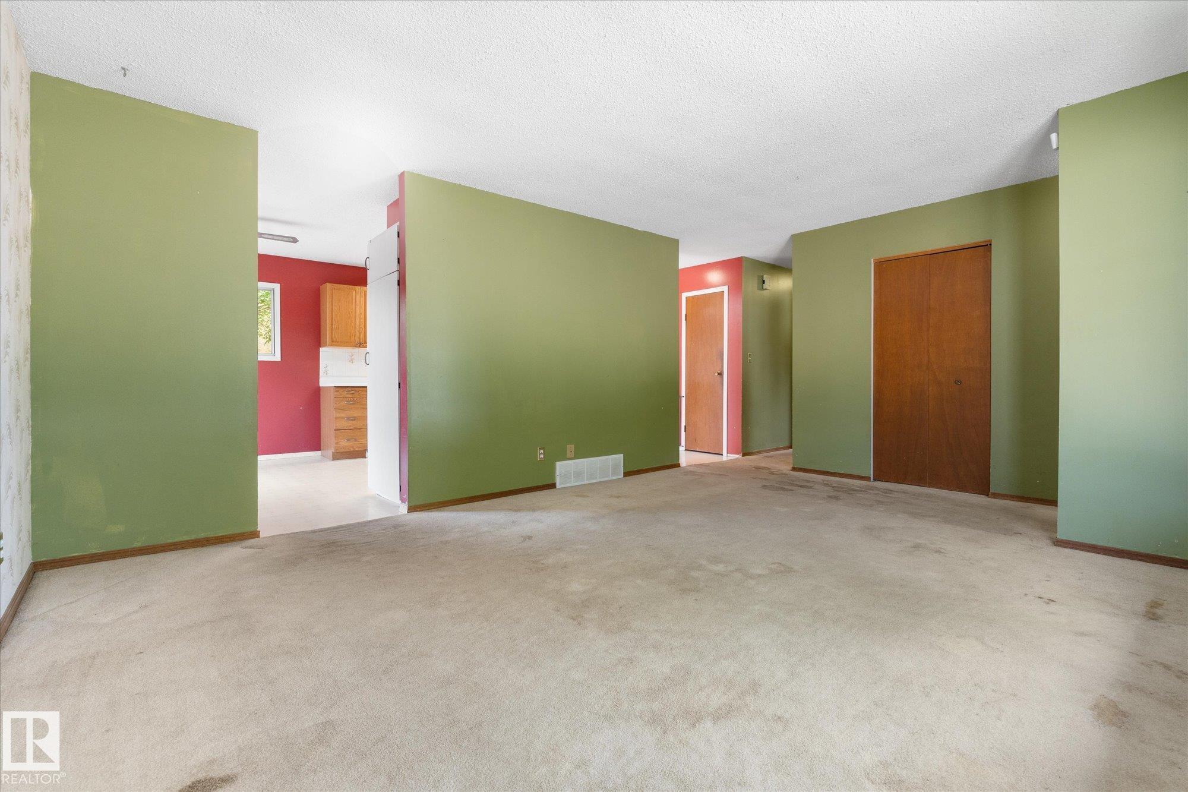
$1,551Whether you're a savvy investor seeking your next project, a first-time buyer searching for the perfect starter home, or someone looking for an affordable property with incredible potential, this home is worth a look! This 1,044 sq. ft. bungalow sits on a beautiful corner lot in a desirable, mature neighbourhood close to parks, playgrounds, schools, shopping and everyday amenities. This home features an on-demand hot water system, high efficiency furnace and front loading washer and dryer. The bright main floor offers a spacious living room, an eat-in kitchen, a full 4-piece bathroom, and three bedrooms, including a generous primary with a 2-piece ensuite. The basement, with convenient rear access, includes a large family room with a cozy wood stove, two additional bedrooms, a 3-piece bathroom, oversized laundry area and utility room. Outside you'll find a fully fenced yard and a 22' x 24' insulated double garage with 220V power. Move in, rent out, renovate or redevelop—the choice is yours!
| 4 days ago | Listing updated with changes from the MLS® | |
| 4 days ago | Listing first seen on site |

Listing information is provided by Participants of the REALTORS® Association of Edmonton. IDX information is provided exclusively for personal, non-commercial use, and may not be used for any purpose other than to identify prospective properties consumers may be interested in purchasing. Information is deemed reliable but not guaranteed. Copyright 2026, REALTORS® Association of Edmonton
Last checked 2026-07-28 03:42 PM UTC